
High Street, Collingham, NG23

- PROPERTY TYPE
Detached
- BEDROOMS
2
- BATHROOMS
1
- SIZE
1,044 sq ft
97 sq m
- TENUREDescribes how you own a property. There are different types of tenure - freehold, leasehold, and commonhold.Read more about tenure in our glossary page.
Freehold
Key features
- Freehold
- Individual Detached Period Home
- Highly sought-after Collingham village location
- Two generous double bedrooms
- Large family bathroom
- Spacious Dining Room
- Newly fitted double-glazed sash-style front windows
- Original period features throughout
- Private enclosed walled garden
- Rear vehicle access / potential off-road parking
Description
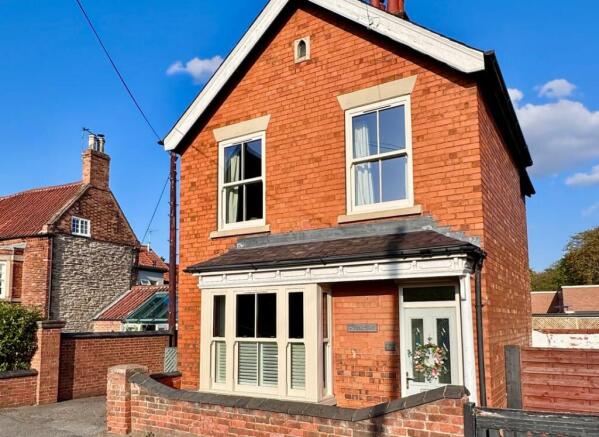
Chapel House is an individual detached home full of character, set in the heart of the highly desirable village of Collingham. The property combines generous proportions with a wealth of charming period details, including original panelled doors and locks, quarry-tiled flooring and distinctive chapel-style windows, while offering comfortable and contemporary family living.
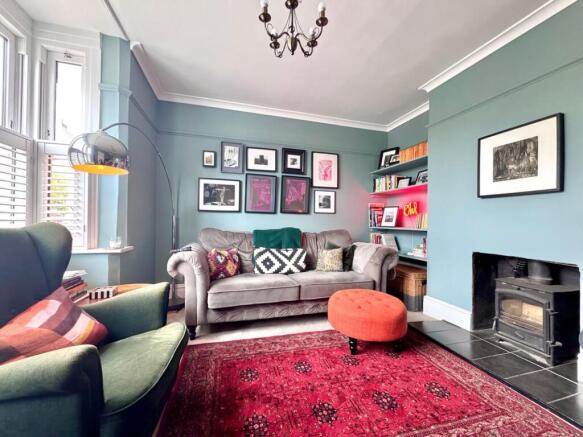
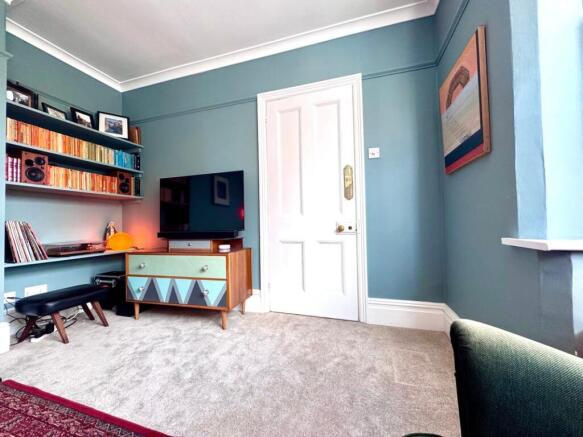
At the front of the house, a welcoming living room features a walk-in bay with newly fitted double-glazed sash-style windows and shutters, built-in bookcases and a wood burning stove set within the fireplace. Further along the hallway is a particularly generous dining room with original quarry-tiled flooring, fitted bookcases, pantry storage and a second log burner. A separate modern kitchen is fully fitted with integrated oven and hob, washing machine and fridge freezer.
Upstairs are two particularly spacious bedrooms and a large family bathroom with twin basins, a generous bath and separate shower. Throughout the house, original details sit comfortably alongside modern improvements, giving the property a distinctive character without compromising on everyday practicality. Outside, the enclosed walled garden offers a good degree of privacy, with lawn, decking for entertaining, a garden shed and dedicated wood store. Large rear gates provide vehicle access and the option of off-road parking. To the front, a traditional porch and low brick wall lead directly onto Collingham High Street, opposite the church, butcher and post office, with the Co-op, doctors’ surgery, dentist, fish and chip shop and village-owned pub all within a few minutes’ walk. Chapel House is a genuinely individual home in one of the area’s most sought-after villages, combining period character, generous living space and an exceptional position at the heart of Collingham.
Details:
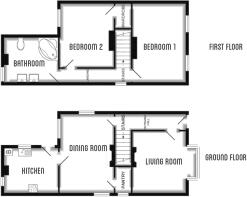
Lounge (3.86m x 3.84m (12'8" x 12'7"))
(max measurements into bay window) With walk in bay window with upvc double glazed sash window units to front aspect, floorboards, high skirts, ceiling cornice, picture rail, feature fireplace with tiled hearth and surround with wooden mantel over housing Defra Exempt FX5 multi fuel burning stove, single panelled radiator, tv point, ceiling light fitting and smoke detector.
Dining Room (4.80m x 3.20m (15'9" x 10'6"))
Fitted wooden bookcase storage unit, original quarry tiled floor, log burner in fireplace, small pantry and double panelled radiator.
Kitchen (3.33m x 3.10m (10'11" x 10'2"))
Fitted with a range of cream base units with beech wooden work surfaces over and cream brick style tiled splash backs, complementary wall units, inset four ring gas hob with electric oven, inset 1 1/2 bowl stainless steel sink and drainer, free standing fridge freezer, under counter washing machine, inset recessed ceiling spotlights, wall mounted 'Viessmann' combi boiler (fitted in 2018) and tiled flooring.
First Floor Landing
With two obscure gothic chapel style glazed windows to side aspect, access to loft, ceiling light fitting, smoke detector, partial ceiling cornice and original wood panelled door leading into:
Bedroom 1 (5.03m x 3.35m (16'6" x 11'0"))
(max measurements) With original wood panelled door leading in, two upvc double glazed windows to front aspect, floorboards, double panelled radiator, tv point, ceiling cornice and ceiling light fitting.
Bedroom 2 (3.78mx 3.30m (12'5"x 10'10"))
(max measurements) With original wood panelled door leading in, upvc double glazed window to rear garden aspect, single panelled radiator, floorboards, ceiling light fitting, ceiling cornice and over stairs storage cupboard.
Bathroom (3.33m x 2.82m (10'11" x 9'3"))
(max measurements) Fitted with four piece bathroom suite comprising large corner panelled bath with chrome mixer tap and over head shower facility with tiled splash backs, dual ceramic wall mounted wash hand basin with chrome mixer tap with under cupboard vanity storage unit and low level push button w.c., double panelled radiator, ceiling light fitting and wall mounted grey storage cupboard/unit and part tiled walls.
Council Tax Band: C
EPC: D
Services
Mains water, gas, electricity and drainage are connected.
Local Information
Collingham is ideally placed for access to both historic Newark on Trent and the Cities of Nottingham & Lincoln with regular bus service and railway link. Collingham station provides access to stations across the area making travel easy and accessible. The nearby Newark North Gate station (approximately 7 miles) offers a fast track train service to London Kings Cross (approximately 1 hour 20 mins).
Collingham is a highly sought after village offering many amenities including doctors, chemist, dentist shops, butchers, post office, public houses, a gym, reformer pilates centre, high standard primary school and many sports facilities, including on the approach to the village, a picturesque cricket ground.
**ENQUIRIES**
For all enquiries, viewing requests or to create your own listing please visit the Emoov website. If calling, please quote reference: S7181
Living Room
3.84m x 3.68m
Walk-in bay window with newly fitted double-glazed sash-style windows and shutters, built-in bookcases and multi-fuel stove.
Dining Room
3.2m x 4.8m
Generous dining room with original quarry-tiled floor, built-in bookcases, pantry storage and log burner.
Kitchen
3.1m x 3.33m
Modern fitted kitchen with cream units, wooden worktops, gas hob, electric oven, fridge freezer and washing machine.
First Floor Landing
Characterful landing with two distinctive gothic chapel-style windows and access to the loft.
Bedroom One
3.35m x 5.03m
Large double bedroom with two front-facing sash-style windows.
Bedroom Two
3.3m x 3.78m
Spacious double bedroom overlooking the rear garden, with useful built-in storage.
Bathroom
2.82m x 3.33m
Large four-piece family bathroom with generous bath, separate shower, twin basins, vanity storage and WC.
- COUNCIL TAXA payment made to your local authority in order to pay for local services like schools, libraries, and refuse collection. The amount you pay depends on the value of the property.Read more about council Tax in our glossary page.
- Band: C
- PARKINGDetails of how and where vehicles can be parked, and any associated costs.Read more about parking in our glossary page.
- Off street,Rear
- GARDENA property has access to an outdoor space, which could be private or shared.
- Rear garden
- ACCESSIBILITYHow a property has been adapted to meet the needs of vulnerable or disabled individuals.Read more about accessibility in our glossary page.
- Ask agent

Add an important place to see how long it'd take to get there from our property listings.
__mins driving to your place
Affordability


Notes
Staying secure when looking for property
Ensure you're up to date with our latest advice on how to avoid fraud or scams when looking for property online.
Visit our security centre to find out moreDisclaimer - Property reference 7181. The information displayed about this property comprises a property advertisement. Rightmove.co.uk makes no warranty as to the accuracy or completeness of the advertisement or any linked or associated information, and Rightmove has no control over the content. This property advertisement does not constitute property particulars. The information is provided and maintained by Emoov, Chelmsford. Please contact the selling agent or developer directly to obtain any information which may be available under the terms of The Energy Performance of Buildings (Certificates and Inspections) (England and Wales) Regulations 2007 or the Home Report if in relation to a residential property in Scotland.
*This is the average speed from the provider with the fastest broadband package available at this postcode. The average speed displayed is based on the download speeds of at least 50% of customers at peak time (8pm to 10pm). Fibre/cable services at the postcode are subject to availability and may differ between properties within a postcode. Speeds can be affected by a range of technical and environmental factors. The speed at the property may be lower than that listed above. You can check the estimated speed and confirm availability to a property prior to purchasing on the broadband provider's website. Providers may increase charges. The information is provided and maintained by Decision Technologies Limited. **This is indicative only and based on a 2-person household with multiple devices and simultaneous usage. Broadband performance is affected by multiple factors including number of occupants and devices, simultaneous usage, router range etc. For more information speak to your broadband provider.