
Saxby Crescent, Wellingborough

- PROPERTY TYPE
Semi-Detached Bungalow
- BEDROOMS
2
- BATHROOMS
1
- SIZE
Ask agent
- TENUREDescribes how you own a property. There are different types of tenure - freehold, leasehold, and commonhold.Read more about tenure in our glossary page.
Freehold
Key features
- Within a short walk of a local convenience store, Castle Fields park, pub, medical centre and Isebrook Hospital
- Less than 15 minutes walk to Wellingborough railway station
- Around 20 minutes walk of the town centre
- Ramped access to front door
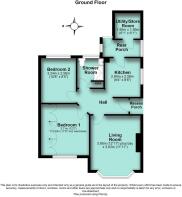
- Living Room, Kitchen, 2 double bedrooms and Shower Room
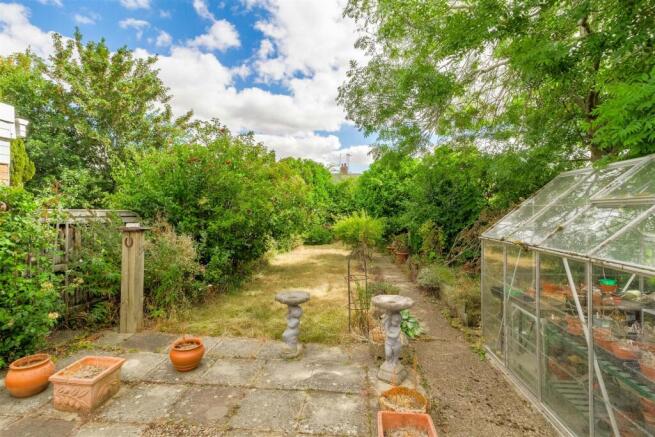
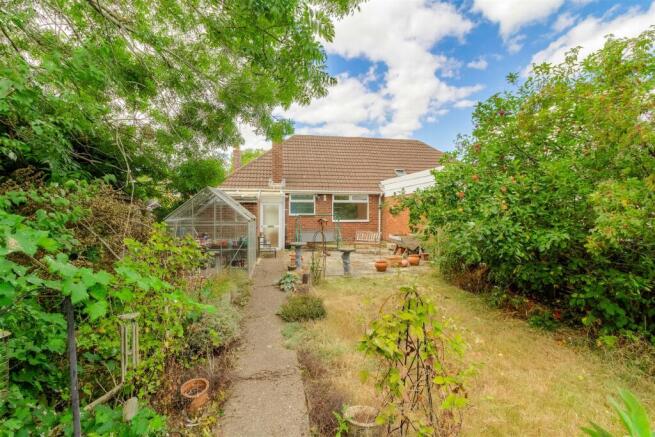
- Very private & well stocked 85 ft (25.9m) rear garden
- Space to extend subject to gaining any necessary consents
- In need of redecorating and modest updating but offering lots of potential
- Available with no chain
- We hold keys for accompanied viewing
Description
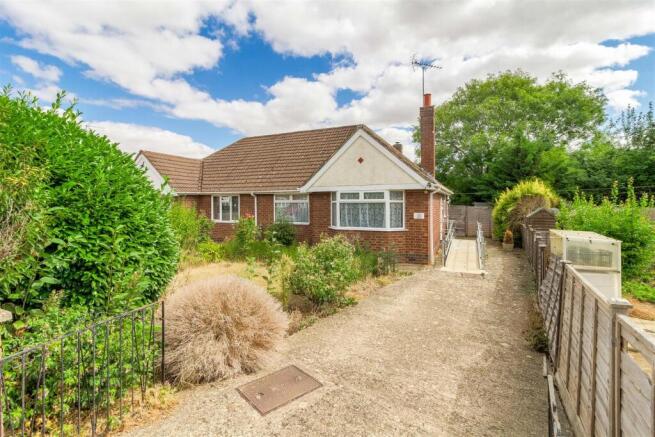
The bungalow sits on a generous sized plot with a deep front garden, 32 ft (9.75m) driveway and a private easterly aspect rear garden that extends to about 85 ft (25.9m). There is also potential to create further parking within the front garden.
The accommodation includes two double bedrooms (one has fitted wardrobes/storage), a shower room, living room with bay window, kitchen, rear porch and useful store room which is ideal for a freezer or utility space. The property has UPVC double-glazed windows and gas radiator central heating.
This is an ideal opportunity for a purchaser wanting to buy to improve and put their own style into a property. Viewing is recommended and we hold keys for accompanied viewing.
EPC rating is awaited
The Accommodation Comprises: - (Please note that all sizes are approximate only).
Recess Porch - Ramped access to the porch from the driveway. UPVC double-glazed entrance door to hall.
Entrance Hall - Electricity meter/consumer unit, radiator, ceiling coving, dado rail, built in cupboard with batten shelving. Doors off to living room, kitchen, bedrooms and shower room.
Living Room - 3.94m plus bay x 3.63m (12'11" plus bay x 11'11") - Electric fire with mantle surround. Radiator, picture rail, dado rail, ceiling coving and UPVC double-glazed bay window to the front.
Kitchen - 2.84m x 2.59m (9'4" x 8'6") - 1.5 bowl single drainer stainless steel sink, base cupboards, wall cupboards and work surface areas. Electric hob, filter hood and electric oven. Ceiling coving, Vaillant gas central heating boiler and glazed door to rear porch.
Rear Porch - UPVC double-glazed windows to two sides. Double-glazed door to the rear garden. Door off to store/utility.
Store/Utility - 1.85m x 1.85m (6'1" x 6'1") - Gas meter. Power and light. Ideal for a freezer or similar plus storage.
Bedroom 1 - 3.51m inc wards x 3.71m (11'6" inc wards x 12'2") - Fitted wardrobes/storage to one wall. Radiator, ceiling coving and UPVC double-glazed window to the front.
Bedroom 2 - 3.25m x 2.57m (10'8" x 8'5") - Radiator, dado rail, picture rail and UPVC double-glazed window to the rear.
Shower Room - White suite comprising WC, vanity washbasin and shower with Mira Advance fitting. Fully tiled walls, chrome towel radiator and UPVC double-glazed window to the rear.
Outside - The property occupies a good sized plot which faces generally east at the rear. The bungalow itself is set back from the road behind a good depth front garden with lawn and shrubs. A driveway measuring approximately 32 feet (9.75m) gives space for two cars depending on size although there is ample space within the front garden to create additional hardstanding. The rear garden measures approximately 85 feet (25.9 meters) in length and has good levels of privacy. Paved patio, lawn, established planting, apple trees, pear tree, greenhouse and two storage sheds.
Council Tax Band - North Northamptonshire Council. Council Tax Band B
Referral Fees - Any recommendations that we may make to use a solicitor, conveyancer, removal company, house clearance company, mortgage advisor or similar businesses is based solely on our own experiences of the level of service that any such business normally provides. We do not receive any referral fees or have any other inducement arrangement in place that influences us in making the recommendations that we do. In short, we recommend on merit.
Important Note - Please note that Harwoods have not tested any appliances, services or systems mentioned in these particulars and can therefore offer no warranty. If you have any doubt about the working condition of any of these items then you should arrange to have them checked by your own contractor prior to exchange of contracts.
Brochures
Saxby Crescent, WellingboroughMaterial InformationBrochure- COUNCIL TAXA payment made to your local authority in order to pay for local services like schools, libraries, and refuse collection. The amount you pay depends on the value of the property.Read more about council Tax in our glossary page.
- Band: B
- PARKINGDetails of how and where vehicles can be parked, and any associated costs.Read more about parking in our glossary page.
- Driveway,No disabled parking
- GARDENA property has access to an outdoor space, which could be private or shared.
- Yes
- ACCESSIBILITYHow a property has been adapted to meet the needs of vulnerable or disabled individuals.Read more about accessibility in our glossary page.
- Ramped access,Level access shower

Add an important place to see how long it'd take to get there from our property listings.
__mins driving to your place




Notes
Staying secure when looking for property
Ensure you're up to date with our latest advice on how to avoid fraud or scams when looking for property online.
Visit our security centre to find out moreDisclaimer - Property reference 34892512. The information displayed about this property comprises a property advertisement. Rightmove.co.uk makes no warranty as to the accuracy or completeness of the advertisement or any linked or associated information, and Rightmove has no control over the content. This property advertisement does not constitute property particulars. The information is provided and maintained by Harwoods, Wellingborough. Please contact the selling agent or developer directly to obtain any information which may be available under the terms of The Energy Performance of Buildings (Certificates and Inspections) (England and Wales) Regulations 2007 or the Home Report if in relation to a residential property in Scotland.
*This is the average speed from the provider with the fastest broadband package available at this postcode. The average speed displayed is based on the download speeds of at least 50% of customers at peak time (8pm to 10pm). Fibre/cable services at the postcode are subject to availability and may differ between properties within a postcode. Speeds can be affected by a range of technical and environmental factors. The speed at the property may be lower than that listed above. You can check the estimated speed and confirm availability to a property prior to purchasing on the broadband provider's website. Providers may increase charges. The information is provided and maintained by Decision Technologies Limited. **This is indicative only and based on a 2-person household with multiple devices and simultaneous usage. Broadband performance is affected by multiple factors including number of occupants and devices, simultaneous usage, router range etc. For more information speak to your broadband provider.