
Haylings Grove, Leiston

- PROPERTY TYPE
Detached
- BEDROOMS
4
- BATHROOMS
3
- SIZE
Ask agent
- TENUREDescribes how you own a property. There are different types of tenure - freehold, leasehold, and commonhold.Read more about tenure in our glossary page.
Freehold
Key features
- Contemporary Home of Outstanding Quality
- Open Plan Living/Dining Room
- Large High Spec Kitchen with Appliances
- 2 Further Reception Rooms
- Beautiful Principle Suite with Balcony
- 3 Further Bedrooms and Family Bathroom
- Stunning Private Gardens
- Gas Central Heating and Double Glazing
- EPC - C
Description
The popular town of Leiston lies about a mile and a half inland from the Suffolk Heritage Coastline and offers a good range of shops in a traditional High Street setting, together with a Co-op supermarket, library, bank, doctors and dentists surgeries, swimming pool complex and cinema. Primary and secondary schooling is within walking distance and Waitrose and Tesco supermarkets may be found in nearby Saxmundham, about four miles distant, which also has a railway station on the East Suffolk branch line giving hourly services to Ipswich with connections to London Liverpool Street.
Description - A Unique and Exceptionally Refined Home
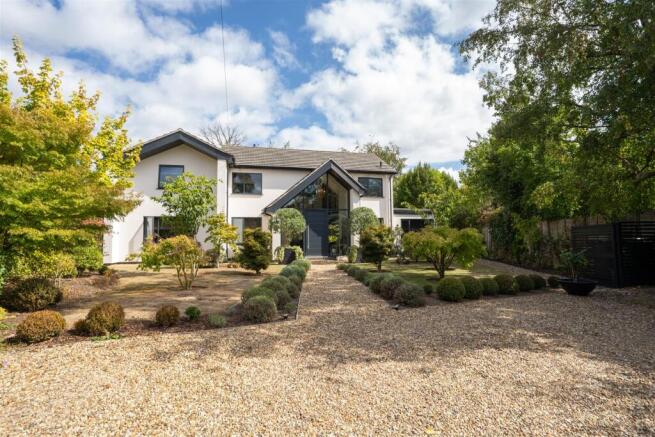
A truly unique house of exceptional quality, this outstanding property has undergone a comprehensive programme of complete remodelling to create a remarkable contemporary home, set within gardens of an exceptional standard rarely seen.
Entrance and Living Space
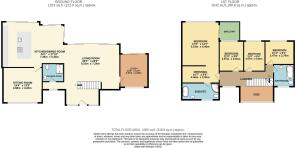
The entrance hall is a striking introduction to the home, featuring double-height glazing which floods the space with natural light and provides a dramatic visual connection through to the principal reception areas and garden beyond. A steel and hardwood staircase rises to a first-floor gallery landing, overlooking the open-plan living space below.
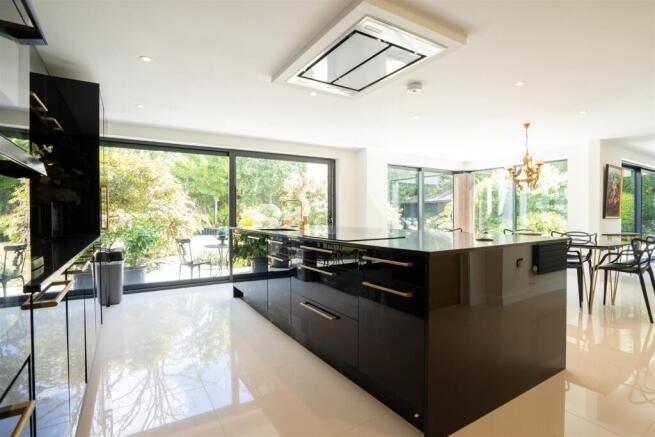
The main living area is beautifully arranged to provide distinct yet flowing zones for seating, dining and kitchen use. Finished with polished porcelain flooring throughout, the space is enhanced by wide patio doors which open directly onto the paved rear terrace and gardens beyond, creating a seamless indoor-outdoor lifestyle.
A further reception room, currently used as a study, enjoys patio doors opening onto the terrace and garden, along with a large window overlooking the front garden, making it a versatile and peaceful additional living space.
Kitchen, Dining and Additional Reception Space
The elegant kitchen and dining room form the heart of the home and connect effortlessly with the garden through multiple sets of patio doors. The kitchen itself is a striking contemporary design, finished in a bold black aesthetic with polished stone work surfaces and a comprehensive range of integrated appliances.
A large central island incorporates a sink unit, dishwasher and induction hob, with a flush ceiling extractor above. Additional appliances include full-height fridge and freezer, washing machine, tumble dryer, dishwasher and electric oven, providing a fully equipped and highly functional culinary space.
Adjoining the kitchen is a delightful sitting room, a particularly calm and relaxing space overlooking the front garden. This room links back to the hallway, where a shower room is conveniently located, allowing this space to function as a ground floor bedroom if required.
First Floor Accommodation
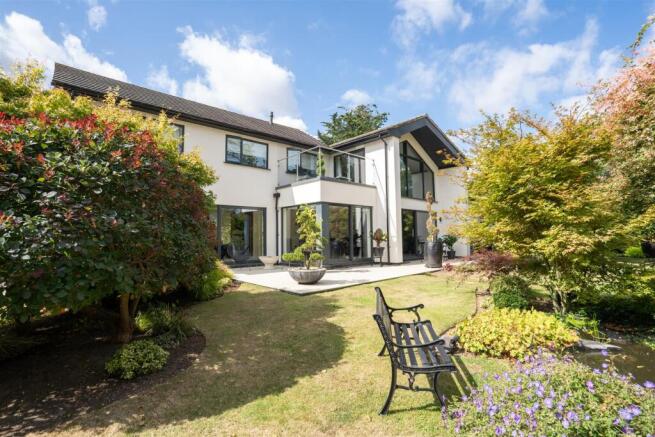
On the first floor, the principal bedroom suite is a spectacular feature of the home. With a vaulted ceiling and floor-to-ceiling windows, the room enjoys superb views over the gardens, with patio doors opening onto a private first-floor terrace.
The suite includes a range of fitted bedroom furniture and a spacious, elegant en suite bathroom comprising a freestanding double-ended bath, large shower, washbasin and WC.
There are three further double bedrooms, all positioned to the rear of the property and enjoying views over the gardens. These are served by a spacious family bathroom fitted with a shower bath, washbasin and WC.
Gardens and Grounds
The gardens are truly magnificent and represent one of the most outstanding features of the property. Beautifully landscaped and meticulously maintained, they include a rich variety of specimen trees, shrubs and mature planting, interspersed with lawns, borders and a charming pond.
To the front, a shingle driveway provides ample off-road parking and leads to the entrance pathway, which is bordered by lawns and specimen trees, creating an attractive and welcoming approach.
To the rear, a wide paved terrace extends across the full width of the property, providing an ideal space for outdoor entertaining and relaxation. This leads onto the extensive rear gardens, which include areas of shingle, lawn, pond and richly planted borders, with a series of thoughtfully positioned seating areas designed to enjoy the garden from different aspects throughout the day.
A substantial timber garden store and workshop provides excellent storage and practical workspace, further enhancing the functionality of this exceptional outdoor setting.
Tenure - Freehold
Outgoings - Council Tax Band Currently E
Services - Mains gas, electricity, water and drainage.
Viewing Arrangements - Please contact Flick & Son, 7 High Street, Leiston, IP16 4EL for an appointment to view. Email: Tel: Ref: 21184/RDB.
Fixtures And Fittings - No fixtures, fittings, furnishings or effects save those that are specifically mentioned in these particulars are included in the sale and any item not so noted is expressly excluded. It should not be assumed that any contents, furnishings or furniture shown in the photographs (if any) are included in the sale. These particulars do not constitute any part of any offer or contract. They are issued in good faith but do not constitute representations of fact and should be independently checked by or on behalf of prospective purchasers or tenants and are furnished on the express understanding that neither the agents nor the vendor are or will become liable in respect of their contents. The vendor does not hereby make or give nor do Messrs Flick & Son nor does any Director or employee of Messrs Flick & Son have any authority to make or give any representation or warranty whatsoever, as regards the property or otherwise.
Brochures
Haylings Grove, Leiston- COUNCIL TAXA payment made to your local authority in order to pay for local services like schools, libraries, and refuse collection. The amount you pay depends on the value of the property.Read more about council Tax in our glossary page.
- Band: E
- PARKINGDetails of how and where vehicles can be parked, and any associated costs.Read more about parking in our glossary page.
- Yes
- GARDENA property has access to an outdoor space, which could be private or shared.
- Yes
- ACCESSIBILITYHow a property has been adapted to meet the needs of vulnerable or disabled individuals.Read more about accessibility in our glossary page.
- Ask agent

Add an important place to see how long it'd take to get there from our property listings.
__mins driving to your place
Affordability




Notes
Staying secure when looking for property
Ensure you're up to date with our latest advice on how to avoid fraud or scams when looking for property online.
Visit our security centre to find out moreDisclaimer - Property reference 34892519. The information displayed about this property comprises a property advertisement. Rightmove.co.uk makes no warranty as to the accuracy or completeness of the advertisement or any linked or associated information, and Rightmove has no control over the content. This property advertisement does not constitute property particulars. The information is provided and maintained by Flick & Son, Saxmundham. Please contact the selling agent or developer directly to obtain any information which may be available under the terms of The Energy Performance of Buildings (Certificates and Inspections) (England and Wales) Regulations 2007 or the Home Report if in relation to a residential property in Scotland.
*This is the average speed from the provider with the fastest broadband package available at this postcode. The average speed displayed is based on the download speeds of at least 50% of customers at peak time (8pm to 10pm). Fibre/cable services at the postcode are subject to availability and may differ between properties within a postcode. Speeds can be affected by a range of technical and environmental factors. The speed at the property may be lower than that listed above. You can check the estimated speed and confirm availability to a property prior to purchasing on the broadband provider's website. Providers may increase charges. The information is provided and maintained by Decision Technologies Limited. **This is indicative only and based on a 2-person household with multiple devices and simultaneous usage. Broadband performance is affected by multiple factors including number of occupants and devices, simultaneous usage, router range etc. For more information speak to your broadband provider.