
Lactans Edge, Leighton Buzzard, LU7 9SY

- PROPERTY TYPE
Semi-Detached
- BEDROOMS
3
- BATHROOMS
2
- SIZE
Ask agent
- TENUREDescribes how you own a property. There are different types of tenure - freehold, leasehold, and commonhold.Read more about tenure in our glossary page.
Freehold
Key features
- Three Bedroom Semi Detached Townhouse
- Impressive Top Floor Master Suite With En Suite
- Two Further Good Sized Bedrooms
- Driveway Parking For Up To Three Cars
- Beautifully Presented Throughout
- EV Charging Point
- Private, Low Maintenance Rear Garden
- Excellent Commuter Links to M1, A5 and London Euston
- Close to Good Schools
- Call 24/7 to Book a Viewing
Description
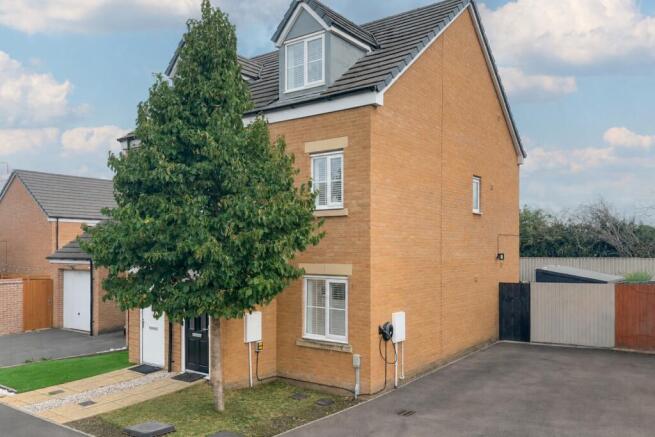
If you're looking for a home that gives you a little more than you might expect from a three-bed, Lactans Edge could be the one. Set across three floors, with a whole top floor dedicated to the master suite, parking for up to three cars and a smart, low maintenance garden, this is a home that makes really good use of its space.
Step through the front door and you're welcomed into the entrance hall, with the stairs rising through the centre of the house and a handy downstairs WC tucked away always a must for a busy household.
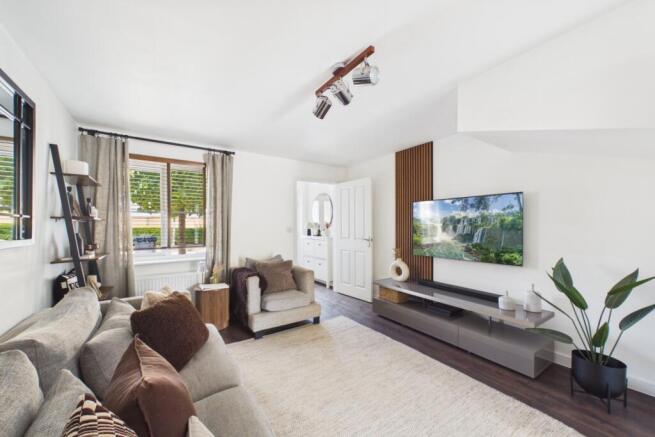
At the front is the living room, and it's a lovely place to settle in. Generously proportioned, beautifully presented and with plenty of room for a large sofa setup, it feels comfortable without being cramped. The neutral décor and contemporary flooring mean you could quite happily move straight in and start making yourself at home.
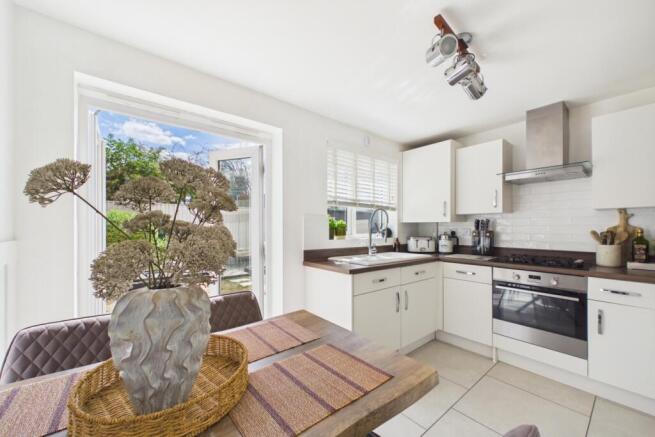
Head through towards the rear and you'll find the kitchen/diner. Modern white cabinetry is paired with contrasting worktops and integrated cooking appliances, while there's enough room for a proper dining table rather than squeezing one into a corner. French doors open straight onto the garden, making this a great everyday family space and an even better one when the weather behaves itself.
Outside, the garden has been designed to be enjoyed rather than constantly worked on. There's a lawn, paved seating areas for dining and entertaining, established planting and useful storage, all enclosed to create a private space for children, pets or summer evenings with friends.
Up to the first floor, and this is where you'll find the two bedrooms. Bedroom Two is a generous double, while Bedroom Three is a room that would works brilliantly as a child's bedroom, guest room or home office. The family bathroom is also on this floor, fitted with a modern suite.
And then there's the top floor…
The entire second floor is given over to the master suite, and it gives this home something a little special. The bedroom itself has plenty of room for a double bed and additional furniture, with a dormer window bringing in lots of natural light. Better still, there's a private en-suite shower room, creating a peaceful space away from the rest of the house. It's a proper grown up retreat at the end of the day.
Outside to the front and side, there is driveway parking for up to three cars a real bonus for a three bedroom home and the property also benefits from an EV charging point.
With approximately 811 sq ft of accommodation, three good sized bedrooms, two bathrooms plus a downstairs WC, a stylish kitchen/diner, a private garden and excellent parking, this is a home that manages to tick an impressive number of boxes.
Book your viewing with EweMove and come and take a look – that top floor master suite might just seal the deal.
This home includes:
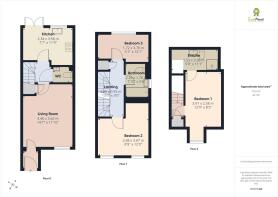
Ground Floor
Living Room – 4.46m x 3.62m (14'7" x 11'10")
Kitchen / Diner – 3.58m x 2.34m (11'9" x 7'7")
WC
First Floor
Bedroom Two – 3.67m x 2.68m (12'0" x 8'9")
Bedroom Three – 3.70m x 1.72m (12'1" x 5'7")
Bathroom – 2.39m x 1.70m (7'10" x 5'6")
Second Floor
Bedroom One – 3.91m x 2.58m (12'9" x 8'5")
En-Suite – 3.38m x 1.52m (11'1" x 5'0")
External
Garden
Driveway parking for up to 3 cars
Please note, all dimensions are approximate / maximums and should not be relied upon for the purposes of floor coverings.
Agents are required by law to conduct anti-money-laundering checks on all those buying a property. We outsource the initial checks to a government-approved provider who will contact you once you have had an offer accepted on a property you wish to buy. The cost of these checks is £50.00, this is a non-refundable fee. These charges cover the cost of obtaining relevant data and any manual checks and monitoring which might be required. This fee will need to be paid by you in advance of the office issuing a memorandum of sale on the property you would like to buy.
- COUNCIL TAXA payment made to your local authority in order to pay for local services like schools, libraries, and refuse collection. The amount you pay depends on the value of the property.Read more about council Tax in our glossary page.
- Band: D
- PARKINGDetails of how and where vehicles can be parked, and any associated costs.Read more about parking in our glossary page.
- Yes
- GARDENA property has access to an outdoor space, which could be private or shared.
- Yes
- ACCESSIBILITYHow a property has been adapted to meet the needs of vulnerable or disabled individuals.Read more about accessibility in our glossary page.
- Ask agent
Lactans Edge, Leighton Buzzard, LU7 9SY

Add an important place to see how long it'd take to get there from our property listings.
__mins driving to your place
Affordability


Notes
Staying secure when looking for property
Ensure you're up to date with our latest advice on how to avoid fraud or scams when looking for property online.
Visit our security centre to find out moreDisclaimer - Property reference 10845860. The information displayed about this property comprises a property advertisement. Rightmove.co.uk makes no warranty as to the accuracy or completeness of the advertisement or any linked or associated information, and Rightmove has no control over the content. This property advertisement does not constitute property particulars. The information is provided and maintained by EweMove, Leighton Buzzard. Please contact the selling agent or developer directly to obtain any information which may be available under the terms of The Energy Performance of Buildings (Certificates and Inspections) (England and Wales) Regulations 2007 or the Home Report if in relation to a residential property in Scotland.
*This is the average speed from the provider with the fastest broadband package available at this postcode. The average speed displayed is based on the download speeds of at least 50% of customers at peak time (8pm to 10pm). Fibre/cable services at the postcode are subject to availability and may differ between properties within a postcode. Speeds can be affected by a range of technical and environmental factors. The speed at the property may be lower than that listed above. You can check the estimated speed and confirm availability to a property prior to purchasing on the broadband provider's website. Providers may increase charges. The information is provided and maintained by Decision Technologies Limited. **This is indicative only and based on a 2-person household with multiple devices and simultaneous usage. Broadband performance is affected by multiple factors including number of occupants and devices, simultaneous usage, router range etc. For more information speak to your broadband provider.