
Cross Lane, Stocksmoor, Huddersfield, HD4

- PROPERTY TYPE
Detached
- BEDROOMS
3
- BATHROOMS
2
- SIZE
1,810 sq ft
168 sq m
- TENUREDescribes how you own a property. There are different types of tenure - freehold, leasehold, and commonhold.Read more about tenure in our glossary page.
Freehold
Key features
- Superb detached property
- Stone built with stone slate roof
- Much sought after village location
- Large living room, dining room and kitchen
- Ground floor bedroom and shower room
- 2 further double bedrooms and bathroom
- Landscaped gardens, parking and garage
- Tenure: Freehold; Energy rating 59 (Band D); Council tax band E
Description
About 25 Cross Lane
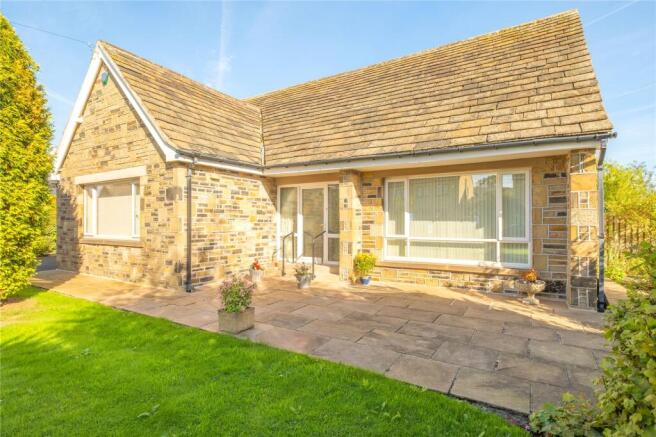
Believed to be constructed circa 1960, this random stone built detached property with stone slate roof offers spacious well presented accommodation that must be viewed internally. It was extensively renovated by the present owner circa 2010 and remains well maintained since then and is offered for sale with no vendor chain.
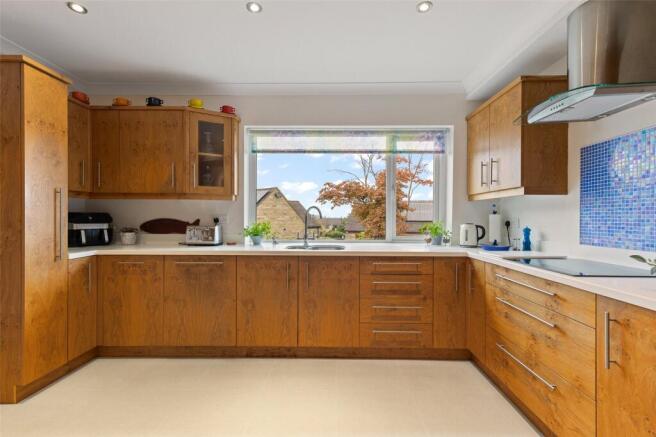
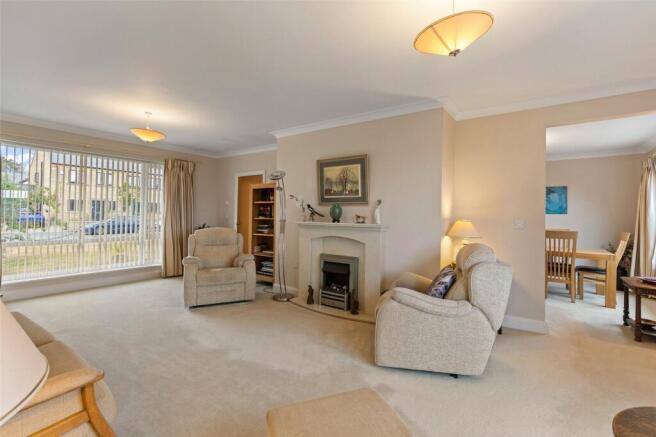
The property benefits from a well-designed, easy-flowing layout, with a natural connection between the living spaces and is entered via a glazed door to the front into a spacious hallway with staircase finished in oak. A door leads through to the lounge which is of excellent proportions stretching from the front to the rear and featuring large windows at either end. From here there is an opening through to the dining room, which is in turn next to the kitchen, which is fitted with high quality modern units. A dual purpose utility room / study sits next door to the kitchen and has doors providing access into the garden and attached garage.
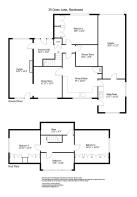
Also on the ground floor, you will find the principal bedroom, currently used as a study, which is a good sized double room with fitted wardrobes. Next to this is a large shower room and WC meaning that the property can be lived in comfortably over the ground floor if lateral living is required. The other 2 bedrooms are double sized with angled ceilings and located on the first floor. They share the other house bathroom and there is also a good sized walk in storage room that is accessible from the landing.
As part of the program of works, gas fired underfloor heating was installed on both floors. It also has uPVC double glazing and quality modern fittings throughout. The presentation is neutral and provides a blank canvas for the next owner to add to in line with their tastes.
Moving outside, there is a tarmac driveway leading to the attached single garage and a lawned garden in front of the house. Paths on either side lead round to the rear where there is a further garden, with extensive paved seating area, lawn and borders.
Stocksmoor is a sought-after village location with a popular village pub with restaurant and village railway station. Further amenities can be found in the nearby village of Shepley, whilst Holmfirth and Huddersfield are also within easy access.
Accommodation
GROUND FLOOR
Entrance Hall
3.7m x 2.4m
A spacious entrance hall with glazed door and windows to either side, staircase to the first floor finished in oak, fitted cloaks and storage cupboard.
Lounge
7.37m x 4.4m
A large living room which features a large window to the front, picture window and glazed door to the rear garden, feature fireplace with electric fire and coved ceiling. An opening leads to the dining room.
Dining Room
3.63m x 3.5m
Again, featuring a large window to the rear enjoying the views and door to the kitchen.
Dining Kitchen
4.27m x 3.9m
Fitted with an excellent range of base units and wall cupboards with wooden fronts and corian worksurfaces, inset 1 ½ stainless sink unit with mixer tap, integrated oven, microwave and warming drawer, induction hob with extractor over and dishwasher (all by Bosch), window to the rear, inset spotlights to the ceiling, LVT flooring, built in larder cupboard and further recessed area with space to house a fridge freezer.
Study / Utility
4.14m x 3.33m
A multipurpose space which has been used as a study / craft space and utility room. With windows to the side and rear, door to the rear garden, fitted units with stainless steel sink and mixer tap, plumbing for washing machine, LVT flooring, door to garage and cupboard housing the electrical installation.
Garage
6.3m x 3.4m
A large single garage with sectional remote control door to the front, 3 obscure glazed windows to the side, central heating boiler, hot water cylinder, electric light and power supply.
Bedroom 1
4.42m x 3.68m
A large double bedroom, currently used as a study, with window to the front and 2 x 2 door recessed wardrobes.
Shower Room
2.72m x 2.57m
Located next door to the principal bedroom and featuring a low flush wc, pedestal washbasin and shower enclosure with overhead shower, tiled floor, fully tiled walls, inset spotlights, extractor and heated towel rail.
FIRST FLOOR
Landing
Stairs lead to the landing area with its wooden balustrading and loft access hatch.
Store
4.1m x 1.4m
A large storage space with angled ceiling.
Bedroom 2
4.24m x 3.9m
A good sized double bedroom with a bank of built in wardrobes and window to the side.
Bedroom 3
3.94m x 3.78m
Another double bedroom with built in wardrobes and window to the side.
Bathroom
4.1m x 2.08m
A large shower room with a bank of high level windows to the rear enjoying the views, low flush wc, pedestal washbasin and corner shower enclosure, tiled walls and tiled floor.
OUTSIDE
To the front of the house a driveway leads to the attached garage, a stone path leads to the front of the building and the entrance area where there is paved seating area with lawned garden beyond.
Rear Garden
Paths at either side, lead to the rear garden where there is a further large, paved seating area, lawn and borders beyond.
Additional Information
The property is Freehold; Energy rating 59 (Band D); Council tax band E. Our online checks show that Ultrafast Fibre (FTTP) broadband is available, and mobile coverage is predicted to be good outdoors and in-home with a range of suppliers.
Viewing
By appointment with Wm Sykes & Son.
Location
Take the A635 out of Holmfirth to New Mill. Continue on the A635 Penistone Road and after approximately 150 yards turn left up Sude Hill. Just before New Mill Church turn left onto Fulstone Hall Lane. Continue for a further mile on Fulstone Road to the village of Stocksmoor. In the village turn left onto Cross Lane and the property will be found on the right hand side.
Brochures
Particulars- COUNCIL TAXA payment made to your local authority in order to pay for local services like schools, libraries, and refuse collection. The amount you pay depends on the value of the property.Read more about council Tax in our glossary page.
- Band: E
- PARKINGDetails of how and where vehicles can be parked, and any associated costs.Read more about parking in our glossary page.
- Garage,Off street
- GARDENA property has access to an outdoor space, which could be private or shared.
- Yes
- ACCESSIBILITYHow a property has been adapted to meet the needs of vulnerable or disabled individuals.Read more about accessibility in our glossary page.
- Lateral living
Cross Lane, Stocksmoor, Huddersfield, HD4

Add an important place to see how long it'd take to get there from our property listings.
__mins driving to your place
Affordability




Notes
Staying secure when looking for property
Ensure you're up to date with our latest advice on how to avoid fraud or scams when looking for property online.
Visit our security centre to find out moreDisclaimer - Property reference WMS260371. The information displayed about this property comprises a property advertisement. Rightmove.co.uk makes no warranty as to the accuracy or completeness of the advertisement or any linked or associated information, and Rightmove has no control over the content. This property advertisement does not constitute property particulars. The information is provided and maintained by WM. Sykes & Son, Holmfirth. Please contact the selling agent or developer directly to obtain any information which may be available under the terms of The Energy Performance of Buildings (Certificates and Inspections) (England and Wales) Regulations 2007 or the Home Report if in relation to a residential property in Scotland.
*This is the average speed from the provider with the fastest broadband package available at this postcode. The average speed displayed is based on the download speeds of at least 50% of customers at peak time (8pm to 10pm). Fibre/cable services at the postcode are subject to availability and may differ between properties within a postcode. Speeds can be affected by a range of technical and environmental factors. The speed at the property may be lower than that listed above. You can check the estimated speed and confirm availability to a property prior to purchasing on the broadband provider's website. Providers may increase charges. The information is provided and maintained by Decision Technologies Limited. **This is indicative only and based on a 2-person household with multiple devices and simultaneous usage. Broadband performance is affected by multiple factors including number of occupants and devices, simultaneous usage, router range etc. For more information speak to your broadband provider.