
Isle Road, Outwell, Wisbech, Norfolk, PE14

- PROPERTY TYPE
Detached
- BEDROOMS
4
- BATHROOMS
1
- SIZE
Ask agent
- TENUREDescribes how you own a property. There are different types of tenure - freehold, leasehold, and commonhold.Read more about tenure in our glossary page.
Freehold
Key features
- FOUR BEDROOM DETACHED HOUSE IN A VILLAGE LOCATION.
- LOUNGE WITH A MULTIFUEL BURNER.
- SEPERATE DINING ROOM WITH BEAUTIFUL FEATURE WINDOWS.
- KITCHEN WITH FITTED APPLIANCES.
- CLOAKROOM ON THE GROUND FLOOR
- UTILITY ROOM WITH PLUMBING.
- RECEPTION ROOM WHICH COULD BE A GROUND FLOOR BEDROOM.
- FAMILY BATHROOM WITH A WALK IN SHOWER.
- CONVERTED GARAGE CURRENTLY USED AS A WORKSHOP.
Description
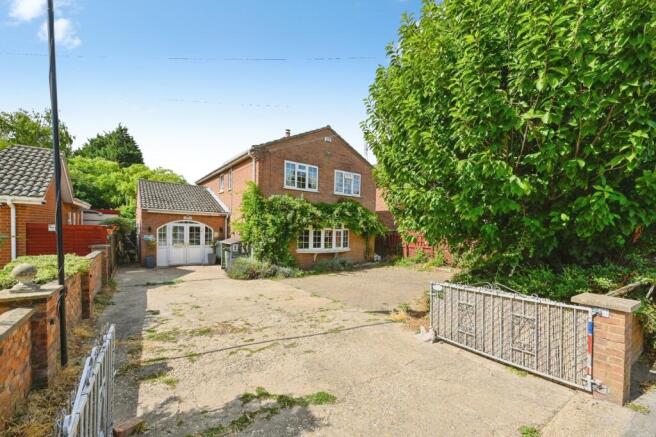
A Spacious & Versatile Four Bedroom Detached Family Home in the Popular Village of Outwell
Situated within the sought-after village of Outwell, this impressive four-bedroom detached home offers an abundance of flexible living space, making it ideal for growing families, multi-generational living, or those looking to work from home. With a variety of reception rooms that could easily accommodate a fifth bedroom or dedicated office space, this property offers versatility rarely found on the market.
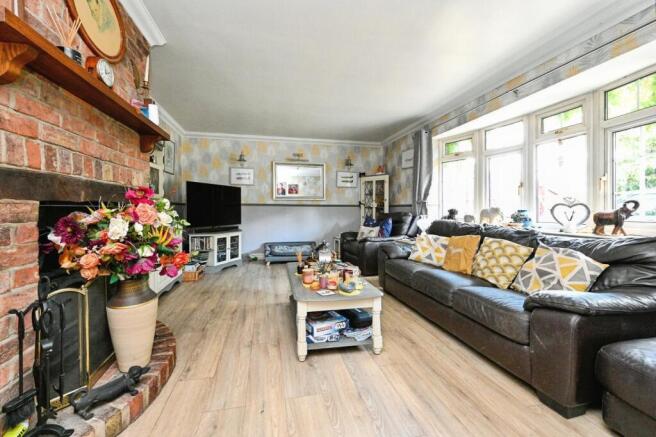
Upon entering the property, you are welcomed by a spacious lounge featuring a large bay window that floods the room with natural light, creating a bright and airy atmosphere. A charming multi-fuel burner provides the perfect focal point, ensuring the space remains warm and cosy during the colder months.
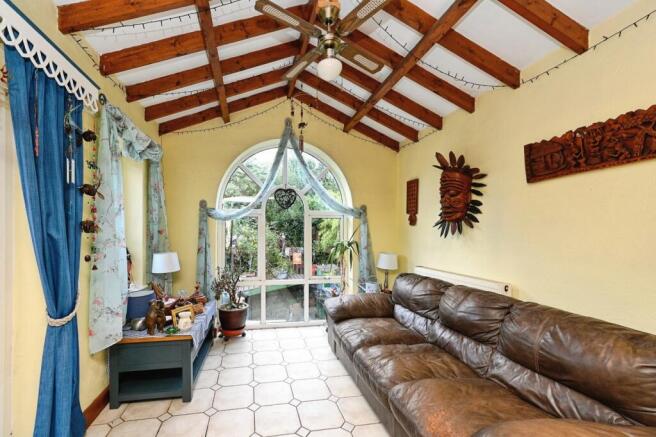
The dining room offers a truly special setting, with a stunning floor-to-ceiling arched window overlooking the beautifully mature rear garden and pond. This tranquil space provides the perfect spot to relax and enjoy the peaceful surroundings, watching the fish glide through the water while taking in the garden views.
The well-appointed kitchen is fitted with a range of integrated appliances including a fridge freezer, dishwasher, oven and induction hob. Generous worktop space and ample storage make it both practical and stylish for everyday family life. Leading from the kitchen is a substantial utility room with plumbing and sink, providing additional workspace and storage, along with access to the convenient ground floor WC.
A further reception room, currently used as a snug, offers excellent flexibility and could easily serve as a home office, playroom, hobby room or even a ground floor fifth bedroom if required. The ground floor accommodation as a whole provides exceptional adaptability to suit a variety of lifestyles.
To the first floor, the property boasts four well-proportioned bedrooms, all offering comfortable accommodation. The spacious family bathroom is fitted with a walk-in shower and provides ample room for the demands of modern family living.
Externally, the south-facing rear garden is a standout feature of the property. Beautifully established and thoughtfully landscaped, it includes a generous pond surrounded by decking, lawned areas, patio seating spaces, and an abundance of mature planting. Fruit trees including apple, pear and plum add further character and charm. Whether you are an avid gardener or simply looking for a peaceful outdoor retreat, this garden offers something for everyone while remaining manageable to maintain.
To the front of the property, a private driveway provides off-road parking for up to four vehicles. The home also benefits from solar panels, offering an energy-efficient addition and helping to reduce running costs.
This wonderful home combines generous accommodation, flexible living space and a beautiful outdoor setting, all within one of the area's most desirable villages. Early viewing is highly recommended to fully appreciate everything this exceptional property has to offer.
Please note that an AML fee is chargeable to the buyer once an offer is accepted to cover the cost of carrying out required identity and anti-money laundering checks. Once these checks have been completed, the fee cannot be refunded, even if the property purchase does not go ahead.
Outwell is a charming waterside village located approximately 18 miles southwest of King’s Lynn and just 5 miles from Wisbech, offering the perfect blend of rural tranquility and convenient access to nearby towns. The village is well-equipped with a range of local amenities, including shops, restaurants, and a welcoming pub, ensuring you have everything you need close to hand.
A notable feature of Outwell is its picturesque setting, with scenic waterways adding to the village’s appeal. The village is also home to St. Clement's Church, a historic and beautiful landmark. With its peaceful atmosphere and strong community feel, Outwell is a perfect location for those seeking a relaxed lifestyle while still being within easy reach of larger towns for additional services and travel connections.
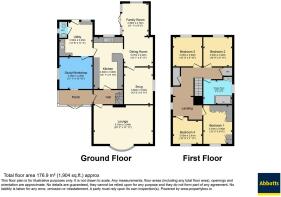
Lounge
6.15m x 3.94m
Large bay window facing the front of the property, radiator and a multifuel burner.
Snug
3.66m x 3.02m
Double glazed window facing the side of the property, radiator.
Dining Room
3.07m x 3.02m
Tiled flooring, double glazed windows facing the side of the property.
Utility Room
3.56m x 3.45m
Double glazed window facing the rear of the property, radiator, sink, external door leading to the rear garden. Door leading to the WC.
Kitchen
4.6m x 3m
Range of wall mounted and base fitted units. Integrated fridge freezer, dishwasher, oven and microwave and an induction hob. Double glazed window facing the rear garden. Tiled flooring. Sink.
Family room
3.38m x 2.74m
Double glazed floor to ceiling arch window facing the rear of the property, stain glass window facing the side of the property. Double doors leading into the rear garden.
Study/workshop
3.38m x 3.3m
Battery for the solar panels, double glazed window facing the side of the property, double doors leading to the porch area.
Bedroom 1
4.01m x 2.9m
Double glazed window facing the front of the property. Radiator. Fitted wardrobes.
Bedroom 2
3.05m x 3.02m
Double glazed window facing the rear of the property. Radiator.
Bedroom 3
3.05m x 3m
Double glazed window facing the rear of the property. Radiator.
Bedroom 4
3.05m x 2.41m
Double glazed window facing the front of the property. Radiator.
Family bathroom
Double glazed window facing the side of the property. Walk in shower, wash hand basin, WC, towel radiator.
- COUNCIL TAXA payment made to your local authority in order to pay for local services like schools, libraries, and refuse collection. The amount you pay depends on the value of the property.Read more about council Tax in our glossary page.
- Band: D
- PARKINGDetails of how and where vehicles can be parked, and any associated costs.Read more about parking in our glossary page.
- Yes
- GARDENA property has access to an outdoor space, which could be private or shared.
- Yes
- ACCESSIBILITYHow a property has been adapted to meet the needs of vulnerable or disabled individuals.Read more about accessibility in our glossary page.
- Ask agent

Add an important place to see how long it'd take to get there from our property listings.
__mins driving to your place
Affordability

About Abbotts, Downham Market
16 Bridge Street, Downham Market, Norfolk, PE38 9DH



Notes
Staying secure when looking for property
Ensure you're up to date with our latest advice on how to avoid fraud or scams when looking for property online.
Visit our security centre to find out moreDisclaimer - Property reference DMT260202. The information displayed about this property comprises a property advertisement. Rightmove.co.uk makes no warranty as to the accuracy or completeness of the advertisement or any linked or associated information, and Rightmove has no control over the content. This property advertisement does not constitute property particulars. The information is provided and maintained by Abbotts, Downham Market. Please contact the selling agent or developer directly to obtain any information which may be available under the terms of The Energy Performance of Buildings (Certificates and Inspections) (England and Wales) Regulations 2007 or the Home Report if in relation to a residential property in Scotland.
*This is the average speed from the provider with the fastest broadband package available at this postcode. The average speed displayed is based on the download speeds of at least 50% of customers at peak time (8pm to 10pm). Fibre/cable services at the postcode are subject to availability and may differ between properties within a postcode. Speeds can be affected by a range of technical and environmental factors. The speed at the property may be lower than that listed above. You can check the estimated speed and confirm availability to a property prior to purchasing on the broadband provider's website. Providers may increase charges. The information is provided and maintained by Decision Technologies Limited. **This is indicative only and based on a 2-person household with multiple devices and simultaneous usage. Broadband performance is affected by multiple factors including number of occupants and devices, simultaneous usage, router range etc. For more information speak to your broadband provider.