
Fore Street, Tregony, TR2

- PROPERTY TYPE
Terraced
- BEDROOMS
4
- BATHROOMS
2
- SIZE
1,769 sq ft
164 sq m
- TENUREDescribes how you own a property. There are different types of tenure - freehold, leasehold, and commonhold.Read more about tenure in our glossary page.
Freehold
Key features
- 17th-century, double-fronted home in the heart of Tregony.
- Incredible living space & room sizes boasting 1769 sq ft of accommodation
- 3 reception rooms, generous kitchen breakfast room, 4 double bedroom, 2 bath/shower rooms
- Beautifully landscaped, generous, mature garden with pretty courtyard area with pergola
- The village is well connected, to the Roseland Peninsula, neighbouring villages & Truro.
- A wonderful family home in a sought after village - within walking distance of amenities, primary & secondary school
Description
DOUBLE FRONTED, Grade II Listed. PERIOD HOME, offering INCREDIBLE SPACE, boasting 1789 SQ FT OF ACCOMMODATION. Offering 3 RECEPTION AREAS, 4 DOUBLE BEDROOMS, 2 BATH/SHOWER ROOMS, LARGE KITCHEN/BREAKFAST ROOM, SUPERB GENEROUS, WALLED GARDEN.
Located in the heart of the SOUGHT AFTER VILLAGE of Tregony, with WALKING DISTANCE TO VILLAGE AMENITIES. PRIMARY & SECONDARY SCHOOLS, CLOSE TO THE ROSELAND PENINSULA, with WELL CONNECTED WITH A REGULAR BUS SERVICE TO TRURO, ST AUSTELL, PROBUS, PORTSCATHO, VERYAN AND ST MAWES.
PROPERTY:
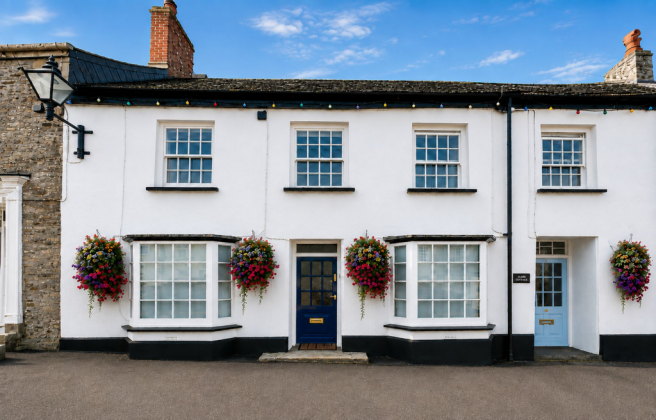
Clare House is an impressive double-fronted, mid-terraced Grade II Listed home, occupying a prominent position along Fore Street in the heart of Tregony. Dating back to the 17th century, with later Victorian additions, the property is rich in character and period detail while offering generous and versatile accommodation perfectly suited to modern family life.
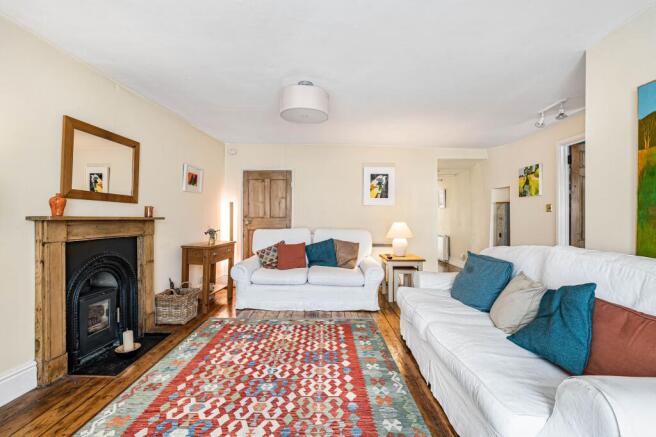
Behind its handsome façade lies a wonderfully welcoming interior, where original features and craftsmanship are evident throughout. The principal living room is an inviting space, with a beautiful bay window complete with wooden shutters and a deep window seat. An inset log burner provides a natural focal point and adds to the room’s warm and cosy atmosphere.
Alongside is a versatile second reception room, currently used as a home office but equally well suited as a playroom, additional sitting room, or occasional ground-floor bedroom. This room also enjoys a bay window overlooking Fore Street and retains an original fireplace.
Towards the rear of the house, a further reception room adjoins the kitchen and is currently arranged as a comfortable snug. Its position and proportions would also make it an excellent formal dining room.
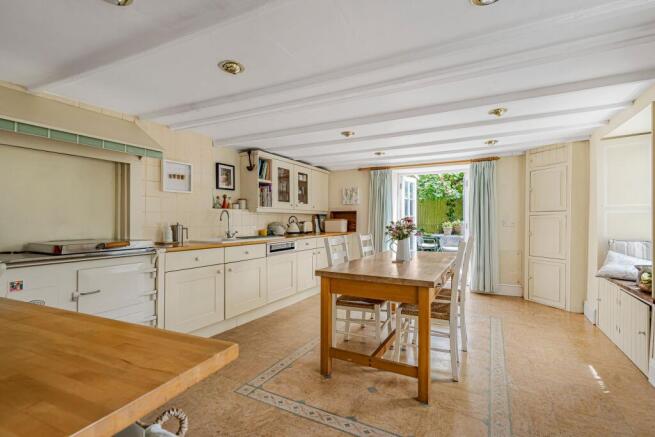
The real heart of Clare House is the superb country-style kitchen. Generously proportioned, bright, and sociable, it features Marmoleum flooring, two large sash windows with window seats and French doors opening directly onto the garden. A high-quality electric Everhot range cooker sits at the centre of the room, perfectly complementing the character and style of the house.
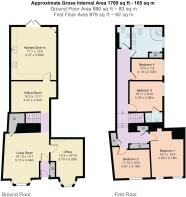
The sense of space continues upstairs, where a wide landing with useful built-in storage leads to four generously sized double bedrooms. To the front are two particularly impressive bedrooms, both flooded with natural light through large windows, with one currently arranged as an art studio.
Two further double bedrooms overlook the rear, with bedroom three benefitting from its own en-suite shower room. The family bathroom is equally generous, featuring a large whirlpool-style bath, twin wash basins, WC, and a substantial airing cupboard. An additional separate WC provides further practicality for a busy household.
EXTERNALLY
The garden is undoubtedly one of Clare House’s standout features and provides a wonderfully private and established setting behind the property.
French doors from the kitchen open directly onto a sheltered patio, partially covered by a charming pergola and creating an ideal spot for outdoor dining and entertaining. From here, a gravel pathway winds between richly planted borders before opening onto a delightful circular lawn.
Surrounded by mature planting and partially enclosed by historic stone walls, the garden has a peaceful and secluded feel that is difficult to appreciate from the front of the house. A historic well adds another fascinating reminder of the property’s past, while a timber garden shed provides useful practical storage.
LOCATION:
Tregony is a sought after village with thriving community. The village offers a post office, shop, pub, Churches and both primary and secondary schools are within a short walk, The Roseland Academy (rated Outstanding by Ofsted) and is currently the number 1 state school in Cornwall and in the top 5% of schools nationally.
Tregony remains well connected with a regular bus service to Truro, St Austell, Probus, Portscatho, Veryan and St Mawes.
The village is easily accessible to the whole of the Roseland Peninsula with a wealth of beaches, fishing villages, lovely countryside and sailing facilities all nearby.
The city of Truro is about seven miles and St. Austell slightly further. The village also has the benefit of a regular bus service. The harbourside villages of Portloe and Portscatho are each about four and seven miles distant, and St Mawes is about 11 miles to the south.
TENURE; Freehold
HEATING: Electric heating
SERVICES: Mains electric, water & drainage.
COUNCIL TAX BAND: D
EPC Rating: F
- COUNCIL TAXA payment made to your local authority in order to pay for local services like schools, libraries, and refuse collection. The amount you pay depends on the value of the property.Read more about council Tax in our glossary page.
- Band: D
- PARKINGDetails of how and where vehicles can be parked, and any associated costs.Read more about parking in our glossary page.
- Ask agent
- GARDENA property has access to an outdoor space, which could be private or shared.
- Private garden
- ACCESSIBILITYHow a property has been adapted to meet the needs of vulnerable or disabled individuals.Read more about accessibility in our glossary page.
- Ask agent

Add an important place to see how long it'd take to get there from our property listings.
__mins driving to your place
Affordability



Notes
Staying secure when looking for property
Ensure you're up to date with our latest advice on how to avoid fraud or scams when looking for property online.
Visit our security centre to find out moreDisclaimer - Property reference 671348ec-e8c3-4ada-84a2-76e51e781881. The information displayed about this property comprises a property advertisement. Rightmove.co.uk makes no warranty as to the accuracy or completeness of the advertisement or any linked or associated information, and Rightmove has no control over the content. This property advertisement does not constitute property particulars. The information is provided and maintained by Cornish Bricks, Truro. Please contact the selling agent or developer directly to obtain any information which may be available under the terms of The Energy Performance of Buildings (Certificates and Inspections) (England and Wales) Regulations 2007 or the Home Report if in relation to a residential property in Scotland.
*This is the average speed from the provider with the fastest broadband package available at this postcode. The average speed displayed is based on the download speeds of at least 50% of customers at peak time (8pm to 10pm). Fibre/cable services at the postcode are subject to availability and may differ between properties within a postcode. Speeds can be affected by a range of technical and environmental factors. The speed at the property may be lower than that listed above. You can check the estimated speed and confirm availability to a property prior to purchasing on the broadband provider's website. Providers may increase charges. The information is provided and maintained by Decision Technologies Limited. **This is indicative only and based on a 2-person household with multiple devices and simultaneous usage. Broadband performance is affected by multiple factors including number of occupants and devices, simultaneous usage, router range etc. For more information speak to your broadband provider.