
Woodland Gardens, Maulden, MK45

- PROPERTY TYPE
Detached
- BEDROOMS
4
- BATHROOMS
3
- SIZE
1,964 sq ft
182 sq m
- TENUREDescribes how you own a property. There are different types of tenure - freehold, leasehold, and commonhold.Read more about tenure in our glossary page.
Freehold
Key features
- Four-bedroom detached home finished to an exceptional standard
- South-west facing garden surrounded by woodland, with adjoining half-acre paddock
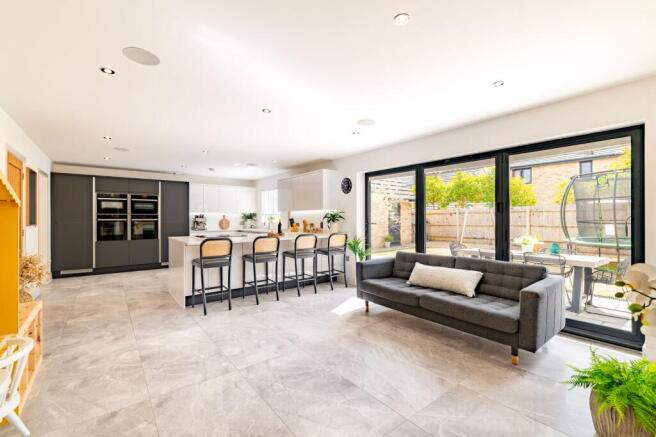
- Kitchen/family/dining room with quartz worktops, island seating, and bi-fold doors
- Two en-suite shower rooms plus a luxurious family bathroom with freestanding bath and twin basins
- Underfloor heating throughout the ground floor
- Bespoke fitted media unit to the sitting room and Bluetooth ceiling speakers throughout
- Separate, dedicated study or playroom
- Single garage, extended driveway, and remotely controlled alarm and camera system
Description
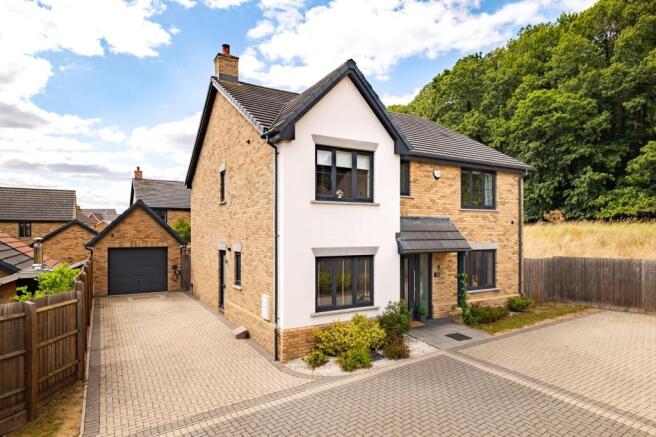
Four-Bedroom Detached Home with Woodland Views and Paddock in Maulden
Set on a quiet private road with no passing traffic, this beautifully presented detached home offers nearly 2,000 sq ft of contemporary family living on a plot approaching three quarters of an acre. Finished to an exceptional standard throughout and enjoying a rare degree of seclusion with woodland alongside, the property offers a combination of high specification, generous outdoor space, and genuine peace.
Ground Floor
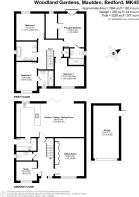
To the front of the house sits a dedicated study, a well-proportioned room that has proven an excellent space for home working. Across the hall, the sitting room offers a bright and generous reception space extending to nearly 17 ft. Warm, considered decoration and a full wall of bespoke fitted cabinetry, incorporating a built-in media unit with open display shelving and generous cupboard storage below, lend the room real character and create a comfortable, beautifully finished retreat away from the main hub of the home. At the heart of the house sits the kitchen/family/dining room, an impressive open-plan space spanning almost 30 ft and running the full width of the rear elevation. Porcelain tiling flows underfoot, whilst handleless gloss cabinetry and quartz worktops create a sleek, contemporary finish. A substantial peninsula island provides seating for four alongside twin integrated wine coolers, and the kitchen is equipped to an exceptional standard with four ovens, a microwave, steamer, induction hob and extractor, full-height fridge and freezer, and a boiling water tap. Beyond the kitchen, the room opens into a relaxed family and dining area anchored by a slatted timber media wall, with wide bi-fold doors folding right back to the patio. Bluetooth ceiling speakers run throughout, and the whole space has been designed for the way families actually live, with cooking, homework, dining, and entertaining all flowing seamlessly together. A utility room sits just off the kitchen, keeping noisier appliances tucked away, whilst a ground floor WC completes this level. Underfloor heating runs throughout the ground floor, adding comfort and freeing up wall space in every room.
First Floor
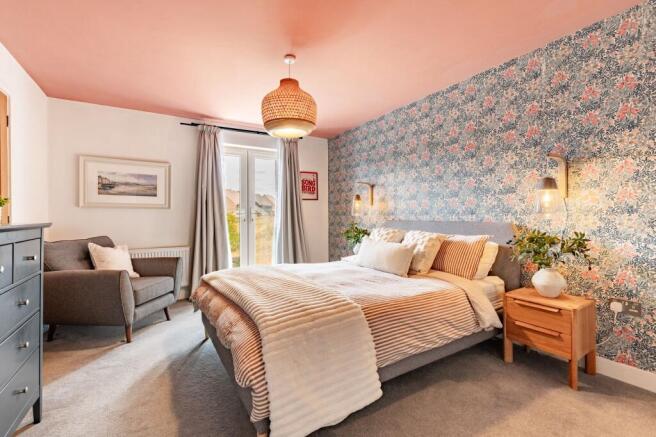
The principal bedroom is a generous double, elegantly decorated with a feature papered wall and a Juliet balcony framing the woodland beyond. Further benefitting from its own en-suite shower room, walk-in wardrobe and vanity space. Bedroom two benefits from a private en-suite shower room, making it an ideal guest room or a comfortable retreat for older children seeking a degree of independence. The two further bedrooms are well-proportioned, both providing excellent flexibility for family, guests, or additional workspace. A standout feature is the family bathroom, finished to a hotel standard with full-height marble-effect and textured tiling, a freestanding contemporary bath, twin countertop basins set on a floating vanity unit, a backlit mirror, and a heated towel rail.
Outdoor Living
The south-west facing rear garden is a particular highlight, enjoying sunshine throughout the day and into the evening with beautiful sunsets over the woodland beyond. Fully enclosed and private, the garden offers a level lawn with plenty of room for children's play alongside a generous porcelain patio wrapping around the rear of the house. A retractable awning provides shade over the seating area, making the patio comfortable through the height of summer and usable in all but the worst weather. With the bi-fold doors opened fully, the patio and kitchen become a single entertaining space, ideal for family life and hosting alike. To the side of the property lies a half-acre paddock, acquired by the current owners, running alongside the garden and giving direct access to the neighbouring woodland. It offers considerable scope for those wanting space for animals, recreation, or simply the reassurance of land on the boundary. Combined with the position at the head of the road, it gives the plot a sense of openness rarely found on a modern development. Driveway parking sits to both sides of the house, providing generous off-street space for several vehicles, alongside a single garage offering secure parking and storage. An alarm and camera system controlled remotely by mobile adds further peace of mind.
Location
Maulden is a friendly and well-served village with a strong community feel and a genuinely peaceful setting. A Co-op sits just 300 metres from the property for everyday essentials, alongside a petrol station and a choice of pubs and restaurants all within comfortable walking distance. The George is a popular local spot, whilst The Flying Horse and The Stone Jug in neighbouring Clophill both come highly recommended, and Wooden Hill Coffee is ideal for daytime refreshments. Woodland walks begin from the doorstep, with an abundance of cycling and running routes across the surrounding countryside and an active local run club. Clophill hosts a busy calendar of community events, whilst the market town of Ampthill offers something on most weeks of the year.
Families benefit from catchment access to Maulden Lower School and Clophill Lower School, whilst Alameda Middle School and Redborne Upper School in Ampthill are both served by a bus stopping at the end of the road, a considerable convenience for busy mornings. Buses to Bedford School run from nearby Clophill Green, putting the town's independent schools comfortably within reach. Flitwick station is just five minutes away, offering fast direct services to London St Pancras, whilst Ampthill, Bedford, Hitchin, and Milton Keynes are all reachable within thirty minutes by car, providing comprehensive shopping, dining, and leisure facilities without compromising the seclusion of the setting.
EPC Rating: B
Disclaimer
All descriptions, images and marketing materials are for general guidance only and highlight the lifestyle and features a property may offer. They do not form part of any contract or warranty. Whilst every effort is made to ensure accuracy, neither James Kendall & Co. nor the seller accepts responsibility for any errors. Buyers should verify all details through their own inspections, searches and legal advisers before proceeding.
We are legally required to conduct anti-money laundering checks on all buyers and sellers. These checks are carried out by Lifetime Legal, who will contact you once you've instructed us to sell or had an offer accepted. The cost is £65 (incl. VAT), covering all data retrieval and monitoring required. This non-refundable fee must be paid directly to Lifetime Legal before we publish your property (vendors) or issue a memorandum of sale (buyers). We receive part of this fee for facilitating the service.
- COUNCIL TAXA payment made to your local authority in order to pay for local services like schools, libraries, and refuse collection. The amount you pay depends on the value of the property.Read more about council Tax in our glossary page.
- Band: G
- PARKINGDetails of how and where vehicles can be parked, and any associated costs.Read more about parking in our glossary page.
- Yes
- GARDENA property has access to an outdoor space, which could be private or shared.
- Yes
- ACCESSIBILITYHow a property has been adapted to meet the needs of vulnerable or disabled individuals.Read more about accessibility in our glossary page.
- Ask agent

Add an important place to see how long it'd take to get there from our property listings.
__mins driving to your place
Affordability


Notes
Staying secure when looking for property
Ensure you're up to date with our latest advice on how to avoid fraud or scams when looking for property online.
Visit our security centre to find out moreDisclaimer - Property reference ff071494-8a06-43c7-8a97-e69bab1b9577. The information displayed about this property comprises a property advertisement. Rightmove.co.uk makes no warranty as to the accuracy or completeness of the advertisement or any linked or associated information, and Rightmove has no control over the content. This property advertisement does not constitute property particulars. The information is provided and maintained by James Kendall, Bedford. Please contact the selling agent or developer directly to obtain any information which may be available under the terms of The Energy Performance of Buildings (Certificates and Inspections) (England and Wales) Regulations 2007 or the Home Report if in relation to a residential property in Scotland.
*This is the average speed from the provider with the fastest broadband package available at this postcode. The average speed displayed is based on the download speeds of at least 50% of customers at peak time (8pm to 10pm). Fibre/cable services at the postcode are subject to availability and may differ between properties within a postcode. Speeds can be affected by a range of technical and environmental factors. The speed at the property may be lower than that listed above. You can check the estimated speed and confirm availability to a property prior to purchasing on the broadband provider's website. Providers may increase charges. The information is provided and maintained by Decision Technologies Limited. **This is indicative only and based on a 2-person household with multiple devices and simultaneous usage. Broadband performance is affected by multiple factors including number of occupants and devices, simultaneous usage, router range etc. For more information speak to your broadband provider.