Belmont Street, Tywardreath, Par

- PROPERTY TYPE
Semi-Detached
- BEDROOMS
4
- BATHROOMS
2
- SIZE
1,700 sq ft
158 sq m
- TENUREDescribes how you own a property. There are different types of tenure - freehold, leasehold, and commonhold.Read more about tenure in our glossary page.
Freehold
Key features
- SUPERBLY PRESENTED FAMILY HOME
- 4 BEDROOM, EDWARDIAN SEMI-DETACHED
- PERIOD FEATURES, MODERN COMFORT
- SUN ROOM, SNUG, UTILTIY/WC
- GARAGE AND OFF ROAD PARKING FOR MULTIPLE VEHICLES
- FRONT AND REAR GARDEN
- CENTRAL TO VILLAGE, CLOSE TO AMENITIES
- EPC RATING - C
- COUNCIL TAX BAND - D
- TENURE FREEHOLD
Description
Location -
Tywardreath is a pretty village located between Fowey and Par. It has a fantastic community spirit which revolves around the local village pub, church, primary school, hairdressers, butchers and village convenience store. Within a 15 minute walk is the village of Par which has many local amenities including doctors, library, post office, sports field with running track and convenience stores as well as Par beach which is dog friendly all year round. It also has excellent transport links with a railway station in Par on the London Paddington to Penzance line.
The property is set back off Belmont Street which is in the heart of the village. The property has a private driveway but Belmont Street has unrestricted off road parking.
The Property -
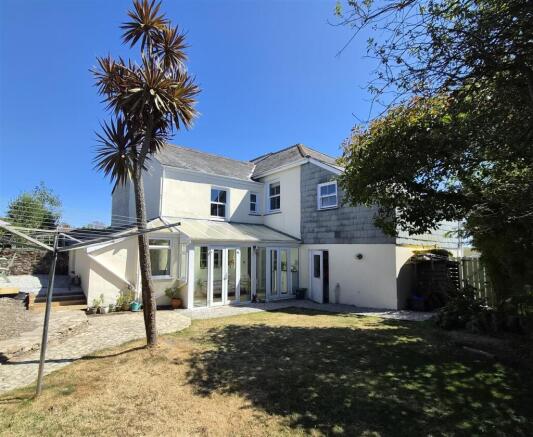
An elegant, superbly presented 4-bedroom family home filled with character, charm, and warmth.
Set back from the road in a slightly elevated position, this home offers modern comforts alongside an abundance of period features.
A private driveway and a footpath with granite steps lead up to the pretty stained glass front door which is protected by a decorative covered porch. The front door opens to a useful inner porch, great for hanging coats. Edwardian mosaic tiles run throughout the entrance hall with a handy storage cupboard under the stairs. Doors lead to the living room, dining area, and kitchen.
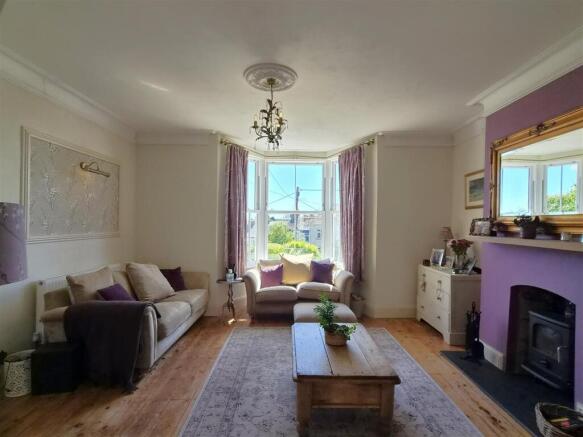
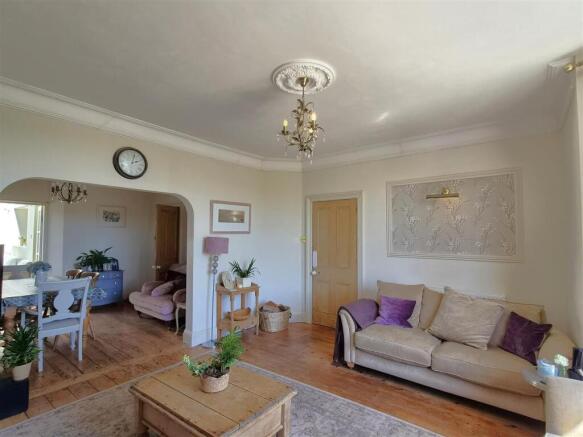
The beautiful open-plan living room is filled with light from the large bay window in the sitting room and from the summer room off the dining area. An archway defines the spaces with period features including traditional high ceilings, fireplaces, ceiling roses, cornicing and solid wood flooring. A multi-fuel burner is nestled into the sitting room chimney breast, keeping the room warm and cosy on the chillier evenings. This is a great space for entertaining friends and family, and many an amazing Christmas celebrated!
Off the dining area is a summer room, a great place to sit, unwind and enjoy the views over the rear garden. From the summer room, a door opens into a snug/office with a separate utility room/WC.
The style of the Kitchen/breakfast room is in keeping with the house, with solid wooden base and wall units, a Belfast sink and tiled flooring. A range oven tucks into an old chimney breast, and integral white goods including fridge freeze and dishwasher are included.
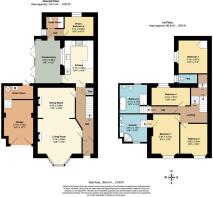
Stairs lead up to the first floor, which comprises 4 bedrooms, a family bathroom and a separate WC.
From the first landing, three steps lead to a double bedroom, with built-in cupboards and views over the rear garden, and a separate WC. Further steps lead up to a second landing which gives access to a double bedroom with views over the rooftops to St Austell Bay and a glimpse of the sea, a smaller double with views over the rear garden, the principal bedroom with views towards St Austell Bay and the family bathroom.
The principal bedroom has a charming feature fireplace and steps that lead down to a large en suite, comprising a corner shower, WC, handwash basin and a storage cupboard.
From the landing, at the end of a small corridor, steps lead down to a large bathroom, comprising a freestanding bath, handwash basin, WC and separate shower cubicle.
The property has mains electric, water, has gas central heating and is fully double glazed throughout.
Outside -
This home has a spacious, easy to maintain rear garden, mainly laid to lawn with a raised seating area perfect for al fresco dining. Access from here can be gained to the rear of the garage, which houses the gas boiler and, through a side gate, the parking area.
The property has private parking for approximately 6 cars, including a driveway and gravelled parking area. A small front garden is lawned with mature shrubs.
Epc Rating - C -
Tenure - Freehold -
Council Tax Band - D -
Local Authority - Cornwall Council, 39 Penwinnick Road, St Austell, Cornwall, PL25 5DR
Services - None of the services, systems or appliances at the property have been tested by the Agents.
Viewing - Strictly by appointment with the Sole Agents: May Whetter & Grose, Estuary House, Fore Street, Fowey, Cornwall, PL23 1AH.
Tel: Email:
Brochures
Belmont Street, Tywardreath, Par- COUNCIL TAXA payment made to your local authority in order to pay for local services like schools, libraries, and refuse collection. The amount you pay depends on the value of the property.Read more about council Tax in our glossary page.
- Band: D
- PARKINGDetails of how and where vehicles can be parked, and any associated costs.Read more about parking in our glossary page.
- Garage,Driveway
- GARDENA property has access to an outdoor space, which could be private or shared.
- Yes
- ACCESSIBILITYHow a property has been adapted to meet the needs of vulnerable or disabled individuals.Read more about accessibility in our glossary page.
- Ask agent

Add an important place to see how long it'd take to get there from our property listings.
__mins driving to your place
Affordability



Notes
Staying secure when looking for property
Ensure you're up to date with our latest advice on how to avoid fraud or scams when looking for property online.
Visit our security centre to find out moreDisclaimer - Property reference 34893641. The information displayed about this property comprises a property advertisement. Rightmove.co.uk makes no warranty as to the accuracy or completeness of the advertisement or any linked or associated information, and Rightmove has no control over the content. This property advertisement does not constitute property particulars. The information is provided and maintained by May Whetter & Grose, Fowey. Please contact the selling agent or developer directly to obtain any information which may be available under the terms of The Energy Performance of Buildings (Certificates and Inspections) (England and Wales) Regulations 2007 or the Home Report if in relation to a residential property in Scotland.
*This is the average speed from the provider with the fastest broadband package available at this postcode. The average speed displayed is based on the download speeds of at least 50% of customers at peak time (8pm to 10pm). Fibre/cable services at the postcode are subject to availability and may differ between properties within a postcode. Speeds can be affected by a range of technical and environmental factors. The speed at the property may be lower than that listed above. You can check the estimated speed and confirm availability to a property prior to purchasing on the broadband provider's website. Providers may increase charges. The information is provided and maintained by Decision Technologies Limited. **This is indicative only and based on a 2-person household with multiple devices and simultaneous usage. Broadband performance is affected by multiple factors including number of occupants and devices, simultaneous usage, router range etc. For more information speak to your broadband provider.