
Newcastle Road, Market Drayton, TF9

- PROPERTY TYPE
Detached Bungalow
- BEDROOMS
2
- BATHROOMS
1
- SIZE
Ask agent
- TENUREDescribes how you own a property. There are different types of tenure - freehold, leasehold, and commonhold.Read more about tenure in our glossary page.
Freehold
Key features
- Beautiful Two-Bedroom Bungalow – A stylish and versatile home in the heart of Market Drayton, only three years old!
- Beautiful Rear Garden – Patio, lawn, gravel areas and raised beds offering plenty of outdoor potential.
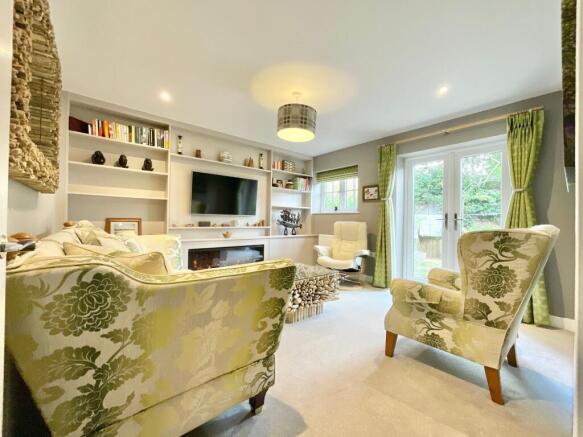
- Feature Living Room – Generous reception space with built-in media wall, fireplace and French doors to the garden.
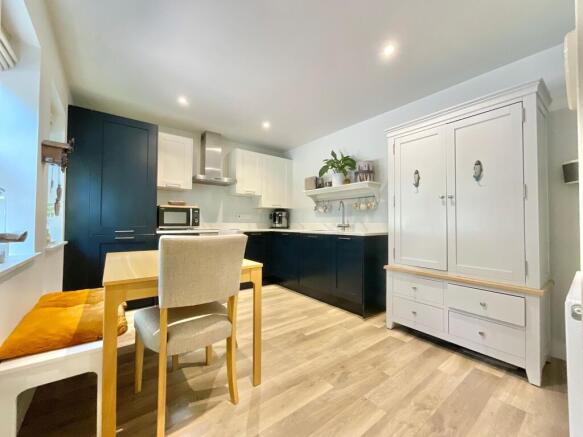
- Contemporary Kitchen – Navy cabinetry, complementary quartz worktops and integrated appliances.
- Off-Road Parking & EV Charging – Private driveway plus modern electric vehicle charging for added convenience.
Description
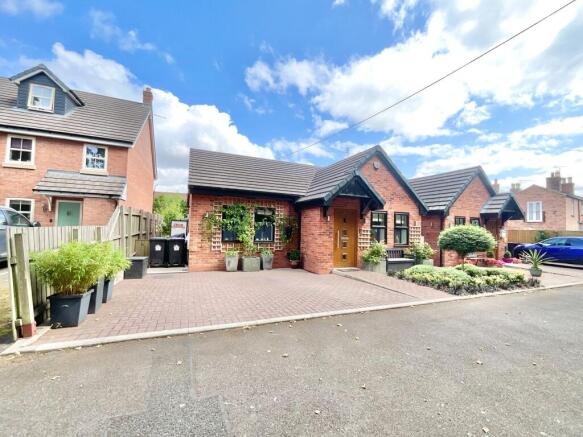
Welcome to 6 Talbot Mews, a beautiful two-bedroom bungalow tucked away in the heart of Market Drayton, and one that certainly knows how to make a good first impression.
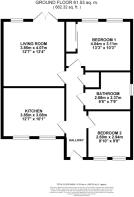
Step through the front door and into a welcoming hallway, where wood-effect flooring sets the tone and provides a stylish route to all the rooms. In other words, your journey around this home starts on the right foot. The kitchen is a real recipe for success, with a smart run of navy cabinetry, complementary quartz worktops and a host of integrated appliances ready to take care of business. A window to the front brings in natural light, while the wood-effect flooring continues underfoot, keeping the look cohesive and contemporary. The generously proportioned living room is a cosy and characterful reception space, complete with carpeting underfoot and a built-in media wall incorporating a feature fireplace, because every good home deserves a focal point worth gathering around. And then comes the pièce de résistance: French doors opening directly onto the rear garden. It's a seamless indoor-outdoor connection that makes letting the outside in positively effortless. Garden parties, morning coffees or simply throwing open the doors on a sunny day, the possibilities are blooming.
Bedroom one is a generous double with plenty of room to stretch out and relax. Dual-aspect windows overlook the garden, bringing in lovely natural light, while built-in sliding mirrored wardrobes provide a practical storage solution without stealing valuable floor space. The second bedroom sits at the front of the home and is a wonderfully versatile space. With windows overlooking the front, carpeting underfoot and plenty of flexibility, it can happily turn its hand to whatever you need. Bedroom? Absolutely. Home office? Of course. Hobby room? Why not? The contemporary family bathroom brings together everything you'd expect for modern living, including a full-size bath, walk-in corner shower, WC, wash basin and radiator, all finished with stylish tiling. Whether you're after a quick freshen-up or a longer soak after a busy day, this room has you covered from head to toe.
Step through those French doors and discover a beautifully arranged rear garden combining patio, lawn and gravel areas, creating a variety of spaces for relaxing, entertaining and enjoying a little fresh air. Raised garden beds provide the perfect opportunity to let your green-fingered creativity run wild. Grow flowers, herbs, vegetables or simply see how enthusiastically you can keep the weeds at bay. There’s plenty of room for outdoor seating, summer gatherings and making the most of the garden throughout the warmer months. To the front, you'll find a private driveway providing off-road parking, additional garden space and the added convenience of EV charging.
With its versatile accommodation, stylish interiors, excellent garden space and enviable position in the heart of Market Drayton, 6 Talbot Mews is a home that really does have plenty going for it. Be close by to scenic canal walks along with the fantastic amenities the town centre has to offer.
It’s beautifully presented, wonderfully practical and ready for its next chapter. Quite simply, this is one mews you won’t want to lose. Give us a call today to book your viewing - .
EPC Rating: B
Location
Market Drayton is a market town in north Shropshire, England, close to the Welsh and Staffordshire border and located along the River Tern, between Shrewsbury and Stoke-on-Trent. The Shropshire Union Canal and Regional Cycle Route 75 pass through the town whilst the A53 road by-passes the town providing access to links further afield. Market Drayton possesses a rich history with some traditions being continued today, such as the weekly Wednesday markets having being chartered by King Henry III in 1245. There are a number of pubs, restaurants and shops including two supermarkets within this market town, making amenities easily accessible.
- COUNCIL TAXA payment made to your local authority in order to pay for local services like schools, libraries, and refuse collection. The amount you pay depends on the value of the property.Read more about council Tax in our glossary page.
- Band: C
- PARKINGDetails of how and where vehicles can be parked, and any associated costs.Read more about parking in our glossary page.
- Yes
- GARDENA property has access to an outdoor space, which could be private or shared.
- Yes
- ACCESSIBILITYHow a property has been adapted to meet the needs of vulnerable or disabled individuals.Read more about accessibility in our glossary page.
- Ask agent

Add an important place to see how long it'd take to get there from our property listings.
__mins driving to your place
Affordability




Notes
Staying secure when looking for property
Ensure you're up to date with our latest advice on how to avoid fraud or scams when looking for property online.
Visit our security centre to find out moreDisclaimer - Property reference 00732492-3984-490f-a9e4-b72408168d63. The information displayed about this property comprises a property advertisement. Rightmove.co.uk makes no warranty as to the accuracy or completeness of the advertisement or any linked or associated information, and Rightmove has no control over the content. This property advertisement does not constitute property particulars. The information is provided and maintained by James Du Pavey, Eccleshall. Please contact the selling agent or developer directly to obtain any information which may be available under the terms of The Energy Performance of Buildings (Certificates and Inspections) (England and Wales) Regulations 2007 or the Home Report if in relation to a residential property in Scotland.
*This is the average speed from the provider with the fastest broadband package available at this postcode. The average speed displayed is based on the download speeds of at least 50% of customers at peak time (8pm to 10pm). Fibre/cable services at the postcode are subject to availability and may differ between properties within a postcode. Speeds can be affected by a range of technical and environmental factors. The speed at the property may be lower than that listed above. You can check the estimated speed and confirm availability to a property prior to purchasing on the broadband provider's website. Providers may increase charges. The information is provided and maintained by Decision Technologies Limited. **This is indicative only and based on a 2-person household with multiple devices and simultaneous usage. Broadband performance is affected by multiple factors including number of occupants and devices, simultaneous usage, router range etc. For more information speak to your broadband provider.