
Stafford Road, Woodseaves, ST20

- PROPERTY TYPE
Detached
- BEDROOMS
5
- BATHROOMS
3
- SIZE
Ask agent
- TENUREDescribes how you own a property. There are different types of tenure - freehold, leasehold, and commonhold.Read more about tenure in our glossary page.
Freehold
Key features
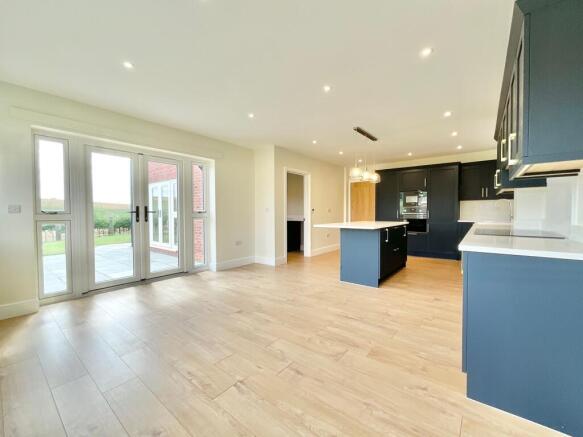
- Showstopping open-plan kitchen, dining and family space – Featuring premium navy cabinetry, quartz worktops, a statement central island and French doors opening onto the garden.
- Dual reception rooms for versatile living – A full-length living room alongside a separate snug, home office or playroom provides space to suit every lifestyle.
- Private sunny rear garden with generous entertaining space – A large patio and expansive lawn create the perfect setting for outdoor dining, family fun and relaxing in the sunshine.
- Single garage – Complemented by a private driveway, delivering practical parking and excellent storage.
Description
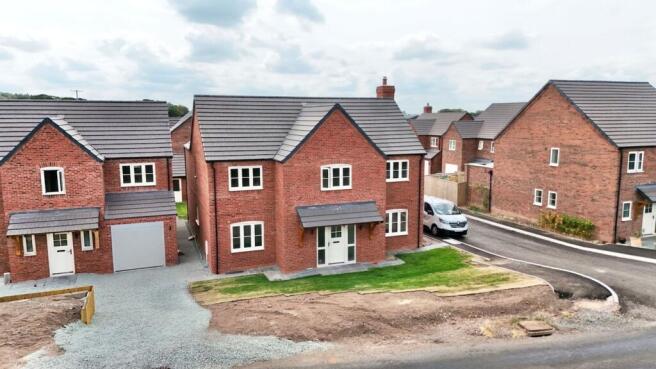
Welcome to Rye House, where every detail has been carefully crafted to help life rise beautifully. This exceptional five-bedroom, three-bathroom home in the sought-after village of Woodseaves blends timeless luxury with thoughtful design, creating a home that's as warm and welcoming as a freshly baked loaf. This property also offers the potential option, subject to timing, for you to personalise the finish and make it truly fit to be your home!
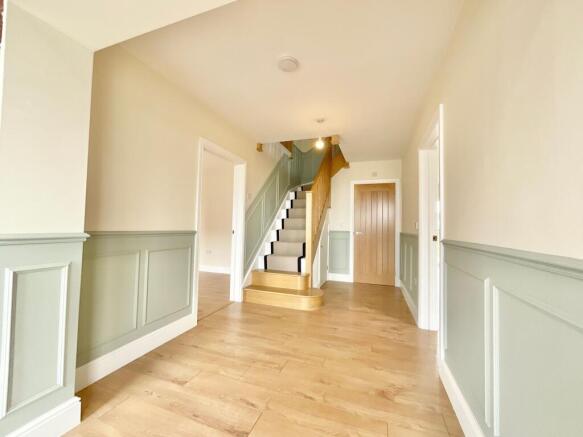
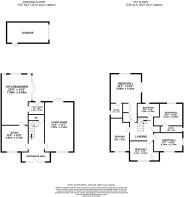
Step through the front door and prepare to be well-bread into your new home. A spacious entrance hall immediately sets the tone, showcasing elegant oak flooring beneath your feet and a striking oak staircase, leading gracefully to the first floor. From here, doors guide you to the beautifully appointed reception rooms, while a convenient downstairs cloakroom ensures everyday practicality is always on the menu. Stretching the full length of the property, the impressive living room is a space that's impossible not to loaf around in. Bathed in natural light from both the front-facing window and French doors opening onto the rear garden, it's perfectly designed for every occasion, from cosy evenings to lively gatherings. Exposed brickwork creates the ideal setting for your dream fireplace, ready to become the heart of the room. A versatile second reception room sits just off the hallway, proving that every great home deserves a little extra dough. Whether you picture it as a stylish home office, snug, playroom or reading retreat, it flows effortlessly through to the spectacular kitchen and dining space. The kitchen is, quite simply, the upper crust of this home. Rich navy cabinetry, elegant gold accents and luxurious quartz worktops combine to create a showstopping space that's as practical as it is beautiful. Taking centre stage is the generous island with breakfast bar seating, perfect for quick weekday bites, leisurely brunches or catching up over coffee. The dining area enjoys French doors leading onto the patio, while triple-aspect windows flood the room with natural light, making every meal feel like a special occasion. Tucked neatly away, the matching utility room continues the premium finish with coordinating cabinetry, quartz worktops and an additional sink, alongside direct garden access for muddy boots, wagging tails and everyday convenience.
Ascend the elegant staircase to the gallery landing, where five beautifully presented bedrooms and three luxurious bathrooms ensure there's plenty of room for the whole family to flourish. The principal suite is the true toast of the home with fitted double wardrobes providing excellent storage upon entry. Dual-aspect windows fill the room with natural light, creating a bright and calming sanctuary. The stylish en-suite features premium tiling, a corner shower, vanity unit, WC and a contemporary chrome towel radiator, delivering hotel-worthy comfort every day. Bedroom two also enjoys the luxury of its own private en-suite, complete with a walk-in shower, vanity unit, WC and heated towel radiator—ideal for guests or older children wanting a little extra independence. The remaining three bedrooms are all generously proportioned, each finished with large windows that allow natural light to pour in. Completing the first floor is the elegant family bathroom, offering the best of both worlds with a walk-in shower and full-sized bathtub. Stylish tiling, a contemporary vanity unit, WC and chrome heated towel radiator complete this beautifully finished space.
Step outside and discover a garden that's ready to help your lifestyle bloom. The generous rear garden enjoys a wonderfully sunny aspect, offering a spacious stone patio that's perfect for summer dining, weekend barbecues or simply soaking up the sunshine. Beyond lies an expansive lawn, providing endless space for children to play, pets to roam or keen gardeners to let their ideas grow. To the rear, a private driveway provides effortless off-road parking, while the single garage offers additional parking, excellent storage and everyday practicality.
Rye House is more than just a place to live, it's a home where luxury rises, family life flourishes and every day feels a little more golden. Beautifully finished, thoughtfully designed and ready for its next chapter, this is one property that's sure to be the best thing since sliced bread.
- COUNCIL TAXA payment made to your local authority in order to pay for local services like schools, libraries, and refuse collection. The amount you pay depends on the value of the property.Read more about council Tax in our glossary page.
- Ask agent
- PARKINGDetails of how and where vehicles can be parked, and any associated costs.Read more about parking in our glossary page.
- Yes
- GARDENA property has access to an outdoor space, which could be private or shared.
- Yes
- ACCESSIBILITYHow a property has been adapted to meet the needs of vulnerable or disabled individuals.Read more about accessibility in our glossary page.
- Ask agent
Energy performance certificate - ask agent
Stafford Road, Woodseaves, ST20

Add an important place to see how long it'd take to get there from our property listings.
__mins driving to your place
Affordability




Notes
Staying secure when looking for property
Ensure you're up to date with our latest advice on how to avoid fraud or scams when looking for property online.
Visit our security centre to find out moreDisclaimer - Property reference 73047d66-4e33-409b-86ae-456b8f24ddf8. The information displayed about this property comprises a property advertisement. Rightmove.co.uk makes no warranty as to the accuracy or completeness of the advertisement or any linked or associated information, and Rightmove has no control over the content. This property advertisement does not constitute property particulars. The information is provided and maintained by James Du Pavey, Eccleshall. Please contact the selling agent or developer directly to obtain any information which may be available under the terms of The Energy Performance of Buildings (Certificates and Inspections) (England and Wales) Regulations 2007 or the Home Report if in relation to a residential property in Scotland.
*This is the average speed from the provider with the fastest broadband package available at this postcode. The average speed displayed is based on the download speeds of at least 50% of customers at peak time (8pm to 10pm). Fibre/cable services at the postcode are subject to availability and may differ between properties within a postcode. Speeds can be affected by a range of technical and environmental factors. The speed at the property may be lower than that listed above. You can check the estimated speed and confirm availability to a property prior to purchasing on the broadband provider's website. Providers may increase charges. The information is provided and maintained by Decision Technologies Limited. **This is indicative only and based on a 2-person household with multiple devices and simultaneous usage. Broadband performance is affected by multiple factors including number of occupants and devices, simultaneous usage, router range etc. For more information speak to your broadband provider.