
Harvest View, Woodseaves, ST20

- PROPERTY TYPE
Detached
- BEDROOMS
4
- BATHROOMS
2
- SIZE
Ask agent
- TENUREDescribes how you own a property. There are different types of tenure - freehold, leasehold, and commonhold.Read more about tenure in our glossary page.
Freehold
Key features
- READY TO MOVE INTO
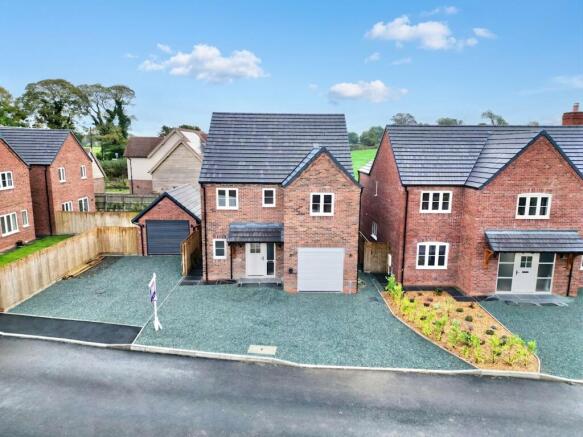
- Brand-new detached family home – A beautifully finished four-bedroom home offering contemporary style, quality craftsmanship and move-in-ready living.
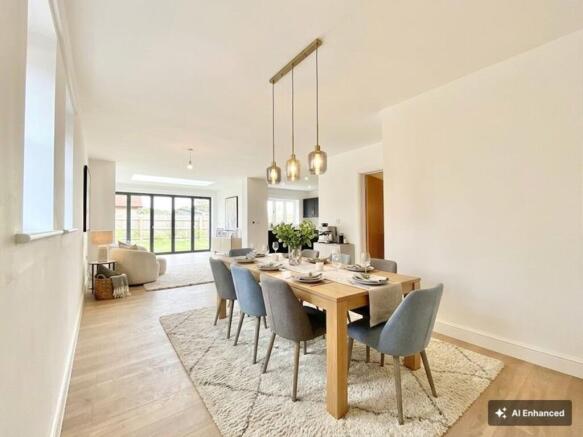
- Stunning open-plan living – Spacious living, dining and kitchen area with roof lantern, bifold doors and integrated Bosch appliances, perfect for modern family life.
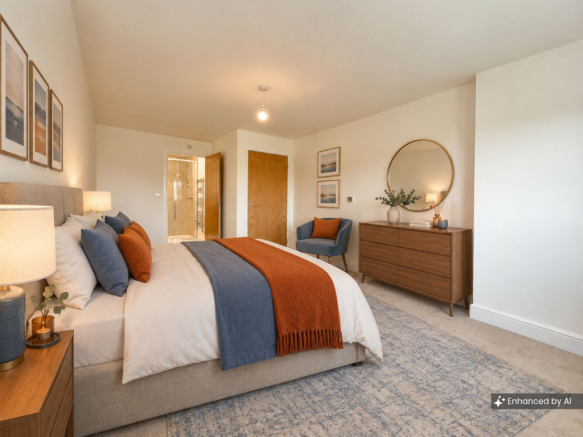
- Four versatile bedrooms – Including a generous principal suite with en-suite shower room, plus flexible space for a home office or nursery.
- Premium specification throughout – Quartz worktops, stylish navy kitchen with gold accents, under-stair storage, utility room and contemporary bathrooms.
- Driveway, garage & enclosed garden – Private driveway, integral single garage and a landscaped rear garden with lawn and patio, ideal for relaxing and entertaining year-round.
- STAMP DUTY PAID – SAVE £16,750!
Description
Description
It's time to reap what you've been searching for. Welcome to 1 Harvest View, a beautifully crafted brand new four bedroom detached home where contemporary design, premium finishes and effortless family living come together to create a home that's truly worth celebrating. Nestled within the sought-after village of Woodseaves, this exceptional property has been thoughtfully designed from top to bottom, allowing you to simply move in and let your next chapter flourish.
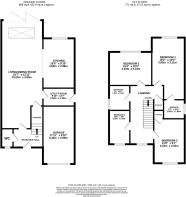
Step through the front door and you'll instantly feel right at home. A welcoming entrance hall greets you with stylish wood effect flooring flowing beneath your feet, creating a seamless introduction to the beautifully designed living spaces beyond. From here you'll find access to the ground floor cloakroom, staircase to the first floor and the heart of the home itself. And what a heart it is. The stunning open-plan living, dining and family area has been carefully designed for modern life, creating a space where everyone naturally comes together. Whether you're hosting family celebrations, enjoying cosy evenings in or simply tackling the everyday, this versatile reception space effortlessly adapts to every occasion. Continuing the seamless wood-effect flooring throughout, the space flows beautifully into the contemporary kitchen, where striking navy cabinetry is perfectly complemented by elegant gold accents and sleek quartz worktops. A superb range of integrated Bosch appliances ensures both style and practicality are always on the menu. Natural light pours into the room thanks to a stunning roof lantern overhead, while bifold doors open effortlessly onto the rear garden, creating the perfect blend of indoor and outdoor living for every season. Tucked away beyond the kitchen, the practical utility room keeps household essentials neatly organised, while useful understairs storage helps everything remain in its place.
Head upstairs to discover four beautifully appointed bedrooms, each designed with comfort in mind. Plush carpeting flows throughout the landing and every bedroom, adding warmth and luxury underfoot. The principal bedroom offers a peaceful retreat, complete with generous proportions and its own stylish en-suite shower room featuring a corner shower, vanity unit, WC, contemporary tiling and a sleek heated towel radiator. Bedrooms Two and Three are both spacious doubles, with Bedroom Two also benefiting from built-in storage, making organisation wonderfully effortless. Bedroom Four is a versatile single room that's ready to grow with you, whether as a nursery, home office, dressing room or guest bedroom. Completing the first floor is the elegant family bathroom, fitted with a bath with shower over, vanity unit, WC, heated towel radiator and stylish contemporary tiling, providing the perfect place to unwind at the end of the day.
Step outside and watch your new lifestyle bloom. The enclosed rear garden offers the perfect balance of lawn and stone patio, providing space for summer barbecues, children's adventures or simply relaxing with your morning coffee. Whether you're entertaining friends or enjoying peaceful evenings outdoors, this garden is ready to grow alongside your family. To the front, a private driveway and integral single garage provide convenient off-road parking and additional storage, ensuring practicality is always part of the package.
As its name suggests, 1 Harvest View is all about new beginnings. The seeds have already been sown, now all that's left is for you to harvest everything this exceptional home has to offer.
Location
Nestled in the heart of the Staffordshire countryside, Woodseaves is a charming and well established village offering the perfect balance of peaceful rural living and everyday convenience. Surrounded by picturesque countryside and scenic walking routes, the village enjoys a welcoming community atmosphere whilst benefiting from local amenities, including a village shop, primary school and traditional pub. Ideally positioned between the popular market towns of Newport and Stafford, with convenient access to the wider road network, Woodseaves is an appealing choice for families, professionals and those seeking a relaxed countryside lifestyle without compromising on connectivity.
Virtual Staging Disclaimer: Some images have been virtually staged for illustrative purposes only, to demonstrate the potential use and layout of the rooms. Furniture, furnishings and decorative items shown have been digitally added and are not included in the sale. Prospective purchasers should refer to the original photographs and arrange a viewing to appreciate the property's actual presentation, dimensions and layout.
Developer incentive equivalent to standard-rate Stamp Duty Land Tax of £16,750, based on a purchase price of £535,000. Excludes additional property and non-UK resident surcharges. Subject to terms and conditions. Please enquire for details.
- COUNCIL TAXA payment made to your local authority in order to pay for local services like schools, libraries, and refuse collection. The amount you pay depends on the value of the property.Read more about council Tax in our glossary page.
- Ask agent
- PARKINGDetails of how and where vehicles can be parked, and any associated costs.Read more about parking in our glossary page.
- Yes
- GARDENA property has access to an outdoor space, which could be private or shared.
- Yes
- ACCESSIBILITYHow a property has been adapted to meet the needs of vulnerable or disabled individuals.Read more about accessibility in our glossary page.
- Ask agent
Energy performance certificate - ask agent
Harvest View, Woodseaves, ST20

Add an important place to see how long it'd take to get there from our property listings.
__mins driving to your place
Affordability




Notes
Staying secure when looking for property
Ensure you're up to date with our latest advice on how to avoid fraud or scams when looking for property online.
Visit our security centre to find out moreDisclaimer - Property reference b92fb378-81b2-44be-8011-2cd51d48bfe3. The information displayed about this property comprises a property advertisement. Rightmove.co.uk makes no warranty as to the accuracy or completeness of the advertisement or any linked or associated information, and Rightmove has no control over the content. This property advertisement does not constitute property particulars. The information is provided and maintained by James Du Pavey, Eccleshall. Please contact the selling agent or developer directly to obtain any information which may be available under the terms of The Energy Performance of Buildings (Certificates and Inspections) (England and Wales) Regulations 2007 or the Home Report if in relation to a residential property in Scotland.
*This is the average speed from the provider with the fastest broadband package available at this postcode. The average speed displayed is based on the download speeds of at least 50% of customers at peak time (8pm to 10pm). Fibre/cable services at the postcode are subject to availability and may differ between properties within a postcode. Speeds can be affected by a range of technical and environmental factors. The speed at the property may be lower than that listed above. You can check the estimated speed and confirm availability to a property prior to purchasing on the broadband provider's website. Providers may increase charges. The information is provided and maintained by Decision Technologies Limited. **This is indicative only and based on a 2-person household with multiple devices and simultaneous usage. Broadband performance is affected by multiple factors including number of occupants and devices, simultaneous usage, router range etc. For more information speak to your broadband provider.