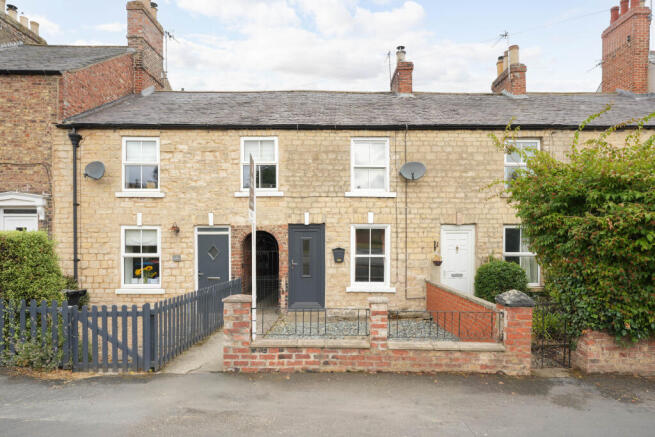
Scarborough Road, Norton, Malton, North Yorkshire

- PROPERTY TYPE
Cottage
- BEDROOMS
2
- BATHROOMS
1
- SIZE
Ask agent
- TENUREDescribes how you own a property. There are different types of tenure - freehold, leasehold, and commonhold.Read more about tenure in our glossary page.
Freehold
Key features
- Period-style two-bedroom cottage
- Spacious internal layout
- Generous rear garden with an outbuilding
- Log burner stove in the lounge
- Ideal location, close to Norton town centre
Description
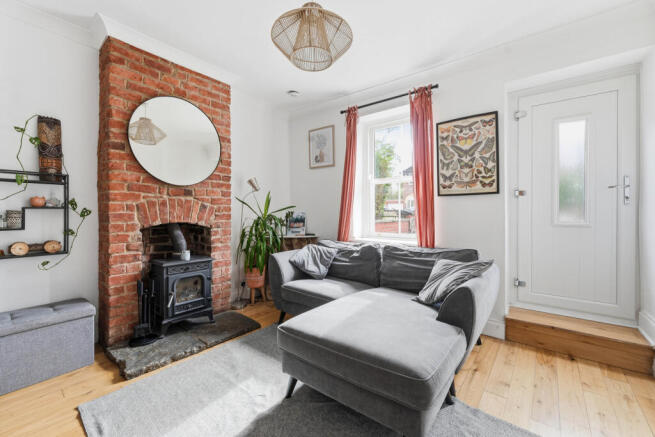
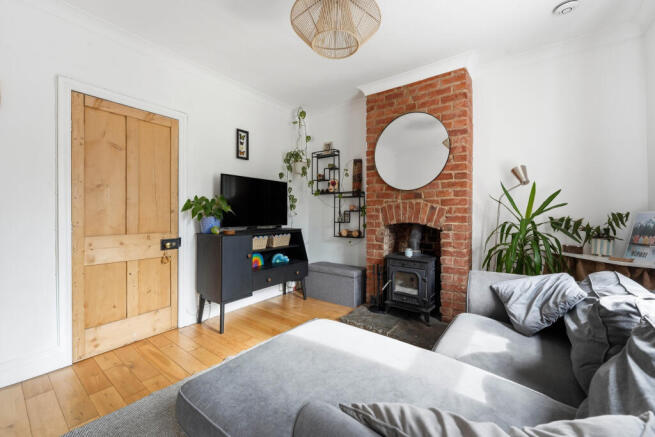
Stepping inside, the property immediately offers a warm and inviting atmosphere. The spacious family lounge is centred around an attractive inglenook-style fireplace with a log-burning stove, creating a cosy focal point and the perfect place to relax during the colder months.
To the rear, the beautifully appointed kitchen and dining room has been fitted with a quality shaker-style kitchen by Wren, complete with integrated appliances, space for both a washing machine and dishwasher, and ample room for everyday dining and entertaining.
The first floor offers two well-proportioned bedrooms, including a generous principal bedroom with fitted wardrobes. Completing the accommodation is a contemporary family bathroom, finished with a modern suite incorporating both a bath and shower, together with stylish tiled walls and flooring.
Outside, the property enjoys a surprisingly generous rear garden featuring a gravel seating area, patio and mature lawn, providing a wonderful space to enjoy throughout the warmer months. To the rear, the current owners rent a private parking space, an arrangement that may be available for a future purchaser to continue by separate agreement.
Beautifully presented throughout and full of character, this delightful home is ideally suited to first-time buyers, downsizers or investors looking for a property ready to move straight into.
Contact Bespoke Property Agency today to arrange your private viewing.
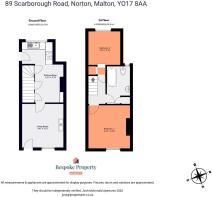
Lounge
3.41m x 3.57m
Maximum
Log burner stove, inglenook fireplace, sash window to front, door to front aspect, wood flooring, radiator, tv point
Kitchen Diner
5.75m x 2.37m
Maximum
Wren Kitchen wall and base units, extractor hood, integrated oven and induction hob, plumbing for washing machine and dish-washer, door to side aspect, window to rear aspect, sink drainer, wood flooring, radiator, x2 storage cupboards (understairs), x2 wall cupboards, space for a dining table.
Landing
Loft access, radiator, carpet, (combi-boiler in loft space, part boarded)
Bedroom One
3.41m x 3.54m
Maximum
Sash window to front aspect, carpet flooring, radiator, double room size, fitted wardrobe.
Bedroom Two
2.61m x 2.74m
Plus recess
Single room size, carpet, window to rear aspect, radiator, storage cupboard.
Family Bathroom
Bath, shower over bath, spotlights, window to rear aspect, wash hand basin, tiled floors and walls, fitted cupboards.
Rear Garden
Graveled area, paved patio seating area, mature lawn, fencing to side and rear, summerhouse, gated to rear.
Additional Information
Neighbouring properties have a right of access across the property to the side passage.
Outbuildings in the rear garden are shared with neighbours. Each neighbour has their own compartment.
The current vendor informs us that he rents a parking space at the rear of the property for £10.00 per month. Further information on offer can be provided regarding this arrangement.
Disclaimer
Disclaimer - These particulars are produced in good faith, and are set out as a general guide only and do not constitute, nor constitute any part of an offer or a contract. None of the statements contained in these particulars as to this property are to be relied on as statements or representations of fact. Any intending purchaser should satisfy him/herself by inspection of the property or otherwise as to the correctness of each of the statements prior to making an offer.
- COUNCIL TAXA payment made to your local authority in order to pay for local services like schools, libraries, and refuse collection. The amount you pay depends on the value of the property.Read more about council Tax in our glossary page.
- Ask agent
- PARKINGDetails of how and where vehicles can be parked, and any associated costs.Read more about parking in our glossary page.
- On street
- GARDENA property has access to an outdoor space, which could be private or shared.
- Back garden
- ACCESSIBILITYHow a property has been adapted to meet the needs of vulnerable or disabled individuals.Read more about accessibility in our glossary page.
- Ask agent
Energy performance certificate - ask agent
Scarborough Road, Norton, Malton, North Yorkshire

Add an important place to see how long it'd take to get there from our property listings.
__mins driving to your place
Affordability


Notes
Staying secure when looking for property
Ensure you're up to date with our latest advice on how to avoid fraud or scams when looking for property online.
Visit our security centre to find out moreDisclaimer - Property reference BPR-69635050. The information displayed about this property comprises a property advertisement. Rightmove.co.uk makes no warranty as to the accuracy or completeness of the advertisement or any linked or associated information, and Rightmove has no control over the content. This property advertisement does not constitute property particulars. The information is provided and maintained by Bespoke Property Agency, Covering Ryedale & York. Please contact the selling agent or developer directly to obtain any information which may be available under the terms of The Energy Performance of Buildings (Certificates and Inspections) (England and Wales) Regulations 2007 or the Home Report if in relation to a residential property in Scotland.
*This is the average speed from the provider with the fastest broadband package available at this postcode. The average speed displayed is based on the download speeds of at least 50% of customers at peak time (8pm to 10pm). Fibre/cable services at the postcode are subject to availability and may differ between properties within a postcode. Speeds can be affected by a range of technical and environmental factors. The speed at the property may be lower than that listed above. You can check the estimated speed and confirm availability to a property prior to purchasing on the broadband provider's website. Providers may increase charges. The information is provided and maintained by Decision Technologies Limited. **This is indicative only and based on a 2-person household with multiple devices and simultaneous usage. Broadband performance is affected by multiple factors including number of occupants and devices, simultaneous usage, router range etc. For more information speak to your broadband provider.