
Woodley, Tavistock Hamlets, West Devon - 0.61 acres

- PROPERTY TYPE
Detached
- BEDROOMS
5
- BATHROOMS
2
- SIZE
3,259 sq ft
303 sq m
- TENUREDescribes how you own a property. There are different types of tenure - freehold, leasehold, and commonhold.Read more about tenure in our glossary page.
Freehold
Key features
- Substantial, Historic Period House
- Five Bedrooms, Two Bathrooms
- Four Versatile Reception Rooms
- Potential for Annexe/Holiday Let
- Carriage Driveway, Garage/Workshop
- Large, Level Gardens, 0.61 Acres in All
- Uninterrupted 180-degree Views
- Quiet, Private yet Accessible Location
- Freehold
- Council Tax Band: G
Description
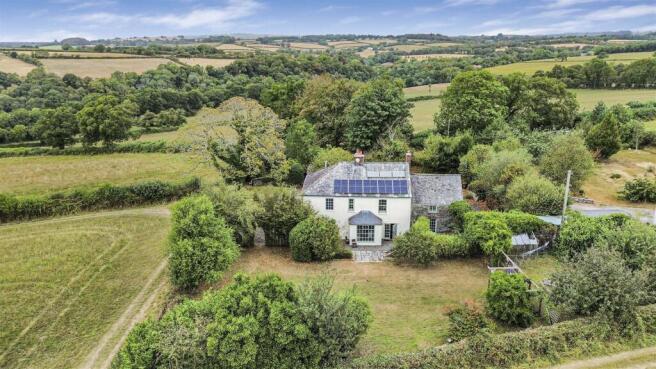
Situation - This completely individual character home is located in an extremely quiet, private and picturesque countryside setting just a few miles from Tavistock, within the Tamar Valley National Landscape (formerly AONB), and just outside the Cornwall and West Devon Mining Landscape - a UNESCO World Heritage Site. The house is largely surrounded by open countryside, over which it enjoys some superb open views, and there are numerous walks and trails on the doorstep presenting many opportunities to explore the region's rich heritage, including access to the Devon Great Consols woods just 1.8 miles away. There is a welcoming pub, the Copper Penny, and a superb small farm shop less than a mile away, and a convenient local general store and fuel station within 2.3 miles, whilst the nearby village of Lamerton boasts the popular Blacksmith's Arms public house.
Tavistock, 5.5 miles away, is a thriving market town in West Devon, rich in history and tradition dating back to the 10th century. Today, the town offers a superb range of shopping, recreational and educational facilities, including the sought-after private and independent school, Mount Kelly. Plymouth is 14 miles to the south, and Exeter lies 41 miles to the northeast, providing rail and motorway connections to London and the rest of the UK, and an international airport.
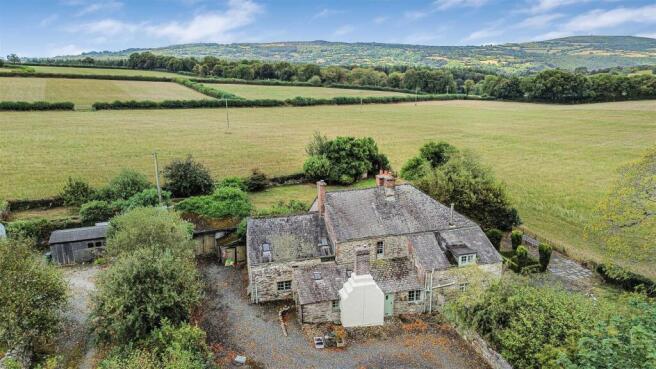
Description - This historic, non-listed country residence is understood to have distant origins from the 16th century, although it is now largely of Georgian-era design and proportions, with later additions and alterations, and is brimming with characteristics commensurate with the property's age. The deceptively spacious accommodation extends to around 3,250 sq.ft and comprises five bedrooms, two bathrooms and four receptions, plus several ancillary areas, all of which offer tremendous space for large and active families, and could also be configured to provide an annexe or holiday letting option, subject to any necessary consents. Externally, the property occupies a plot of some 0.61 acres, encompassing a large carriage-style driveway and garage/machinery store, plus sizeable front and side gardens, all enjoying wonderful, uninterrupted views to the south and west, and benefiting from an excellent degree of peace, privacy and shelter.
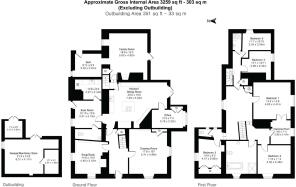
Accommodation - Throughout the house, there are extensive character details and features including exposed original floorboards and oak flooring, ledged-and-braced doors, original architraves, window shutters, panelled walls, original cupboards, coving and decorative ceiling mouldings, extensive slate flooring, exposed beams and several fireplaces. The house is accessed beneath a Georgian-style portico into a central reception hallway, with the principal staircase and under-stair storage. There is also a secondary, rear staircase and rear access, which would allow the house to be split into a principal 3-bedroom dwelling with a separate 2-bedroom ancillary cottage for us as an annexe or holiday let (STP).
From the entrance hallway, the ground-floor accommodation is comprised as follows: a dual-aspect drawing room, centred around a marble fireplace on a slate hearth, enjoying views over the gardens and surrounding countryside; a separate snug/study with a log-burning stove on a slate hearth and countryside views; the kitchen/dining room with flagstone slate flooring and patio doors to the rear garden; a dedicated office overlooking the rear garden and featuring an original cast-iron fireplace; a dual-aspect family room with a granite fireplace housing a log-burning stove, plus a door to the rear garden and internal access to the back staircase; a further room, currently used as a gym; a porch/boot room from the driveway, with exposed beams and lintels; a utility room with space for laundry appliances, and; a cloakroom. The kitchen is fitted with a very good range of traditional timber cupboards, cabinets and shelving, with timber and slate worktops incorporating a double ceramic sink, together with a freestanding island with slate worktop. Appliances include a four-ring electric hob, Baumatic electric oven, and oil-fired Rayburn with oven, grill and twin warming plates set within a substantial, granite former Inglenook fireplace.
Off the principal first-floor landing are three double bedrooms, including a sizeable principal room with an adjacent dressing room. These are served by a well-proportioned family bathroom, fitted with a freestanding roll-top bath and fully tiled shower enclosure, plus a separate WC. Off the rear landing are two further bedrooms, one double and one generous single, plus a shower room fitted with a fully tiled enclosure and Triton electric shower.
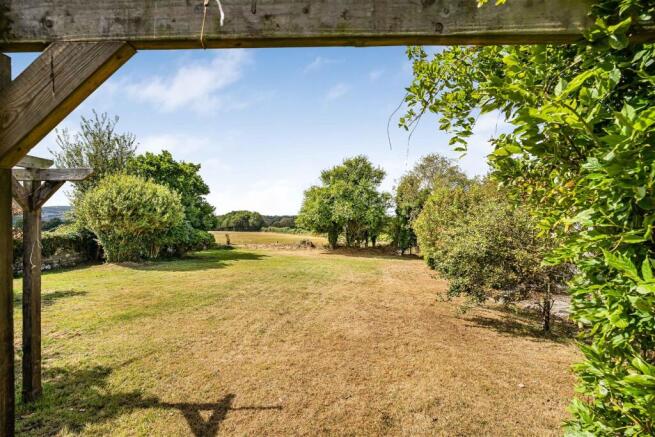
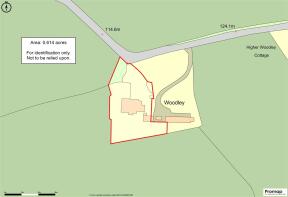
Outside - The property is accessed via a gravelled and wall-enclosed carriage driveway featuring some mature trees and shrubs, including pretty acers and an apple tree. At the head of the driveway is a stone-built garage and machinery store, and there is a further stone shed to one side. There are garden areas to the front and side of the house, whilst the principal garden sits to the rear, facing due south and comprising a large, well-kept lawn with stone wall boundaries and a variety of mature shrubbery including a spectacular large magnolia, a cherry tree, two colourful wisterias, various apple trees, plus pear and fig trees. Additionally, there is a timber pergola and a timber shed, a 10'x6' greenhouse in need of some replacement glazing, and the remains of a stone outbuilding which may offer the potential to be rebuilt or repurposed, subject to any necessary consents. The garden also benefits from the wonderful, unspoilt and uninterrupted pastoral views to the south and west. In all, the plot amounts to 0.61 acres.
Services - Mains water and electricity. Oil-fired central heating. Private drainage via a septic tank (currently being replaced with a brand new sewage treatment plant). 20x photovoltaic panels. Standard broadband is available (our clients use AirBand). Variable mobile voice/data service is available through all four major network providers (source: Ofcom's online service checker). Please note that the agents have neither inspected nor tested these services.
Agent's Note - We understand that a public footpath enters the drive and briefly crosses the northwesternmost part of the plot before turning west across the neighbouring field. Please contact Stags for details.
Brochures
Woodley, Tavistock Hamlets, West Devon - 0.61 acre- COUNCIL TAXA payment made to your local authority in order to pay for local services like schools, libraries, and refuse collection. The amount you pay depends on the value of the property.Read more about council Tax in our glossary page.
- Band: G
- PARKINGDetails of how and where vehicles can be parked, and any associated costs.Read more about parking in our glossary page.
- Yes
- GARDENA property has access to an outdoor space, which could be private or shared.
- Yes
- ACCESSIBILITYHow a property has been adapted to meet the needs of vulnerable or disabled individuals.Read more about accessibility in our glossary page.
- Ask agent
Woodley, Tavistock Hamlets, West Devon - 0.61 acres

Add an important place to see how long it'd take to get there from our property listings.
__mins driving to your place
Affordability




Notes
Staying secure when looking for property
Ensure you're up to date with our latest advice on how to avoid fraud or scams when looking for property online.
Visit our security centre to find out moreDisclaimer - Property reference 34894236. The information displayed about this property comprises a property advertisement. Rightmove.co.uk makes no warranty as to the accuracy or completeness of the advertisement or any linked or associated information, and Rightmove has no control over the content. This property advertisement does not constitute property particulars. The information is provided and maintained by Stags, Tavistock. Please contact the selling agent or developer directly to obtain any information which may be available under the terms of The Energy Performance of Buildings (Certificates and Inspections) (England and Wales) Regulations 2007 or the Home Report if in relation to a residential property in Scotland.
*This is the average speed from the provider with the fastest broadband package available at this postcode. The average speed displayed is based on the download speeds of at least 50% of customers at peak time (8pm to 10pm). Fibre/cable services at the postcode are subject to availability and may differ between properties within a postcode. Speeds can be affected by a range of technical and environmental factors. The speed at the property may be lower than that listed above. You can check the estimated speed and confirm availability to a property prior to purchasing on the broadband provider's website. Providers may increase charges. The information is provided and maintained by Decision Technologies Limited. **This is indicative only and based on a 2-person household with multiple devices and simultaneous usage. Broadband performance is affected by multiple factors including number of occupants and devices, simultaneous usage, router range etc. For more information speak to your broadband provider.