
Whiteleaf, Princes Risborough, Buckinghamshire HP27

- PROPERTY TYPE
Detached
- BEDROOMS
5
- BATHROOMS
3
- SIZE
3,781 sq ft
351 sq m
- TENUREDescribes how you own a property. There are different types of tenure - freehold, leasehold, and commonhold.Read more about tenure in our glossary page.
Freehold
Key features
- 5 bedrooms
- 5 reception rooms
- 3 bathrooms
- 0.35 acres
- Detached
- Garden
Description
The property is finished to a high standard and features oak, slate and stone flooring; bespoke handmade double-glazed replacement wooden windows/doors throughout; gas and woodburning stoves in the sitting areas and a mix of gas central heating and underfloor heating. To truly appreciate the quality of the workmanship, expense and refurbishment that has gone into this extensive program of upgrade a viewing is recommended; words and pictures alone don’t do justice to this exceptional and unique home.
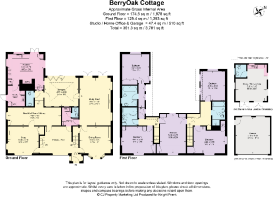
The flowing and well-planned layout offers flexibility, as shown on the included floorplans.
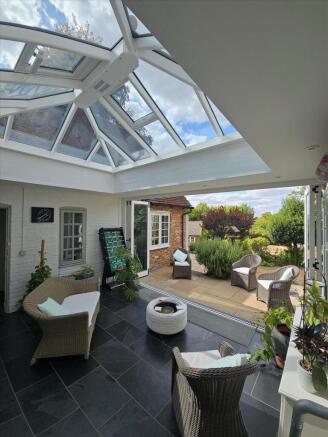
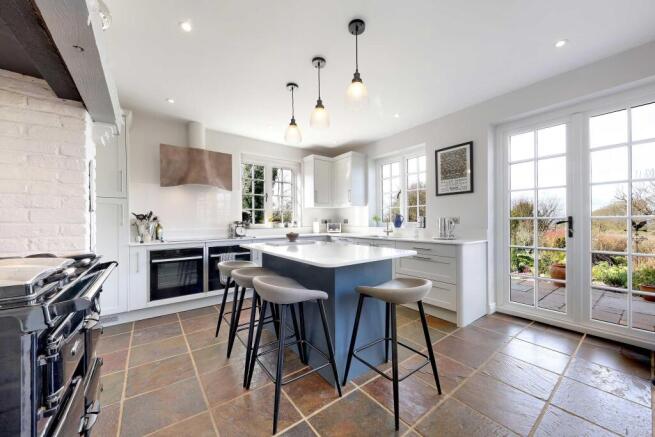
The front door leads into a generous reception hall with two sets of stairs leading to the first floor. From the reception hall doors open to the living room, dining room and library. To the rear of the house is the large family room with two sets of double doors leading to the gardens. Connecting the family room and kitchen is the orangery, a light and spacious room with underfloor heating and bifold doors to the gardens. The recently installed 'Kesseler' Aldbury Shaker, triple aspect kitchen presented in light grey includes a range 'Rayburn' cooker as well as Neff appliances - double ovens, fridge, freezer, demi wine cooler, dishwasher and induction hob with a central island in contrasting Farrow & Ball 'Stiffkey blue', double doors lead to the rear gardens. There are two cloakrooms, a main utility room and second butler's pantry/utility area that make up the ground floor.
The first floor offers five good-sized double bedrooms with three bathrooms (one ensuite), accessible from either set of stairs. There is plenty of storage available in cupboard, eaves and boarded attics.
Gardens and Grounds
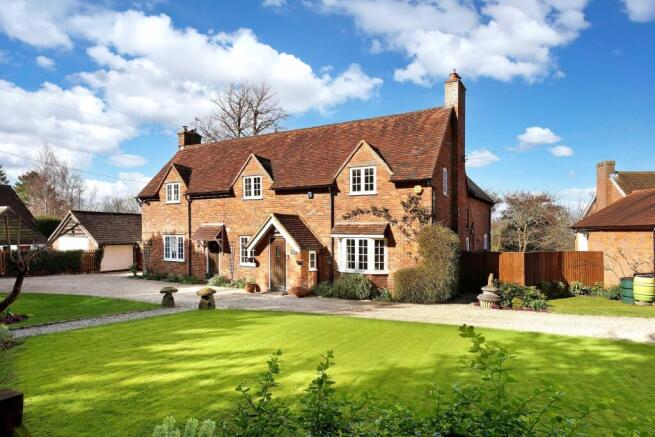
Approached from the village lane across a gravelled in and out carriage driveway with electric gates which leads to the detached double garage and an EV charging point. The beautifully stocked and well-maintained gardens are a notable feature of the property to the front are areas of lawn with floral beds and a pedestrian path to the lane. The rear gardens offer terraced areas of lawn interspersed by floral/shrub beds and gravelled walkways. Immediately adjacent to the house is a good-sized paved terrace and decked seating area. The northern side of the garden features a full-length period brick and part flint wall leading down to an all-day sun deck seating area. The whole is enclosed and private with views towards the Aylesbury Vale.
Outbuildings
In the garden is a converted brick outbuilding currently used as a home office which has a kitchenette and cloak room, which could be utilised as a studio or gym. Like the main house, this building has gas central heating and hard-wired telephone and ethernet connections. Above the work area is a mezzanine floor for storage/ futon.
There are two good sized garden sheds and two summer houses.
The village of Whiteleaf is in an Area of Outstanding Natural Beauty perched in the Chilterns. Berry-Oak Cottage sits on the Ridgeway (long distance ancient bi-way) amongst a vast area of publicly open countryside offering an extensive network of walks, cycle routes and bridleways, all accessible from the doorstep. Princes Risborough, within a mile, provides a good variety of shopping facilities including a Tesco and Marks & Spencer food store, as well as pubs, restaurants, cafes, doctors, dentist and veterinary surgeries, leisure fitness centre and swimming pool. Within easy reach, the M40 allows access to London/M25 and M4 motorways. Princes Risborough mainline railway station provides access to London Marylebone in approximately 40 minutes and Birmingham in approximately 85 minutes.
Schools: The property lies within the catchment area for a number of Ofsted rated “outstanding” schools, including the Aylesbury girls High, Aylesbury Grammar for boys and the mixed Sir Henry Floyd Grammar. Coaches to Berkhamsted School and Pipers also alight from the Aylesbury road (5-minute walk) and the Oxford schools are accessible by train, or coach from Haddenham.
Princes Risborough 1 mile
London Marylebone 35 minutes
Aylesbury 7.5 miles
M40 (J4) 10.5 miles
London Heathrow 28 miles
Central London 40 miles
(Distances and time approximate).
Brochures
Berryoak Cottage - BMore Details- COUNCIL TAXA payment made to your local authority in order to pay for local services like schools, libraries, and refuse collection. The amount you pay depends on the value of the property.Read more about council Tax in our glossary page.
- Band: H
- PARKINGDetails of how and where vehicles can be parked, and any associated costs.Read more about parking in our glossary page.
- Driveway
- GARDENA property has access to an outdoor space, which could be private or shared.
- Yes
- ACCESSIBILITYHow a property has been adapted to meet the needs of vulnerable or disabled individuals.Read more about accessibility in our glossary page.
- Ask agent

Add an important place to see how long it'd take to get there from our property listings.
__mins driving to your place
Affordability

About Knight Frank, Buckinghamshire & Hertfordshire
St Marys Court, Amersham, Buckinghamshire, HP7 0UT



Notes
Staying secure when looking for property
Ensure you're up to date with our latest advice on how to avoid fraud or scams when looking for property online.
Visit our security centre to find out moreDisclaimer - Property reference BCN012445695. The information displayed about this property comprises a property advertisement. Rightmove.co.uk makes no warranty as to the accuracy or completeness of the advertisement or any linked or associated information, and Rightmove has no control over the content. This property advertisement does not constitute property particulars. The information is provided and maintained by Knight Frank, Buckinghamshire & Hertfordshire. Please contact the selling agent or developer directly to obtain any information which may be available under the terms of The Energy Performance of Buildings (Certificates and Inspections) (England and Wales) Regulations 2007 or the Home Report if in relation to a residential property in Scotland.
*This is the average speed from the provider with the fastest broadband package available at this postcode. The average speed displayed is based on the download speeds of at least 50% of customers at peak time (8pm to 10pm). Fibre/cable services at the postcode are subject to availability and may differ between properties within a postcode. Speeds can be affected by a range of technical and environmental factors. The speed at the property may be lower than that listed above. You can check the estimated speed and confirm availability to a property prior to purchasing on the broadband provider's website. Providers may increase charges. The information is provided and maintained by Decision Technologies Limited. **This is indicative only and based on a 2-person household with multiple devices and simultaneous usage. Broadband performance is affected by multiple factors including number of occupants and devices, simultaneous usage, router range etc. For more information speak to your broadband provider.