Cooks Pit Barns, Woodhey Lane, Faddiley, CW5

- PROPERTY TYPE
Semi-Detached
- BEDROOMS
4
- BATHROOMS
2
- SIZE
1,830 sq ft
170 sq m
- TENUREDescribes how you own a property. There are different types of tenure - freehold, leasehold, and commonhold.Read more about tenure in our glossary page.
Freehold
Description
A FINE FOUR BEDROOM BARN CONVERSION OF CONSIDERABLE CHARACTER AND APPEAL WITH A SOUTH FACING GARDEN IN A LOVELY RURAL POSITION, 4.5 MILES WEST OF NANTWICH
SUMMARY
Reception Hall, Sitting Room, Living/Dining Room open to Kitchen, Utility Room, Cloakroom, Impressive Vaulted Landing, Master Bedroom with Ensuite Bathroom, Three further Bedrooms, Bathroom, LPG central heating, Double Glazed Windows, Double Garage, Brick Store, Car parking Space, Gardens.
DESCRIPTION
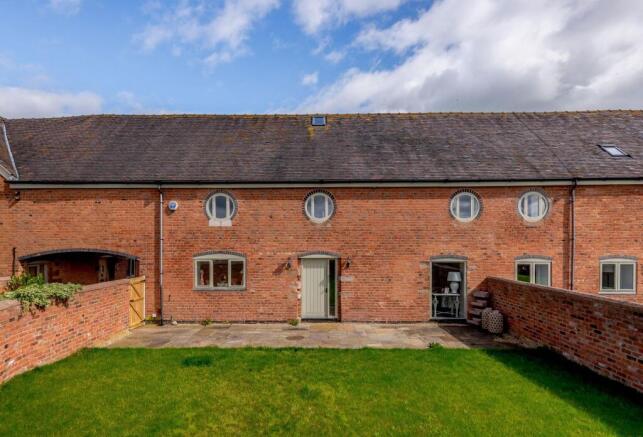
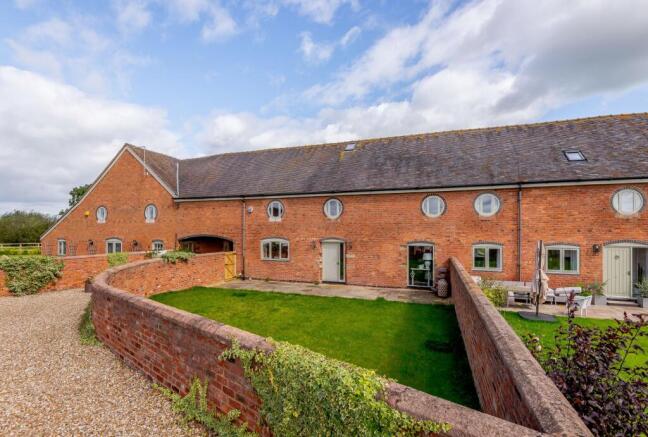
Cooks Pitt Barns is an inspired development of a splendid range of barns providing five individual country homes with a wealth of features. No.2 is of mellow brick construction under a tiled roof. Requiring some refurbishment the barn combines the original character features of the historic building, which are clearly displayed, with contemporary fittings which makes this home a perfect option for those who appreciate character and tranquillity.
Outside, there is car parking spaces for a number of vehicles and a double garage.
LOCATION & AMENITIES
No. 2 Cooks Pitt Barns lies about 4.5 miles West of Nantwich in a quiet country lane and occupies an enviable setting surrounded by open countryside. Nantwich town offers a fully range of shopping and recreational facilities, together with local schooling.
Road communications to the area are well provided for, the M6 motorway (junction 16) being accessed via the A500 Barthomley link road is 10 miles to the east of Nantwich. Crewe station with its 2-hour intercity service to London Euston is 9 miles distant and both Manchester and Birmingham International Airports are readily accessible via the motorway network. Nantwich 4.5 miles, Tarporley 8 miles, Crewe Station 9 miles, Chester 17 miles, M6 motorway (Junction 16) 14 miles, Stoke-on-Trent 25 miles, Manchester Airport 35 miles, Manchester 45 miles.
DIRECTIONS
From Nantwich take the A534 Chester Road, as far as Acton, turn left by the Church onto the Wrexham Road, continue for 3 miles through Burland, turn left into Willbank Lane, proceed for .6 of a mile, bear right into Woodhey Lane and the development is located immediately on the right hand side.
EPC Rating: E
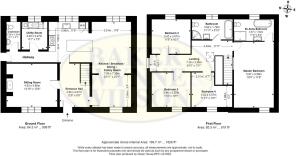
RECEPTION HALL
3.86m x 2.67m
Inset matwell, understairs store.
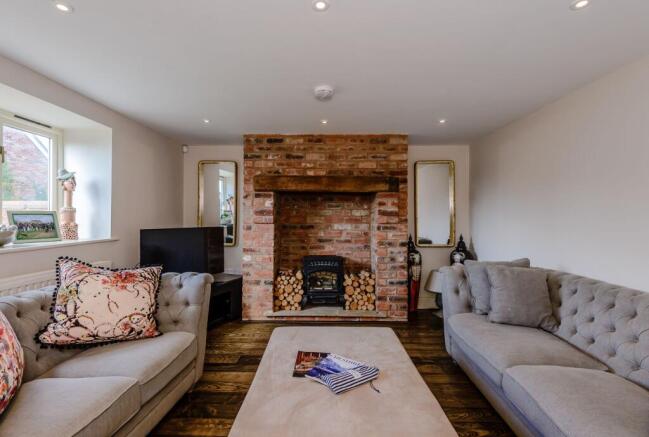
DINING ROOM
4.52m x 3.86m
Brick fireplace, open mantle and stone hearth, inset ceiling lighting, oak floor.
KITCHEN/BREAKFAST/DINING/FAMILY ROOM
7.6m x 7.34m
An excellent range of floor standing cupboard and drawer units with granite worktops, inset double Belfast sink, island unit/breakfast bar with granite worktop, wall cupboards, Rangemaster range style cooker with extractor hood above, integrated refrigerator/freezer and dishwasher, oak and stone floor, three double glazed windows.
HALLWAY
Stone floor, stable door to side driftway.
UTILITY ROOM
2.52m x 2.26m
Stainless steel single drainer sink unit, cupboards under, plumbing for washing machine, stone floor, Worcester LPG central heating boiler.
CLOAKROOM
White suite comprising low flush WC and hand basin, stone floor.
STAIRS FROM RECEPTION HALL TO FIRST FLOOR LANDING
7.39m x 4.04m
Vaulted beamed ceiling, exposed wall timbers, double glazed roof light, four up lihgts.
MASTER BEDROOM
5.87m x 3.56m
Vaulted beamed ceiling.
ENSUITE BATHROOM
3.58m x 1.91m
White suite comprising slipper bath, vanity unit with inset handbasin, low flush W/C, tiled shower cubicle with rain head shower, shaver point, tiled floor, part tiled walls.
BEDROOM NO. 2
3.61m x 3.12m
Track lighting, vaulted beamed ceiling.
BEDROOM NO. 3
3.45m x 3.07m
Track lighting, vaulted beamed ceiling.
BEDROOM NO. 4
3.63m x 3.07m
Track lighting, vaulted beamed ceiling.
BATHROOM
3.63m x 1.78m
White suite comprising free standing bath with ball and claw feet, pedestal hand basin and low flush WC, tiled shower cubicle with Mira sport shower, tiled floor, part tiled walls, shaver point.
OUTSIDE
Communal gravel car parking and turning area. outside tap. Exterior light.
Brick built tiled roof DOUBLE GARAGE 21'0" x 18'6"- two pairs of double doors, power and light, potential roof space. Brick built garden tool Store.
GARDENS
The rear walled garden enjoys a South Westerly aspect. It is lawned with an Indian Stone flagged patio.
SERVICES
Mains water and electricity. Private drainage system.
N.B. Tests have not been made of electrical, water, gas, drainage and heating systems and associated appliances, nor confirmation obtained from the statutory bodies of the presence of these services. The information given should therefore be verified prior to a legal commitment to purchase.
TENURE
Freehold with vacant possession on completion.
COUNCIL TAX
Band F.
VIEWINGS
By appointment with BAKER, WYNNE & WILSON.
38 Pepper Street, Nantwich
Disclaimer
Please note that an AML fee is chargeable to the buyer once an offer is accepted to cover the cost of carrying out the required identity and anti-money laundering checks. Once these checks have been completed, the fee cannot be refunded, even if the property purchase does not go ahead.
Brochures
Property Brochure- COUNCIL TAXA payment made to your local authority in order to pay for local services like schools, libraries, and refuse collection. The amount you pay depends on the value of the property.Read more about council Tax in our glossary page.
- Band: F
- PARKINGDetails of how and where vehicles can be parked, and any associated costs.Read more about parking in our glossary page.
- Yes
- GARDENA property has access to an outdoor space, which could be private or shared.
- Yes
- ACCESSIBILITYHow a property has been adapted to meet the needs of vulnerable or disabled individuals.Read more about accessibility in our glossary page.
- Ask agent
Cooks Pit Barns, Woodhey Lane, Faddiley, CW5

Add an important place to see how long it'd take to get there from our property listings.
__mins driving to your place
Affordability
About Baker Wynne & Wilson, Nantwich
38 Pepper Street, Nantwich, Cheshire, CW5 5AB



Notes
Staying secure when looking for property
Ensure you're up to date with our latest advice on how to avoid fraud or scams when looking for property online.
Visit our security centre to find out moreDisclaimer - Property reference 2c643546-4704-4dd7-ad31-9e75a4ee3eea. The information displayed about this property comprises a property advertisement. Rightmove.co.uk makes no warranty as to the accuracy or completeness of the advertisement or any linked or associated information, and Rightmove has no control over the content. This property advertisement does not constitute property particulars. The information is provided and maintained by Baker Wynne & Wilson, Nantwich. Please contact the selling agent or developer directly to obtain any information which may be available under the terms of The Energy Performance of Buildings (Certificates and Inspections) (England and Wales) Regulations 2007 or the Home Report if in relation to a residential property in Scotland.
*This is the average speed from the provider with the fastest broadband package available at this postcode. The average speed displayed is based on the download speeds of at least 50% of customers at peak time (8pm to 10pm). Fibre/cable services at the postcode are subject to availability and may differ between properties within a postcode. Speeds can be affected by a range of technical and environmental factors. The speed at the property may be lower than that listed above. You can check the estimated speed and confirm availability to a property prior to purchasing on the broadband provider's website. Providers may increase charges. The information is provided and maintained by Decision Technologies Limited. **This is indicative only and based on a 2-person household with multiple devices and simultaneous usage. Broadband performance is affected by multiple factors including number of occupants and devices, simultaneous usage, router range etc. For more information speak to your broadband provider.