Woodland, Nr Ashburton

- PROPERTY TYPE
Barn Conversion
- BEDROOMS
3
- BATHROOMS
2
- SIZE
Ask agent
- TENUREDescribes how you own a property. There are different types of tenure - freehold, leasehold, and commonhold.Read more about tenure in our glossary page.
Freehold
Key features
- Hall
- Cloaks/Utility
- Living Room with Wood-Burner
- Conservatory-Dining Room
- Stylish Kitchen-Breakfast Room
- Three Double Bedrooms
- Bathroom
- Shower Room
- Attractively Landscaped Patio Gardens
- Two Garages and Parking for Two Cars
Description
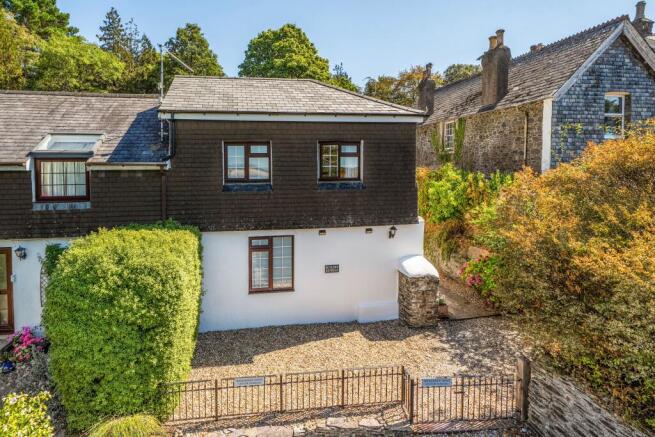
In a tucked-away setting in the heart of the countryside, Butlers Retreat is a light and airy conversion of a two-storey period building, originally stable buildings to Wickeridge House, offering a unique home with particularly spacious room sizes.
The flexible and very well presented accommodation combines the character of an older building with the comforts and specification for modern-day life. The living room has a wood burning stove and there is propane gas fired heating via radiators. The windows are mainly double glazed, and several rooms enjoy pleasant outlooks over the gardens and countryside. We understand there are PV panels to the garage roof and that the roof covering of the house was replaced in recent years.
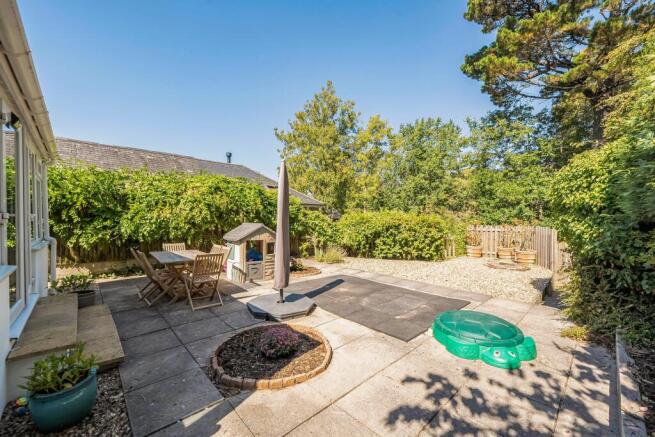
The gardens wrap around the property and have been laid out for ease of maintenance. They include various paved courtyards, and gravelled areas interspersed with raised beds. Ample parking is provided by the two garages and adjoining parking areas. plus designated visitor's parking.
Butlers Retreat is approached over a long imposing drive, shared with a handful of properties, which leads off the Ashburton to Woodland Road, and is within walking distance of the Rising Sun country inn. Whilst set in rolling countryside, the property is highly accessible, being less than two miles from the A38 Expressway, bringing Exeter and Plymouth within easy commuting distance. The local towns of Ashburton, Newton Abbot and Totnes each provide a good range of everyday shops and amenities and the scenic landscape of Dartmoor National Park is close to hand.
Council Tax Band: Band E at the time of preparing these particulars
Tenure: Freehold
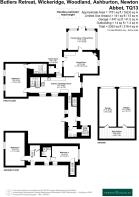
Hall
Part glazed entrance door. Tiled flooring. Window with tiled sill. Radiator. Part glazed door to the garden. Steps down to lower ground floor and steps up to kitchen.
Cloakroom/Utility
White WC and wash basin. Tiled flooring as in the hall. Worktop with plumbing for washing machine beneath and space for dryer. Wall cupboard. Radiator/towel rail. Obscure glazed window. Extractor.
Living Room
Windows at either end including a door to the garden. Engineered wood flooring. Villager wood burning stove on polished granite hearth. Radiator. Wide timber door with ornate etched glass panels to
Conservatory-Dining Room
Windows on three sides with views over the garden. French doors opening to the garden. Wall mounted electric heater.
Kitchen/Breakfast Room
Fitted with a range of grey fronted of units with wood-finish worktops. White butlers-style sink. Integrated dishwasher. Belling farmhouse style cooker with filter hood over. Engineered wood flooring. Two radiators. Window overlooking the garden. Large secondary double glazed sash window to end wall and two further windows. Stairs to lower ground floor. Hatch to loft space with useful storage space.
Inner Landing
with door to bedroom one and stairs to the lower ground floor.
Bedroom 1
Two windows with far reaching outlook over countryside. Radiator. Part glazed door to
En-Suite Bathroom
White suite of bath with shower over and glazed screen, wash basin inset to top with cupboard beneath and WC. Wall cupboard. Tiled walls around bath, basin and WC. Radiator/towel rail. Velux roof window. Tiled floor. Extractor.
Lower Ground Floor
Hall
Window with tiled sill. Radiator. Understairs storage cupboard. Part glazed door to outside.
Bedroom 2
Window overlooking the front entrance area. Radiator.
Shower Room
White suite of shower cubicle with glazed enclosure, wash basin with cupboard beneath and WC. Radiator/towel rail. Fully tiled walls. Tiled floor. Extractor.
Bedroom 3
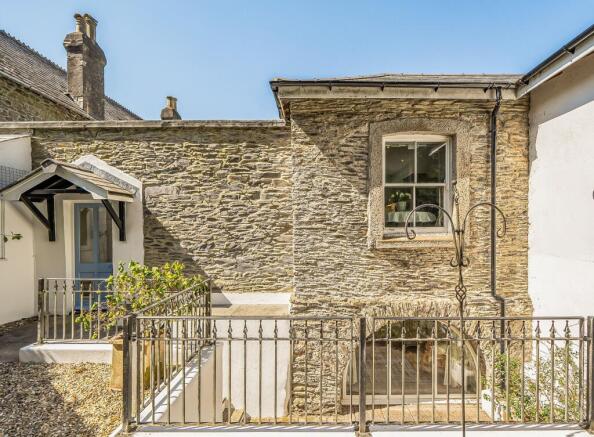
Feature arched window overlooking the courtyard. Radiator. Window with tiled sill. Door and tiled steps to the main entrance hall.
Outside
Butlers Retreat is approached over a long driveway shared with Wickeridge House and the neighbouring dwellings. The drive for Wickeridge Mews forks to the right and this is where, on the right, the two garages are. Each have individual up and over doors, loft storage area, power/light connected and personal doors at the rear to a useful outside covered storage area.
The property is situated opposite the garages, across the shared courtyard drive. A metal pedestrian gate for Butlers Retreat opens to a gravelled reception area and paved path leading to the main entrance.
Garden
The gardens have been attractively laid out in a courtyard style, with various paved and gravelled areas for sitting out and ideal for container plants and with raised beds.
The garden has direct pedestrian access to the drive, and a boiler room which houses the boiler, and with electric light, power and dry storage. There are two log stores.
Directions
Travelling west towards Plymouth on the A38, take the road signposted Woodland and Denbury which is located between the Goodstone/Caton slip road and the first Ashburton turn off at Linhay. Proceed along this lane for 1.4 miles and the driveway for Wickeridge House and Mews will be found on the right (before you reach the Rising Sun Inn). Go down the drive and at the end bear right. Once in the courtyard, the garages will be seen in the top right hand corner, with Butlers Retreat on the left. Please park in the visitors spaces on the left.
Additional Information
Mains water and electric. Septic tank drainage and LPG gas fired heating.
Standard broadband should be available, as per Ofcom website. We have been advised by the sellers that they currently have Starlink broadband. Mobile signal ranges from good outdoor to variable outdoor, as per Ofcom website.
Anti-Money Laundering (AML) Compliance
To comply with UK Anti Money Laundering legislation, all estate agents are required to complete ID verification checks on all sellers and buyers, to apply ongoing monitoring until the transaction ends and to verify the legitimate source of funds of every buyer. We conduct these checks through an independent specialist service provider, alongside our own internal due diligence, and there is a fee of £24 (£20 plus VAT) per person. This is not a credit check so it will have no effect on your credit history.
Brochures
Brochure- COUNCIL TAXA payment made to your local authority in order to pay for local services like schools, libraries, and refuse collection. The amount you pay depends on the value of the property.Read more about council Tax in our glossary page.
- Band: E
- PARKINGDetails of how and where vehicles can be parked, and any associated costs.Read more about parking in our glossary page.
- Yes
- GARDENA property has access to an outdoor space, which could be private or shared.
- Yes
- ACCESSIBILITYHow a property has been adapted to meet the needs of vulnerable or disabled individuals.Read more about accessibility in our glossary page.
- Ask agent
Woodland, Nr Ashburton

Add an important place to see how long it'd take to get there from our property listings.
__mins driving to your place
Affordability



Notes
Staying secure when looking for property
Ensure you're up to date with our latest advice on how to avoid fraud or scams when looking for property online.
Visit our security centre to find out moreDisclaimer - Property reference RS1602. The information displayed about this property comprises a property advertisement. Rightmove.co.uk makes no warranty as to the accuracy or completeness of the advertisement or any linked or associated information, and Rightmove has no control over the content. This property advertisement does not constitute property particulars. The information is provided and maintained by Howard Douglas, Ashburton. Please contact the selling agent or developer directly to obtain any information which may be available under the terms of The Energy Performance of Buildings (Certificates and Inspections) (England and Wales) Regulations 2007 or the Home Report if in relation to a residential property in Scotland.
*This is the average speed from the provider with the fastest broadband package available at this postcode. The average speed displayed is based on the download speeds of at least 50% of customers at peak time (8pm to 10pm). Fibre/cable services at the postcode are subject to availability and may differ between properties within a postcode. Speeds can be affected by a range of technical and environmental factors. The speed at the property may be lower than that listed above. You can check the estimated speed and confirm availability to a property prior to purchasing on the broadband provider's website. Providers may increase charges. The information is provided and maintained by Decision Technologies Limited. **This is indicative only and based on a 2-person household with multiple devices and simultaneous usage. Broadband performance is affected by multiple factors including number of occupants and devices, simultaneous usage, router range etc. For more information speak to your broadband provider.