Northdown Drive, Bideford, EX39 3LW

- PROPERTY TYPE
Semi-Detached
- BEDROOMS
4
- BATHROOMS
1
- SIZE
Ask agent
- TENUREDescribes how you own a property. There are different types of tenure - freehold, leasehold, and commonhold.Read more about tenure in our glossary page.
Freehold
Description
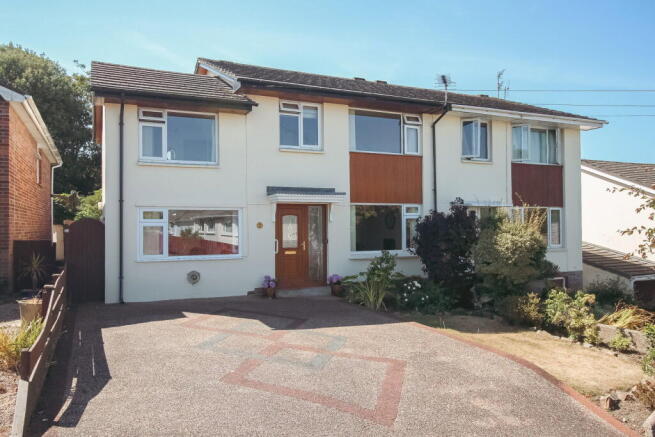
The property being set within a level plot will be found to offer most comfortable and versatile accommodation with the garage having be converted some 37 years ago and the first floor extension having been added prior, with minor adaptation the entire ground floor could be made accessible for wheelchair users if required. With a most attractive mature garden the property will appeal to a variation of age groups due to the flexible accommodation and proximity to the town centre.
Occupying a pleasant location being positioned at the far end of North View Avenue and after the short incline in/out of Northdown Drive the property benefits from being just a few minutes level walk from the town centre, shops and quayside and also other local amenities such as schools and the Victoria Park and Playing Fields.
SERVICES: All mains services. Gas fired central heating. Upvc double glazed windows.
COUNCIL TAX: D
TENURE: Freehold.
DIRECTIONS TO FIND: From Bideford Quay proceed up Bridgeland Street veering right at the top and continuing to the end of North Road. Turn right at the junction down into Northam Road and just after the Zebra crossing turn left into North View Avenue. Continue to the end of the road and bear left into Northdown Drive where the property will be seen on the right-hand side.
The accommodation is at present arranged to provide (measurements are approximate):-
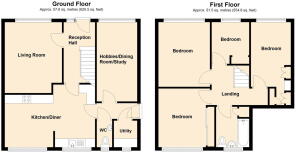
Ground Floor
Canopy Porch: Upvc entrance door having etched and patterned double glazed panel together with an obscure double glazed side window.
Reception Hall: Wide staircase to first floor with open storage under. Central heating radiator. Exposed grey colour washed floorboard effect laminate flooring. Doors to the kitchen and:-
Living Room: 4.18m x 3.34m (13'8" x 10'11") Large upvc double glazed window with fitted vertical blinds. Wall mounted feature gas fire. Central heating radiator. Carpet as laid.
Open Kitchen/Diner: 5.32m x 2.97m (17'5" x 9'8") increasing to 3.57m (11'8") A wonderful light room with 2 large upvc double glazed windows which enjoy a fabulous aspect over the rear garden. The kitchen was installed approximately 4 years ago and is of a smart and modern design. Working surface incorporating acrylic one and a half bowl sink unit with cupboards, drawers, space for slimline dishwasher and gas boiler under. Corner working top area with cupboard storage under. Recess space for fridge/freezer. Further working surface incorporating 4 ring gas hob (extractor hood over) with cupboards and pan drawers under. Built-in 'eye level' double oven with cupboards and drawers above and below. 'Pull out' floor to ceiling larder cupboard. Central heating radiator. Exposed grey colour washed floorboard effect laminate flooring. Ample space for dining table and chairs (takes full advantage of the garden aspect).
Rear Lobby: Obscure upvc double glazed door to outside. Exposed grey colour washed floorboard effect laminate flooring.
Utility: 1.43m x 1.38m (4'8" x 4'6") Counter top with ample space for 2 appliances (plumbing for washing machine) under. Fitted shelves. Obscure upvc double glazed window. Exposed grey colour washed floorboard effect laminate flooring.
Cloakroom: Original wc and cistern. Wash hand basin. Obscure upvc double glazed window. Exposed grey colour washed floorboard effect laminate flooring.
Hobbies Room/Study/Dining Room: 4.65m x 2.39m (15'3" x 7'10") Formerly the garage and now a fabulous multi purpose room. Large upvc double glazed window with fitted vertical blinds. Additional upvc double glazed fixed side window. Electric panel heater. Carpet as laid.
First Floor
Split Landing: Access hatch to loft space. Carpet as laid.
Bedroom: 3.43m x 2.77m (11'3" x 9'1") plus Dressing Area/potential en-suite: 1.77m x 1.31m (5'9" x 4'3") Upvc double glazed window with pleasant aspect to the front and fitted with vertical blinds. Central heating radiator. Carpet as laid.
Bathroom: 2.24m x 1.96m (7'4" x 6'5") Panelled bath with electric shower over and glazed splashback screen. Low level wc. Pedestal wash hand basin. Built-in airing cupboard with factory lagged hot water cylinder. Ladder style central heating radiator. Obscure upvc double glazed window. Attractive tiled effect vinyl flooring.
Bedroom: 3.45m x 3.03m (11'3" x 9'11") Large upvc double glazed window with attractive rear aspect and fitted with roller blind. Fitted wardrobes with sliding doors. Central heating radiator. Carpet as laid.
Bedroom: 3.74m x 3.04m (12'3" x 9'11") Large upvc double glazed window (fitted vertical blinds) with pleasant aspect showing the New Bridge off in the distance. Central heating radiator. Carpet as laid.
Bedroom: 2.87m x 2.21m (9'4" x 7'3") Upvc double glazed window with fitted fabric blind. Wardrobe recess with curtain. Central heating radiator. Carpet as laid.
Outside
To the front of the property is double width Resin Bound driveway with area of lawn garden having mature shrub and plant borders.
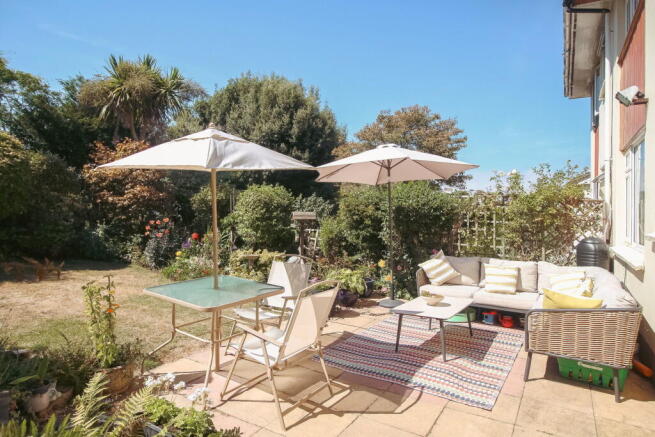
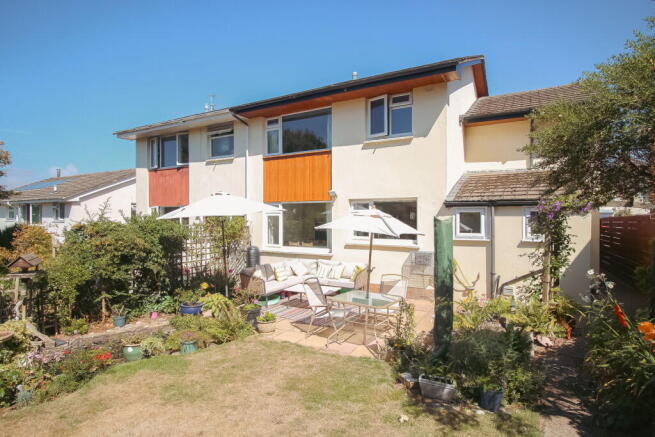
Gated side access passage way (Resin Bound) with useful storage recess. The rear garden is a pure delight being West facing and arranged with an array of mature shrubs and plants. Substantial paved seating area with adjoining lawned area and garden pond. Useful external cold water tap and 2 gang power socket. External rear lighting. The garden boasts deep flower and shrub borders. The garden itself is bigger than first credited due to some clever screen planting and trellis work which conceal a further garden area with a deep slated garden bed together with 2 most useful storage sheds.
Brochures
Brochure 1- COUNCIL TAXA payment made to your local authority in order to pay for local services like schools, libraries, and refuse collection. The amount you pay depends on the value of the property.Read more about council Tax in our glossary page.
- Band: D
- PARKINGDetails of how and where vehicles can be parked, and any associated costs.Read more about parking in our glossary page.
- Driveway
- GARDENA property has access to an outdoor space, which could be private or shared.
- Private garden,Patio
- ACCESSIBILITYHow a property has been adapted to meet the needs of vulnerable or disabled individuals.Read more about accessibility in our glossary page.
- Ask agent
Northdown Drive, Bideford, EX39 3LW

Add an important place to see how long it'd take to get there from our property listings.
__mins driving to your place
Affordability



Notes
Staying secure when looking for property
Ensure you're up to date with our latest advice on how to avoid fraud or scams when looking for property online.
Visit our security centre to find out moreDisclaimer - Property reference S1836505. The information displayed about this property comprises a property advertisement. Rightmove.co.uk makes no warranty as to the accuracy or completeness of the advertisement or any linked or associated information, and Rightmove has no control over the content. This property advertisement does not constitute property particulars. The information is provided and maintained by Brights, Bideford. Please contact the selling agent or developer directly to obtain any information which may be available under the terms of The Energy Performance of Buildings (Certificates and Inspections) (England and Wales) Regulations 2007 or the Home Report if in relation to a residential property in Scotland.
*This is the average speed from the provider with the fastest broadband package available at this postcode. The average speed displayed is based on the download speeds of at least 50% of customers at peak time (8pm to 10pm). Fibre/cable services at the postcode are subject to availability and may differ between properties within a postcode. Speeds can be affected by a range of technical and environmental factors. The speed at the property may be lower than that listed above. You can check the estimated speed and confirm availability to a property prior to purchasing on the broadband provider's website. Providers may increase charges. The information is provided and maintained by Decision Technologies Limited. **This is indicative only and based on a 2-person household with multiple devices and simultaneous usage. Broadband performance is affected by multiple factors including number of occupants and devices, simultaneous usage, router range etc. For more information speak to your broadband provider.