
Llandegla, Wrexham, LL11

- PROPERTY TYPE
Detached
- BEDROOMS
5
- BATHROOMS
3
- SIZE
2,650 sq ft
246 sq m
- TENUREDescribes how you own a property. There are different types of tenure - freehold, leasehold, and commonhold.Read more about tenure in our glossary page.
Freehold
Key features
- FIVE BEDROOM DETACHED CHARACTER PROPERTY
- SELF CONTAINED MAISONETTE ABOVE
- OPEN CONCEPT KITCHEN, DINER, RECEPTION
- THREE MODERN BATHROOMS & WC
- EASILY MAINTAINED GARDEN WITH PERGOLA
- PRIVATE CAR PARK WITH SPACE FOR 20+ & REAR DRIVEWAY
- STUNNING COUNTRYSIDE VIEWS
- FANTASTIC RESIDENTIAL HOME OR INVESTMENT OPPORTUNITY
- IN AREA OF OUTSTANDING NATURAL BEAUTY
Description
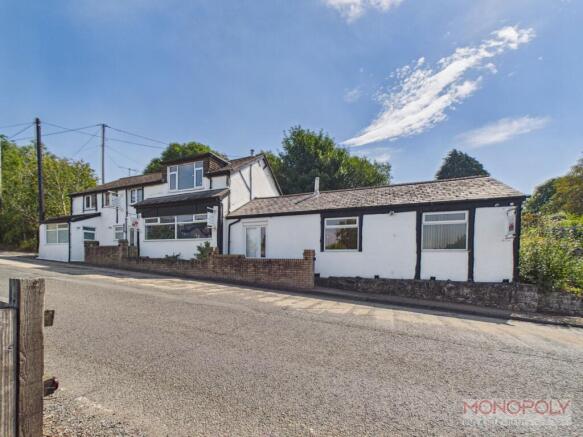
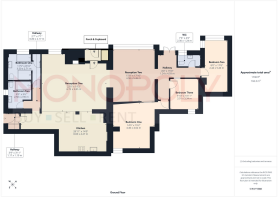
Situated in the stunning rural location of Llandegla, this unique multi-use property presents an exceptional opportunity for buyers seeking versatility, character, and modern comforts. With a fascinating history and thoughtfully updated interiors, the property can be configured as either a spacious Five bedroom detached residence or divided into two separate dwellings, comprising a three bedroom home and a two bedroom apartment, with three reception rooms in total, making it ideal for guest accommodation, potential rental / short stay let income, or multi-generational accommodation. The main residence features a welcoming entrance hall leading to the open concept first reception and well equipped kitchen, where original features blend seamlessly with contemporary finishes. The well-appointed kitchen is designed for both functionality and entertaining, offering plenty of storage and workspace for family meals or larger gatherings. A branch hallway also leads to both the contemporary four piece, and three piece suite bathrooms. Continuing along is another versatile reception, the three well proportioned bedrooms, and the WC. Accessed separately, the independent maisonette comprises two double bedrooms, spacious reception, four piece suite, and fitted kitchen / diner. The versatile layout allows for a choice of reception rooms, dining areas, and home office spaces, all benefiting from ample natural light, tranquil rural views, and finished to a high standard with quality fixtures and stylish tiling. Off road parking is provided with a private car park opposite the property with space for 20+ vehicles, rear driveway with space for two vehicles, and space for two vehicles in front of the property. An easily maintained garden is found to the front elevation and provides another excellent space for relaxation and entertaining and is complete with a timber pergola and cover. This remarkable property combines the peace and privacy of its rural setting with the flexibility to suit a variety of lifestyles, making it a rare find in today’s market. Whether you are looking for a substantial family home, a property with income potential, or a residence that can adapt as your needs change, this home offers endless possibilities within a truly picturesque setting. Early viewing is highly recommended to fully appreciate the scale, versatility, and quality of accommodation on offer.
EPC Rating: C
Entrance Hallway
Entered via a uPVC door, a porch with useful storage leads further down the hall via a timber door. A branch hallway to the left leads to both the four piece and three piece bathrooms. Further again, the hallway broadens into the open concept kitchen and first reception. Complete with tiled flooring and recessed ceiling spotlights.
Bathroom One
A contemporary four piece suite comprising free standing bath, walk in shower with thermostatic rainfall shower head, pedastal wash hand basin, and low level WC. The room also benefits from a front facing, frosted window, built in storage cupboard for gas boiler, and wall mounted towel heater rail. Finished with tiled flooring and splash backs, extractor fan, and recessed ceiling spotlights.
Bathroom Two
A well presented three piece suite shower room comprising walk in shower with thermostatic rainfall shower head and handheld attachment, pedestal wash hand basin, and low level WC. The room also features a frosted, side facing window, tiled flooring and splash backs, extractor fan and recessed ceiling spotlights.
Kitchen
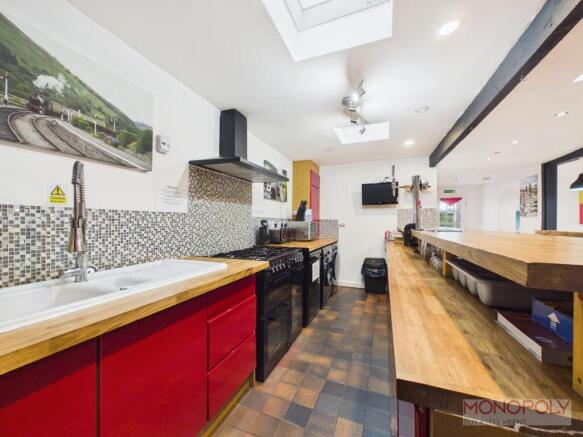
Open concept kitchen with a good range of stylish wall, drawer and base units, complemented by wooden worktops and an inset sink and drainer. There is space for a cooker with extractor hood, along with plumbing and space for a washing machine, tumble dryer, dishwasher and fridge freezer. A breakfast bar provides comfortable seating for up to six, with a draught tap for show and useful storage behind making it an ideal space for entertaining and everyday dining. Original timber beams add character, while tiled flooring, recessed ceiling lighting and skylights complete the room.
Reception One
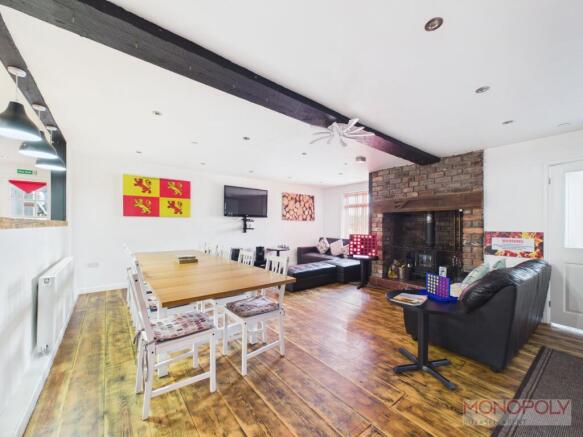
The spacious open concept living and dining room with ample space for a generous seating area and large dining table, making it well suited to both everyday living and entertaining. A characterful original brick fireplace with log burner creates a natural focal point, while timber flooring, exposed original beams and recessed ceiling spotlights add to the room’s appeal. A front facing window provides ample natural light.
A timber door leads through to a useful side porch, with tiled flooring, ramp access, storage cupboard, window and uPVC door providing access to the outside.
The room continues through to the second reception area, with a folding door allowing the spaces to be separated when required, although they work particularly well as an open-plan arrangement.
Side Porch
Useful side porch, with tiled flooring, ramp access, storage cupboard, window and uPVC door providing access to the outside.
Reception Two
Spacious second reception room with ample room for relaxing, working from home or entertaining, with plenty of space to create a games room / studio. A decorative brick wall with a useful ledge/shelf adds character, while a wall-to-wall window to the side brings in plenty of natural light.
The versatile room is finished with stone-effect flooring and recessed ceiling spotlights, with existing light points positioned overhead for a games or pool table. A hallway leads from the room through to the bedrooms and WC. This hallway is finished with wood effect flooring and has uPVC french doors to another side entry.
Bedroom One
First bedroom with ample space for two double beds, finished with wood effect flooring, recessed ceiling spotlights, and a high level frosted window allowing natural light into the space.
Bedroom two
Another great sized room with dual aspect windows to the front. Ample room for a double bed as well as a single bed. Finished with wood effect flooring and recessed ceiling spotlights.
Bedroom Three
Third bedroom in the main accommodation with ample room for a double bed. Finished with wood effect flooring, recessed ceiling spotlights, and a high level frosted window to the rear.
WC
Conveniently located by the bedrooms, this two piece suite comprises a pedestal wash hand basin and low level WC. Benefiting from a frosted window to the front, and a wall mounted towel heater rail, extractor fan, and finished with tiled flooring and splash backs, and recessed ceiling spotlights.
Self Contained Maisonette
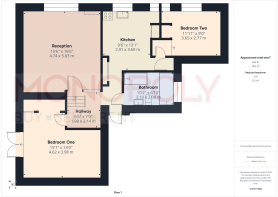
Accessed separately to the main accommodation via the rear of the property, the self contained maisonette is entered via a uPVC door and opens into a hallway giving access to the bedroom, reception, kitchen, and second bedroom. This hallway benefits from built in storage.
Bedroom
The bedroom in the maisonette provides ample space for a double bed, built in storage, and a recessed space perfect for a desk / study area, or for additional storage. The room also features uPVC french doors opening onto the roof of the main accommodation, and a loft hatch allowing access to the roof space. Finished with wood effect flooring and a ceiling light point.
Bedroom Two
Double bedroom with two windows to the front, recessed storage, wood effect flooring, and ceiling light point.
Reception
The open plan lounge / dining room provides ample space for relaxing and dining to the maisonette. Benefiting from a front facing window with fantastic rolling countryside views. The room is finished with wood effect flooring and recessed ceiling spotlights.
Kitchen
The well appointed kitchen for the maisonette comprises a range of contemporary drawer and base units with wood work surface over, wood top breakfast bar with space for two to three to dine, Integrated four ring gas hob and electric fan assisted oven, space and plumbing for dishwasher and fridge freezer, built in storage, and built in pantry. Finished with wood effect flooring, tiled splash backs, recessed ceiling spotlights, and two windows to the front.
Bathroom
A modern four piece comprising a free standing bath, walk in shower with thermostatic rainfall shower head and hand held head attachments, pedestal wash hand basin, and low level WC. Finished with tiled flooring and splash backs, recessed ceiling light points, and a rear facing frosted window.
Additional Information
uPVC double glazing throughout.
Garden
Accessed via stone stairs from the front of the property, the easily maintained garden with artificial grass with fitted timber bar table and seating overlooking the countryside views. Ample space for seating and entertaining. The garden also features a timber pergola with cover that provides another excellent space for seating as well as space for a hot tub. This pergola comes with the benefit of existing light points and electronics. These features work together to create a year round, night or day environment. It is enclosed with timber fencing behind with a gate to the rear driveway and walkway.
The rear walkway provides access to a useful, brick built, utility space / storage outbuilding, as well as leads to the maisonette. Further storage is provided with two sheds.
Parking - Off street
A private car park opposite the property with space for 20+ vehicles to park. This is divided by a timber fence and either side can be accessed by the other.
Parking - Driveway
Rear driveway with space for two vehicles to park
Parking - Off street
A further two off street parking spaces can be found to the front of the property.
Disclaimer
The Agent has not tested any apparatus, equipment, fixtures and fittings or services and so cannot verify that they are in working order or fit for the purpose. A Buyer is advised to obtain verification from their Solicitor or Surveyor. References to the Tenure of a Property are based on information supplied by the Seller. The Agent has not had sight of the title documents. A Buyer is advised to obtain verification from their Solicitor. You are advised to check the availability of this property before travelling any distance to view. We have taken every precaution to ensure that these details are accurate and not misleading. If there is any point which is of particular importance to you, please contact us and we will provide any information you require. The mention of any appliances and services within these details does not imply that they are in full and efficient working order. These details must therefore be taken as a guide only.
Brochures
Key Facts For Buyers- COUNCIL TAXA payment made to your local authority in order to pay for local services like schools, libraries, and refuse collection. The amount you pay depends on the value of the property.Read more about council Tax in our glossary page.
- Band: B
- PARKINGDetails of how and where vehicles can be parked, and any associated costs.Read more about parking in our glossary page.
- Driveway,Off street
- GARDENA property has access to an outdoor space, which could be private or shared.
- Private garden
- ACCESSIBILITYHow a property has been adapted to meet the needs of vulnerable or disabled individuals.Read more about accessibility in our glossary page.
- Ramped access
Llandegla, Wrexham, LL11

Add an important place to see how long it'd take to get there from our property listings.
__mins driving to your place
Affordability


Notes
Staying secure when looking for property
Ensure you're up to date with our latest advice on how to avoid fraud or scams when looking for property online.
Visit our security centre to find out moreDisclaimer - Property reference 8782b444-e371-474d-a274-19bb457b4dfb. The information displayed about this property comprises a property advertisement. Rightmove.co.uk makes no warranty as to the accuracy or completeness of the advertisement or any linked or associated information, and Rightmove has no control over the content. This property advertisement does not constitute property particulars. The information is provided and maintained by Monopoly Estate Agents, Rossett. Please contact the selling agent or developer directly to obtain any information which may be available under the terms of The Energy Performance of Buildings (Certificates and Inspections) (England and Wales) Regulations 2007 or the Home Report if in relation to a residential property in Scotland.
*This is the average speed from the provider with the fastest broadband package available at this postcode. The average speed displayed is based on the download speeds of at least 50% of customers at peak time (8pm to 10pm). Fibre/cable services at the postcode are subject to availability and may differ between properties within a postcode. Speeds can be affected by a range of technical and environmental factors. The speed at the property may be lower than that listed above. You can check the estimated speed and confirm availability to a property prior to purchasing on the broadband provider's website. Providers may increase charges. The information is provided and maintained by Decision Technologies Limited. **This is indicative only and based on a 2-person household with multiple devices and simultaneous usage. Broadband performance is affected by multiple factors including number of occupants and devices, simultaneous usage, router range etc. For more information speak to your broadband provider.