
Skip to content
When you start a new chat, your current one won't be saved.
Get brand editions for LL Estates, Rhuddlan

6, Cae Eithin, Abergele, LL22 8FN

PROPERTY TYPE

Detached

BEDROOMS

4

BATHROOMS

3

SIZE

134 sq ft

12 sq m

TENURE
Describes how you own a property. There are different types of tenure - freehold, leasehold, and commonhold.Read more about tenure in our glossary page.

Freehold
Key features

  • Four-bedroom detached family home
  • Two ensuite double bedrooms
  • Beautifully improved throughout
  • Newly landscaped, low-maintenance gardens
  • Upgraded kitchen with quartz island & dining area
  • Newly block-paved driveway & electric garage door
  • EPC Rating B

Description

If you’re looking for a modern family home but don’t want to spend the next few years doing the work yourself, this could be the one. Having undergone a series of impressive improvements over the last couple of years, this four-bedroom detached property has been carefully updated both inside and out, with a new kitchen island, hand-painted doors, fresh decoration, new carpets, landscaped gardens, a newly block-paved driveway and a new electric garage door.

Situated on a modern Castle Green development in Abergele, the property enjoys a pleasant position towards the outer edge of the development. The town centre, local amenities and North Wales coastline are all within easy reach, while convenient access to the A55 makes this an excellent location for commuting across North Wales and towards Chester.

The property occupies a particularly appealing position, giving it a pleasant setting and a little more privacy than some of the homes positioned within the centre.

A newly built entrance porch opens into the welcoming reception hall, where there is useful under-stair storage and doors leading through to the principal living spaces. The lounge sits to the front of the property and has been freshly decorated, with a newly installed media wall providing an attractive focal point and incorporating an electric fire.

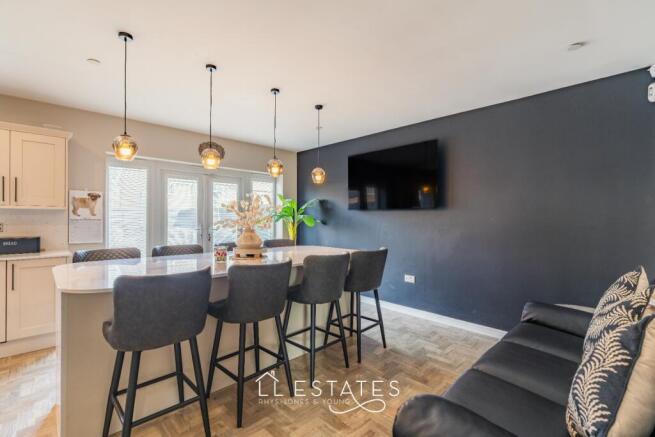
The real hub of the home is the impressive kitchen and dining area. The kitchen has been upgraded with newly fitted shaker-style cupboards, while the recently installed central island provides an excellent focal point. With its quartz worktop continuing through the kitchen, the island has been cleverly designed to double as the dining table, creating a sociable space for everyday meals and entertaining. French doors fitted with Perfect Fit blinds open directly from the dining area onto the newly landscaped garden, making this a particularly enjoyable space during the warmer months.

A door from the kitchen leads into the utility room, which provides further practical storage and workspace. From here there is access to the ground floor WC and also into the integral garage.

Upstairs, the property offers four well-proportioned bedrooms, providing plenty of flexibility for a growing family, home working or visiting guests. The principal bedroom benefits from its own ensuite shower room, while bedroom two also has the advantage of a private ensuite — a fantastic feature for a family home of this size. The remaining two bedrooms are served by the family bathroom.

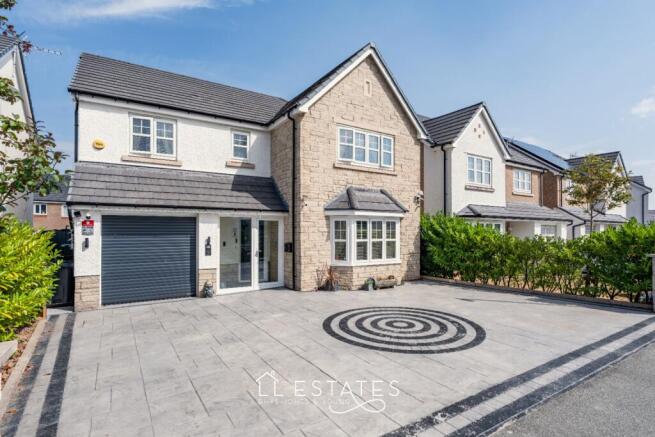
Outside, the improvements continue. The front of the property has been transformed with a newly block-paved driveway, providing ample off-road parking and access to the integral garage, which now benefits from a newly fitted electric garage door.

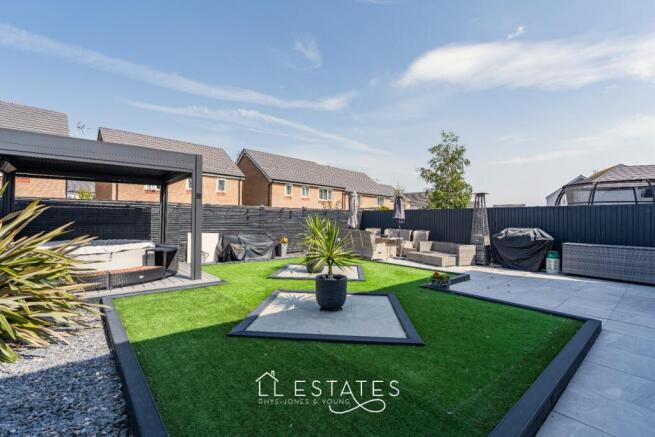
The rear garden has been newly designed and landscaped to create a low-maintenance yet highly usable outdoor space. A generous patio provides an ideal area for outdoor dining, while an artificial lawn keeps maintenance to a minimum. Pebbled borders add definition, with a composite decked area and pergola creating another lovely seating or entertaining space.

In short, this is a home where the major jobs have already been taken care of. From the newly landscaped gardens and block-paved driveway to the updated kitchen, fresh decoration, new carpets, media wall and electric garage door, the property has been given a significant refresh over the couple of years.

Located on the outer area of this established Castle Green development in Abergele, it offers modern family living in a convenient North Wales location, with the added benefit of a home that is ready to enjoy from day one.

Room Measurements:

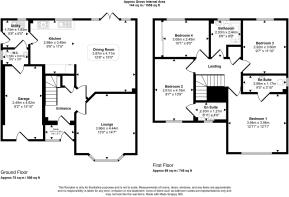
Lounge: 4.44m x 3.96m
Kitchen Area: 3.49m x 2.98m
Dining Area: 4.71m x 3.87m
WC: 1.72m x 0.91m
Utility Room: 1.83m x 1.73m
Bedroom One: 3.94m x 3.94m
Ensuite: 2.88m x 1.17m
Bedroom Two: 4.18m x 2.61m
Ensuite: 2.10m x 1.21m
Bedroom Three: 3.60m x 2.92m
Bedroom Four: 3.08m x 2.45m
Bathroom: 2.44m x 2.03m

Tenure: Freehold
Services: Mains gas, electric and drainage. Water is metered.
Boiler Info: Located in the Utility Room. Serviced annually.
Property Built: 2020.
Loft Space: Boarded. No currently pull down ladder.
EPC Rating B.
Broadband: Available


Disclaimer & Important Information

The information contained within these particulars has been prepared by LL Estates to assist prospective purchasers in considering the property. The details are intended as a general guide and do not form part of an offer, contract or warranty.

Whilst we take care when preparing our property particulars, we cannot guarantee that all descriptions, photographs, floor plans, measurements or other information are completely accurate. Photographs and floor plans are provided for guidance and should not be relied upon as exact representations of the property. Any measurements given are approximate, and prospective purchasers should make their own enquiries and satisfy themselves as to any information they consider important before proceeding with a purchase.

LL Estates has not tested any services, systems, appliances, fixtures or fittings and therefore cannot confirm their condition, operation or suitability. We strongly recommend that purchasers carry out their own inspections and obtain any professional advice they consider necessary before entering into a legally binding commitment.

LL Estates acts on behalf of the seller and cannot accept responsibility for any loss, expense or liability arising from reliance upon the information contained within these particulars.

Anti-Money Laundering

In accordance with current Anti-Money Laundering legislation and Government requirements, all purchasers and sellers are required to provide suitable identification and complete electronic identity verification before a sale can be formally confirmed. An administration charge of £30 per person applies for these checks.

We ask that all parties provide the required information promptly to help ensure that there is no unnecessary delay in progressing the transaction.

Further information regarding LL Estates' terms of business and privacy policy is available from our office or on our website.

COUNCIL TAXA payment made to your local authority in order to pay for local services like schools, libraries, and refuse collection. The amount you pay depends on the value of the property.Read more about council Tax in our glossary page.
Band: E
PARKINGDetails of how and where vehicles can be parked, and any associated costs.Read more about parking in our glossary page.
Garage
GARDENA property has access to an outdoor space, which could be private or shared.
Yes
ACCESSIBILITYHow a property has been adapted to meet the needs of vulnerable or disabled individuals.Read more about accessibility in our glossary page.
Ask agent

6, Cae Eithin, Abergele, LL22 8FN

Approximate location

Add an important place to see how long it'd take to get there from our property listings.

__mins driving to your place

Affordability

Monthly repayments£1,865
Property: £ 385,000
Deposit: £ 38,500
Interest rate: 5.02%
Term: 30 years
Powered byNatwest
These results are estimates and are only intended as a guide. Make sure you obtain accurate figures from your lender before committing to any mortgage. Your home may be repossessed if you do not keep up repayments on a mortgage.
Renovation potential
Recently sold & under offer
See similar nearby properties
Get brand editions for LL Estates, Rhuddlan

About LL Estates, Rhuddlan

High Street Rhuddlan LL18 2UA

Here at LL Estates and lettings we pride ourselves on providing outstanding customer service which comes from having a great passion for the job. Fiona Rhys-Jones and Louise Young jointly own LL Estates which was founded in 2012.

Our highly trained staff all believe in good old fashioned service values, we will call you back - it's a promise and we will reply to emails in a prompt manner.

With our local knowledge we can offer practical advice focused on building strong lasting relationships with our clients.

We have a vision - We aim to sell your property for the Best possible price and provide the best possible service!

Check how much you can borrow

Whether you're buying by yourself or with someone else, you can:

  • Receive a result instantly
  • Get viewings faster with agents
  • Check with no impact on your credit score
Powered byNatwest
Two happy people looking at phone

Notes

These notes are private, only you can see them.

Staying secure when looking for property

Ensure you're up to date with our latest advice on how to avoid fraud or scams when looking for property online.

Visit our security centre to find out more

Disclaimer - Property reference LLS_LLS_LFSYCL_1193_1322536505. The information displayed about this property comprises a property advertisement. Rightmove.co.uk makes no warranty as to the accuracy or completeness of the advertisement or any linked or associated information, and Rightmove has no control over the content. This property advertisement does not constitute property particulars. The information is provided and maintained by LL Estates, Rhuddlan. Please contact the selling agent or developer directly to obtain any information which may be available under the terms of The Energy Performance of Buildings (Certificates and Inspections) (England and Wales) Regulations 2007 or the Home Report if in relation to a residential property in Scotland.

*This is the average speed from the provider with the fastest broadband package available at this postcode. The average speed displayed is based on the download speeds of at least 50% of customers at peak time (8pm to 10pm). Fibre/cable services at the postcode are subject to availability and may differ between properties within a postcode. Speeds can be affected by a range of technical and environmental factors. The speed at the property may be lower than that listed above. You can check the estimated speed and confirm availability to a property prior to purchasing on the broadband provider's website. Providers may increase charges. The information is provided and maintained by Decision Technologies Limited.
**This is indicative only and based on a 2-person household with multiple devices and simultaneous usage. Broadband performance is affected by multiple factors including number of occupants and devices, simultaneous usage, router range etc. For more information speak to your broadband provider.
