
Fullers Mead, Harlow

- PROPERTY TYPE
Terraced
- BEDROOMS
3
- BATHROOMS
2
- SIZE
Ask agent
- TENUREDescribes how you own a property. There are different types of tenure - freehold, leasehold, and commonhold.Read more about tenure in our glossary page.
Freehold
Key features
- 3 double bedrooms
- chain free
- Close to all important amenities
- Garden office
- Good links to the M11
- Large Conservatory
- Open plan kitchen/dining/living
- stunning condition throughout
- Parking in front of the house for 2 cars
- South facing garden
Description
For sale by way of our exclusive Secured Sale Method.*
FULLERS MEAD, HARLOW
EXTENDED THREE-BEDROOM FAMILY HOME | APPROX. 1,088 SQ FT PLUS 182 SQ FT OUTBUILDING | SUPERB KITCHEN/DINER | LARGE CONSERVATORY | TWO BATH/SHOWER ROOMS | 37FT REAR GARDEN | SUBSTANTIAL MULTI-ROOM OUTBUILDING
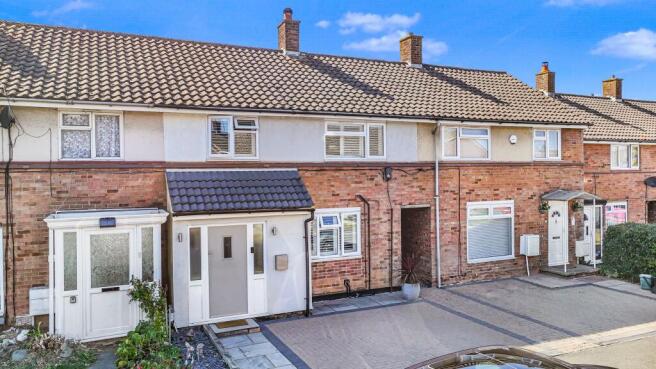
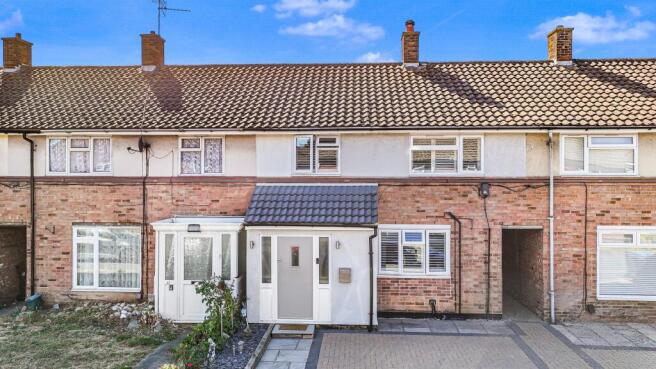
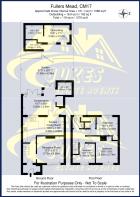
A deceptively spacious and extensively improved three-bedroom family home situated in the highly popular Fullers Mead area of Harlow. Offering approximately 1,088 sq ft of internal accommodation, together with an extremely useful 182 sq ft outbuilding, the property provides around 1,270 sq ft of space in total and is considerably larger than its frontage might initially suggest.
The accommodation has been thoughtfully extended to create a home particularly well suited to modern family life. Among its standout features are a characterful separate reception room, an impressive 18'4" kitchen/dining room with breakfast bar, a wonderfully bright 16'7" conservatory/family room, three genuinely useful bedrooms, a family bathroom and additional shower room/WC, an approximately 37ft rear garden and a substantial outbuilding divided into several separate areas.
Add excellent access to local schools, shops, doctors, Harlow town centre, both Harlow railway stations and the M11, and Fullers Mead represents an extremely attractive proposition for families and commuters alike.
ACCOMMODATION
Approaching the property, an enclosed entrance porch provides a practical buffer between outside and the main house before opening into the welcoming entrance hall.
The hallway immediately sets the tone for the interior, with attractive timber flooring continuing through much of the ground floor and a staircase rising to the first floor.
RECEPTION ROOM
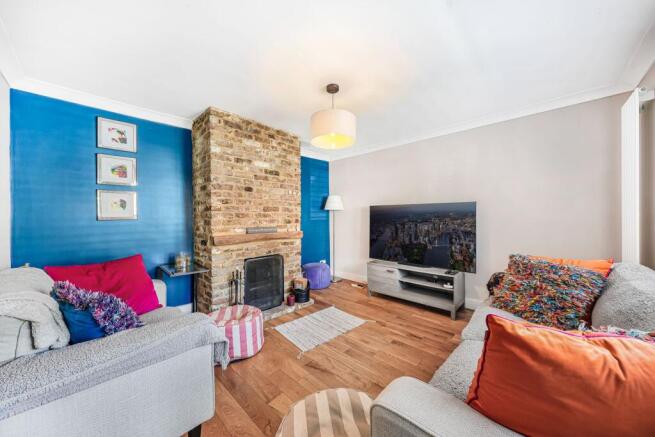
The separate front reception room measures approximately 12'3" x 12'1" (3.73m x 3.68m) and is a particularly inviting space.
A magnificent exposed-brick chimney breast forms the natural focal point of the room and gives the interior a degree of character rarely found in comparable homes. Timber flooring, contemporary vertical radiators and plantation-style shutters provide a smart contrast, while the room is sufficiently generous to accommodate substantial sofas and entertainment furniture.
It is a proper family sitting room - somewhere to close the door, relax in the evening and enjoy a space separate from the busier kitchen and family areas beyond.
THE HEART OF THE HOME
Without question, one of the property's greatest strengths is its superb kitchen/dining room, measuring approximately 18'4" x 11'8" (5.59m x 3.56m).
The additional photographs show just how successful this space is.
The kitchen is fitted with an extensive range of attractive Shaker-style cabinetry, finished in a soft sage tone and complemented by substantial timber work surfaces. There is generous preparation and storage space, a tiled splashback, stainless-steel extractor, gas hob and integrated oven, together with spaces for further appliances.
A large peninsula-style breakfast bar provides seating for several people and creates a wonderfully sociable division between the kitchen and dining/family area.
This is exactly the type of room around which family life tends to revolve - breakfast before school, children doing homework at the breakfast bar, friends gathering for drinks and relaxed family meals at the end of the day.
Recessed ceiling lighting and the warm timber flooring complete a highly attractive and practical room.
An exposed-brick feature wall provides another striking architectural detail and visually connects the contemporary kitchen with the character found in the main reception room.
CONSERVATORY / FAMILY ROOM
The ground-floor accommodation continues into the excellent rear extension.
Measuring approximately 16'7" x 8'8" (5.05m x 2.64m), the conservatory is significantly larger and more versatile than the word "conservatory" might suggest.
With a high translucent roof, exposed timber roof structure and glazing across much of the rear elevation, natural light floods into the space.
There is ample room for both seating and a dining table, making this an ideal second family room, playroom, informal dining room or entertaining space.
Multiple doors and windows connect the conservatory directly with the garden, and during the warmer months the house and garden have the potential to work almost as one large entertaining area.
For families in particular, having this additional living room is enormously valuable. Children can have their own play or television space while adults retain the separate front reception room.
A further useful room measuring approximately 6'4" x 5'9" (1.93m x 1.75m) adds still more flexibility to the ground-floor arrangement.
FIRST FLOOR
The staircase rises to a bright first-floor landing serving three well-proportioned bedrooms and the bathroom facilities.
Unlike many three-bedroom homes where the third bedroom is little more than a box room, all three bedrooms here are practical spaces.
BEDROOM ONE
Approximately 10'2" x 9'2" (3.10m x 2.79m).
A comfortable double bedroom with attractive wood-effect flooring, neutral decoration and excellent natural light.
BEDROOM TWO
Approximately 9'9" x 8'7" (2.97m x 2.62m).
Another well-proportioned bedroom benefitting from plantation-style shutters and a bright, contemporary feel.
BEDROOM THREE
Approximately 9'8" x 9'0" (2.95m x 2.74m).
Again, this is an unusually useful third bedroom and could comfortably serve as a child's bedroom, guest room or dedicated home office if required.
Built-in storage is incorporated into the first-floor layout, helping maximise usable floor space within the bedrooms.
BATHROOM FACILITIES
Another excellent feature for a family home is the provision of two separate bath/shower facilities.
The main family bathroom has been finished in a clean contemporary style with a bath and shower arrangement, WC and vanity wash basin, together with attractive marble-effect wall panelling.
There is also an additional shower room/WC with enclosed shower, toilet and wash basin.
For a household where several people are getting ready for school and work at the same time, this additional facility is a genuine advantage.
THE REAR GARDEN
The approximately 37'0" x 20'11" (11.28m x 6.38m) rear garden is another real highlight.
The latest photographs demonstrate just how well the outside space complements the extended ground floor.
Immediately behind the house is a generous paved terrace providing ample room for outdoor sofas, tables, barbecues and entertaining.
Beyond this is a neatly defined lawn providing a safe and manageable area for children and pets, while established pots and planting add colour around the boundaries.
The garden enjoys a pleasant feeling of privacy and, importantly, is not so large that maintaining it becomes a weekend occupation in itself.
For summer entertaining, the relationship between the kitchen, conservatory, patio and lawn works particularly well. Doors can be opened from the rear extension and guests can move effortlessly between inside and outside.
AN EXCEPTIONAL OUTBUILDING
At the far end of the garden sits one of the property's most useful assets.
The substantial outbuilding extends to approximately 182 sq ft / 16.9 sq m and is divided into several areas measuring approximately:
11'8" x 7'11" (3.56m x 2.41m)
8'0" x 6'5" (2.44m x 1.96m)
7'4" x 4'2" (2.24m x 1.27m)
The photographs indicate just how much practical potential this provides.
Depending upon a purchaser's requirements and any necessary consents, the building could lend itself to numerous purposes - perhaps a home office, gym, workshop, hobby room, children's games room or substantial storage facility.
For somebody who works from home, having the ability to create a dedicated workspace completely separate from the main house could be particularly attractive.
For a tradesperson, cyclist, fitness enthusiast or growing family simply needing somewhere for everything that invariably accumulates over the years, it is equally valuable.
Taken together, the house and outbuilding provide approximately 1,270 sq ft / 118 sq m of accommodation and ancillary space.
A SUPERB LOCATION FOR FAMILY LIFE
Fullers Mead forms part of the established Potter Street area on the eastern side of Harlow and has long proved popular with families because of the combination of schools, open spaces, everyday amenities and excellent road connections.
One of the greatest advantages is that families do not necessarily need to get into the car for every school run or pint of milk.
SCHOOLS
There are several schools within the surrounding area.
Potter Street Academy, currently rated Good by Ofsted, is approximately 0.2 miles away, placing primary education within very easy reach.
Passmores Academy, also currently rated Good by Ofsted, is approximately 0.4-0.5 miles away and provides secondary education.
Purford Green Primary School, another school currently rated Good, is approximately 0.6 miles away.
There are numerous additional nursery, primary and secondary options throughout Harlow and nearby Church Langley.
Parents should, of course, independently confirm current Ofsted ratings, admission criteria and catchment arrangements before making a purchasing decision.
SHOPS & EVERYDAY AMENITIES
Local everyday shopping is available around Prentice Place in Potter Street, approximately 0.1 mile away, making groceries and day-to-day essentials extremely convenient.
Church Langley is also nearby and provides a major supermarket together with additional shops and services, while Bush Fair and The Stow offer further neighbourhood shopping facilities.
For more extensive retail therapy, Harlow town centre is approximately 1.8-1.9 miles away.
Here buyers will find The Harvey Centre and The Water Gardens, together with supermarkets, restaurants, cafés, high-street retailers and other services.
DOCTORS, PHARMACY & HOSPITAL
Healthcare is equally accessible.
Church Langley Medical Practice is approximately 0.6 mile away, while local pharmacy facilities are available around Potter Street, approximately 0.1 mile from the property.
Further GP practices are available throughout Harlow.
Princess Alexandra Hospital, Harlow's principal hospital, is approximately 2.2 miles away, providing accident and emergency and a wide range of hospital services.
EXCELLENT COMMUTER CONNECTIONS
For those travelling into London or further afield, Fullers Mead is particularly well positioned.
Harlow Mill railway station is approximately 2.1 miles away, while Harlow Town railway station is approximately 2.2 miles away.
Rail services provide connections towards London Liverpool Street and Stratford, as well as Cambridge and Stansted Airport, making Harlow extremely popular with commuters.
Road connections are another major advantage.
The property is approximately 1.3 miles from M11 Junction 7, placing the motorway within just a few minutes' drive.
The A414 is also readily accessible, providing links towards Hertford, Chelmsford and the wider road network, while the M11 provides straightforward access south towards the M25 and London and north towards Stansted Airport and Cambridge.
HARLOW - A GREAT PLACE FOR FAMILIES
For families, Harlow offers considerably more than simply good transport links.
HARLOW TOWN PARK
The magnificent Harlow Town Park extends across more than 160 acres and is one of the town's most valuable family amenities.
Children can enjoy the adventure playground and the enormously popular Pets' Corner, while the park also provides landscaped gardens, walking routes, open lawns, skate facilities and numerous areas for picnics and outdoor recreation.
Pets' Corner remains one of those rare family attractions that can be enjoyed regularly rather than being reserved for an expensive annual day out.
HARLOW LEISUREZONE
For swimming, exercise and indoor sports, Harlow Leisurezone provides a swimming pool, learner pool, gym, sports halls, soft play and a wide range of children's sporting activities and classes.
HARLOW PLAYHOUSE
Harlow Playhouse provides a varied programme of theatre, music, comedy, dance and family entertainment throughout the year.
PARNDON WOOD NATURE RESERVE
Families wanting something quieter can explore Parndon Wood Nature Reserve, an ancient woodland and Site of Special Scientific Interest with woodland walks and opportunities to discover local wildlife.
CYCLING AND WALKING
One of Harlow's defining characteristics is its extensive network of green spaces, cycle tracks and pedestrian routes.
Much of the town was designed so residents could move between neighbourhoods without constantly relying upon major roads, and these pathways remain particularly useful for families, dog walkers and cyclists.
The nearby River Stort and surrounding countryside provide further opportunities for walking and cycling.
CULTURE & SCULPTURE
Harlow is also internationally recognised for its remarkable collection of public sculpture, with works positioned throughout the town forming what has become known as the Harlow Sculpture Trail.
Add Harlow Museum and Walled Gardens, local sports clubs, playgrounds, cinemas, restaurants and neighbouring countryside and there is plenty to occupy families throughout the year.
WHY THIS HOME STANDS OUT
There are plenty of three-bedroom houses in Harlow.
There are far fewer offering this combination of space.
This home provides:
Approximately 1,088 sq ft of internal accommodation
A further approximately 182 sq ft of outbuilding
Around 1,270 sq ft in total
Three genuinely usable bedrooms
Two bath/shower facilities
Separate characterful reception room
Large kitchen/dining room
Breakfast bar
Substantial conservatory/family room
Approximately 37ft rear garden
Large patio and lawn
Multi-room garden outbuilding
Excellent nearby schools
Everyday shops and healthcare close at hand
Harlow town centre under approximately two miles away
Two railway stations within approximately 2.2 miles
M11 Junction 7 approximately 1.3 miles away
It is the combination of living space, flexibility and location that makes this property particularly compelling.
From the exposed brickwork and impressive kitchen/diner through to the light-filled family room and incredibly useful outbuilding, there is a great deal here that buyers simply will not appreciate by driving past the front of the house.
For a growing family wanting significantly more space than the average three-bedroom home, while remaining within easy reach of schools, transport and everything Harlow has to offer, this superb Fullers Mead property deserves to be viewed.
*Secured Sale Method means that the lucky new owners will be required to pay a reservation fee of 1% + VAT to secure the property and this should be factored in when making an offer. This does NOT mean that you pay more for the property. Please call the office for more details.
Council Tax Band: C
Tenure: Freehold
Porch
2m x 1.5m
Storage for coats
Glass internal door for porch
Security/Safety front door
Hall
2.85m x 1.8m
Real wood flooring
Understair storage
Living room
3.8m x 3.7m
Real wood flooring
Working fire place up to date and serviced
Plastered ceiling
2 Vertical radiators
Window facing front of house
Wooden fitted blinds
Kitchen
3.9m x 3.7m
Door to concervatry
Spaces for appliances
Window facing concervatry
Ceiling spot lights
Breakfast bar
Open plan dining area
Stop brick wall / Feature wall
Conservatory
4.6m x 3.9m
Built in pantry
Door to communal alleyway
2 sets of double doors to garden
space for utility area/storage
Spot lights
Garden (rear)
5m x 2.5m
South facing patio area
Outdoor tap
Home office
Spot lights
Inside cladding
Laminate flooring
Electric points
Windows
Garden utility area
Decking and lawn
Master bedroom
4.8m x 3.9m
Laminate flooring
Built in wardrobe
Baxi boiler / Combi
Wooden fitted blinds
Front of house facing windows
Bedroom 2
4.6m x 2.7m
En-suite
Windows facing garden
Fitted wooden blinds
Built in storage
Walk in shower
Wash basin
W.C
Spot lights
Bedroom 3
3.2m x 3m
Office space
Built in wardrobe
Front facing windows
Bathroom
2.4m x 2m
W.C
Bath with shower
Heated towel rail
Extractor fan
Wash basin with storage
Private window facing garden
En-suite
2m x 1.15m
En-suite to bedroom 2
W.C
Walk in shower
Wash basin
Spot lights
Driveway
Safety security Front door
Drive way for 2 cars
Extended Porch
2 Private car park space around back (rented) £34.00pm
Need permission for drop curb £800.00 Approx
Brochures
Brochure- COUNCIL TAXA payment made to your local authority in order to pay for local services like schools, libraries, and refuse collection. The amount you pay depends on the value of the property.Read more about council Tax in our glossary page.
- Band: C
- PARKINGDetails of how and where vehicles can be parked, and any associated costs.Read more about parking in our glossary page.
- Off street
- GARDENA property has access to an outdoor space, which could be private or shared.
- Private garden
- ACCESSIBILITYHow a property has been adapted to meet the needs of vulnerable or disabled individuals.Read more about accessibility in our glossary page.
- Ask agent

Add an important place to see how long it'd take to get there from our property listings.
__mins driving to your place
Affordability


Notes
Staying secure when looking for property
Ensure you're up to date with our latest advice on how to avoid fraud or scams when looking for property online.
Visit our security centre to find out moreDisclaimer - Property reference RS0749. The information displayed about this property comprises a property advertisement. Rightmove.co.uk makes no warranty as to the accuracy or completeness of the advertisement or any linked or associated information, and Rightmove has no control over the content. This property advertisement does not constitute property particulars. The information is provided and maintained by Jukes Estate Agents, Harlow. Please contact the selling agent or developer directly to obtain any information which may be available under the terms of The Energy Performance of Buildings (Certificates and Inspections) (England and Wales) Regulations 2007 or the Home Report if in relation to a residential property in Scotland.
*This is the average speed from the provider with the fastest broadband package available at this postcode. The average speed displayed is based on the download speeds of at least 50% of customers at peak time (8pm to 10pm). Fibre/cable services at the postcode are subject to availability and may differ between properties within a postcode. Speeds can be affected by a range of technical and environmental factors. The speed at the property may be lower than that listed above. You can check the estimated speed and confirm availability to a property prior to purchasing on the broadband provider's website. Providers may increase charges. The information is provided and maintained by Decision Technologies Limited. **This is indicative only and based on a 2-person household with multiple devices and simultaneous usage. Broadband performance is affected by multiple factors including number of occupants and devices, simultaneous usage, router range etc. For more information speak to your broadband provider.