Skip to content
Get brand editions for Harper & Woods, Wallasey

Walmsley Street, Wallasey

PROPERTY TYPE

End of Terrace

BEDROOMS

3

BATHROOMS

1

SIZE

Ask agent

TENURE
Describes how you own a property. There are different types of tenure - freehold, leasehold, and commonhold.Read more about tenure in our glossary page.

Freehold
Key features

  • Situated in a quiet Cul-de-Sac
  • Perfect for First Time Buyers
  • Three Bedrooms
  • End of Terrace Home
  • EPC Rating D
  • Council Tax Band A

Description

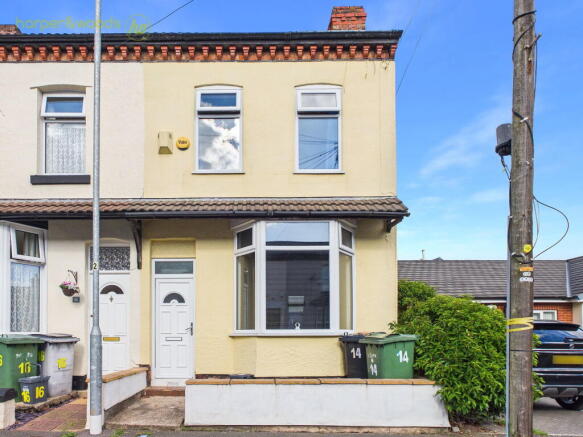
Situated within a quiet cul-de-sac, this three-bedroom end-terrace property offers well-proportioned accommodation and would make an ideal home for a range of buyers. Conveniently located close to a variety of local amenities, schools, shops and transport links, the property is well placed for everyday living while enjoying a peaceful residential setting. The accommodation provides three bedrooms along with comfortable living spaces, making it a practical choice for families, couples or those looking for additional space. The cul-de-sac location provides a pleasant setting away from through traffic. Perfect for first-time buyers looking to take their first step onto the property ladder, this property offers an excellent opportunity to create a home in a convenient and well-established residential area. With local amenities and transport connections within easy reach, it is ideally suited to those wanting both convenience and a quieter place to live.

Entrance/ Hallway

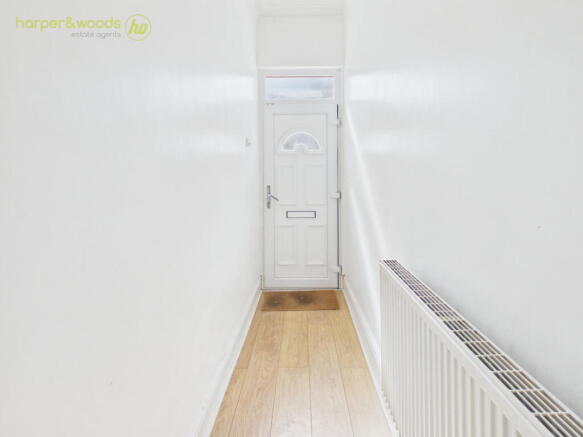
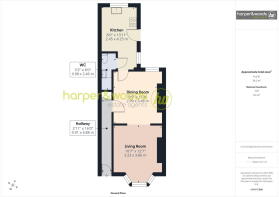
Accessed via a paved pathway through the small front garden area, leading to a uPVC front door opening into the welcoming hallway. The hallway features laminate flooring, coving and a radiator, with a door providing access to the downstairs living accommodation. Stairs rise to the first floor, creating a practical and welcoming entrance to the home.

Living Room

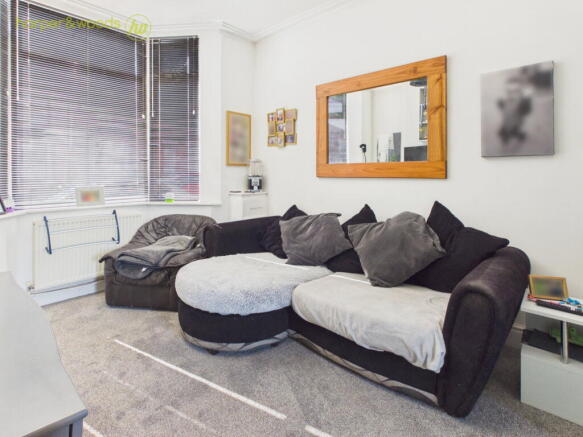
A comfortable and inviting living room featuring a large uPVC bay window to the front elevation, fitted with Venetian blinds and providing the room with plenty of natural light. The room offers ample space for a range of furniture and benefits from attractive coving and fitted shelving, adding character and practicality. There is also a TV point and Wi-Fi point, along with a useful cupboard housing the gas meter. The living room flows naturally through to the dining area, creating a subtle open-plan feel while retaining defined spaces for relaxing and dining.

Dining Room

A well-proportioned dining room featuring high ceilings, laminate flooring, a uPVC window to the rear elevation and a radiator providing heating. The room offers ample space for a dining table and chairs and connects naturally with the living room, creating a subtle open-plan feel. A door leads directly through to the kitchen, making this a practical space for everyday dining and entertaining.

Kitchen

A well-appointed kitchen fitted with a range of base and wall units, complemented by quartz worktops and part-tiled walls. The kitchen features an integrated hob with extractor, integrated fridge and freezer, with space for an oven and washing machine. A one-and-a-half bowl composite sink with mixer tap and drainer is positioned beneath the uPVC window to the rear, with an additional uPVC window to the side. The room also benefits from a wall-mounted combination boiler, radiator and laminate flooring. A uPVC door to the side provides convenient access to the rear garden.

Downstairs WC

Conveniently located off the kitchen, the downstairs WC comprises a low-level WC and wall-mounted wash hand basin with tiled splashback. A useful addition to the ground floor, providing practical facilities for everyday use.

Stairs/Landing

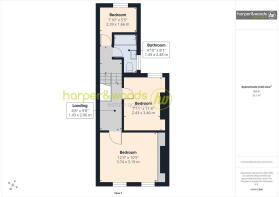
Stairs rise from the ground floor to the first-floor split-level landing, providing access to all three bedrooms and the family bathroom. The staircase and landing are fitted with carpet and feature a white-painted balustrade and handrail. The area benefits from high ceilings, creating a good sense of space, along with two loft hatches providing access to the loft space.

Master Bedroom

A spacious and welcoming master bedroom featuring two uPVC windows to the front elevation, providing the room with plenty of natural light. The bedroom benefits from a full range of fitted wardrobes, offering excellent storage space, along with a radiator and carpeted flooring. The generous proportions provide ample room for a range of bedroom furniture, creating a comfortable and relaxing principal bedroom.

Bedroom

A well-proportioned double bedroom featuring a uPVC window to the rear elevation, allowing plenty of natural light into the room. The room benefits from carpeted flooring and a radiator, while its generous proportions provide ample space for a range of bedroom furniture and storage solutions.

Bedroom/Study

A well-proportioned third bedroom offering a blank canvas for the new owner to make their own. The room benefits from a uPVC window to the rear elevation, carpeted flooring and a radiator. The space could be used as a single bedroom, home office, dressing room or hobby space, providing flexibility to suit individual needs.

Bathroom

A well-appointed family bathroom fitted with a panelled bath with shower over and glass shower screen, a pedestal wash hand basin with mixer tap and low-level WC. The walls are part tiled with a decorative mosaic border, complemented by a uPVC frosted window to the side elevation providing natural light and privacy. The room also benefits from laminate flooring.

Garden

A generous enclosed rear garden offering a low-maintenance outdoor space, predominantly laid with gravel and featuring a raised timber decking area, ideal for outdoor seating and entertaining. The garden is enclosed by fencing and benefits from a timber gate providing access to the side. The decking area provides a great space for relaxing and enjoying the outdoors.

Location

Walmsley Street is a quiet cul-de-sac, found off Greenwood Lane, approx. 0.7 miles driving distance from our Liscard office.
 

Property Misdescriptions Act 1991- For clarification, Harper & Woods Estate Agents wish to inform prospective purchasers that we have not tested any of the appliances or the heating system and cannot give any warranties as to their full working order. Purchasers are advised to obtain independent specialist reports if they have any doubts. All measurements are approximate and should not be relied upon for carpets or furnishings. Any mention of appliances, equipment, fixtures, fittings or services unless specifically stated are not included in the sale of the property. We cannot verify that these are fit for purpose or in full working order, as they have not been tested by ourselves. You are advised to gain specialist independent reports if you have any hesitations. Measurements, areas and distances provided are an approximate only. They are for general guidance and should not be relied upon for furnishings, flooring or any other outspend. The chosen photographs only illustrate perspectives of the properties interior and exterior as they appeared at the time they were taken. Our particulars for each property are created as a general outline only for the guidance of prospective buyers. Any information is given without responsibility on our part and we recommended that our information is verified by yourself. We endeavour to ensure that the information on our website is accurate and reliable however information about a property is liable to be changed at any time.

Survey Disclaimer- Harper & Woods Estate Agents have not carried out a survey of this property. Prospective purchasers are advised to obtain their own independent survey prior to exchange of contracts. We accept no liability for any matters that may be revealed by such a survey.

COUNCIL TAXA payment made to your local authority in order to pay for local services like schools, libraries, and refuse collection. The amount you pay depends on the value of the property.Read more about council Tax in our glossary page.
Band: A
PARKINGDetails of how and where vehicles can be parked, and any associated costs.Read more about parking in our glossary page.
Ask agent
GARDENA property has access to an outdoor space, which could be private or shared.
Private garden
ACCESSIBILITYHow a property has been adapted to meet the needs of vulnerable or disabled individuals.Read more about accessibility in our glossary page.
Ask agent

Walmsley Street, Wallasey

Approximate location

Add an important place to see how long it'd take to get there from our property listings.

__mins driving to your place

Affordability

Monthly repayments£853
Property: £ 169,995
Deposit: £ 17,000
Interest rate: 5.33%
Term: 30 years
Powered byNatwest
These results are estimates and are only intended as a guide. Make sure you obtain accurate figures from your lender before committing to any mortgage. Your home may be repossessed if you do not keep up repayments on a mortgage.
Extension potential
Recently sold & under offer
See similar nearby properties
Get brand editions for Harper & Woods, Wallasey

About Harper & Woods, Wallasey

100 Wallasey Road, Wallasey, Wirral, Merseyside, CH44 2AE

Industry affiliations:

Harper & Woods are an independent estate agency specialising in residential sales, lettings and property management from our new offices in Wallasey.

Our 20 years experience in estate agency both locally and worldwide gives us an acute insight into our market and our cosmopolitan team of devoted professionals reflect the rich diversity clients expect.

Our approach sets us apart: To deliver the highest level of expertise. To uphold an ethic of good service, always putting our clients first. To strive for the best results but also provide a rewarding experience based on informed, honest communication. These principals are the foundation of our business.

Our team always deliver that extra ounce of effort, enthusiasm and professionalism - together with the ethos that manners, integrity and respect come at no extra cost. We will sell your home together.

Check how much you can borrow

Whether you're buying by yourself or with someone else, you can:

  • Receive a result instantly
  • Get viewings faster with agents
  • Check with no impact on your credit score
Powered byNatwest
Two happy people looking at phone

Notes

These notes are private, only you can see them.

Staying secure when looking for property

Ensure you're up to date with our latest advice on how to avoid fraud or scams when looking for property online.

Visit our security centre to find out more

Disclaimer - Property reference S1837374. The information displayed about this property comprises a property advertisement. Rightmove.co.uk makes no warranty as to the accuracy or completeness of the advertisement or any linked or associated information, and Rightmove has no control over the content. This property advertisement does not constitute property particulars. The information is provided and maintained by Harper & Woods, Wallasey. Please contact the selling agent or developer directly to obtain any information which may be available under the terms of The Energy Performance of Buildings (Certificates and Inspections) (England and Wales) Regulations 2007 or the Home Report if in relation to a residential property in Scotland.

*This is the average speed from the provider with the fastest broadband package available at this postcode. The average speed displayed is based on the download speeds of at least 50% of customers at peak time (8pm to 10pm). Fibre/cable services at the postcode are subject to availability and may differ between properties within a postcode. Speeds can be affected by a range of technical and environmental factors. The speed at the property may be lower than that listed above. You can check the estimated speed and confirm availability to a property prior to purchasing on the broadband provider's website. Providers may increase charges. The information is provided and maintained by Decision Technologies Limited.
**This is indicative only and based on a 2-person household with multiple devices and simultaneous usage. Broadband performance is affected by multiple factors including number of occupants and devices, simultaneous usage, router range etc. For more information speak to your broadband provider.