
Falmouth

- PROPERTY TYPE
Apartment
- BEDROOMS
2
- BATHROOMS
1
- SIZE
Ask agent
Key features
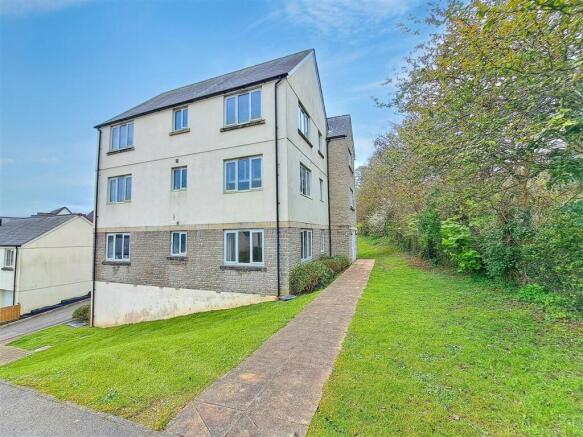
- A superb, modern second floor apartment
- An affordable home at 60% of the market value
- Section 106 agreement with local buyer eligibility
- Bright, contemporary open plan living
- UPVC double glazing, gas central heating
- Open plan living/dining room and fitted kitchen
- Two double bedrooms, well appointed bathroom
- High quality flooring throughout
- Secure telephone entry system
- Two allocated parking spaces
Description
The property is being sold under the affordable housing scheme at 60% of market value with Section 106 agreement where local buyers need to meet the eligibility criteria. This superb apartment is well presented throughout and enjoys fine views across the development and beyond and this presents a great opportunity for a potential buyer to get on to the property ladder with this stylish affordable home.
The property is packed with features including gas fired central heating by radiators, UPVC double glazed windows and Venetian blinds, high quality Karndean flooring throughout the reception hall, open plan living space, kitchen and bathroom plus fitted carpets in both bedrooms. Outside the property there are two allocated parking spaces which is unusual to have with this type of property.
The building is approached via a wall mounted telephone entry system and communal front door to:
COMMUNAL HALL
Fitted mat well, post boxes, staircase rising to the first and second floor landings. From the second floor landing your own front door leads to:
RECEPTION HALL
With high quality continuous Karndean flooring, telephone entry system, wall mounted consumer box, radiator, two ceiling drop lights and utility cupboard with slatted shelving, access to principal rooms.
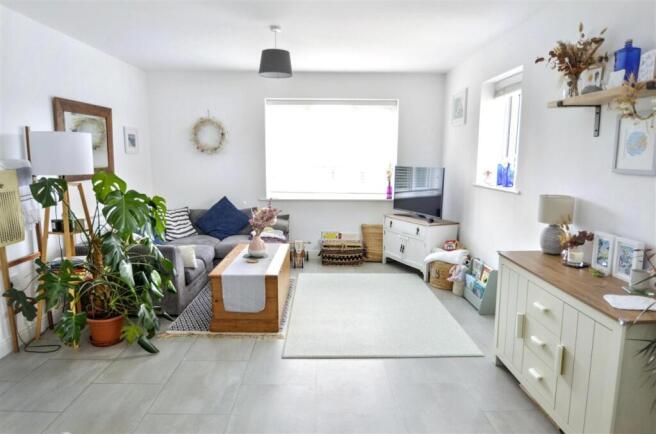
OPEN PLAN LOUNGE/DINING ROOM/KITCHEN
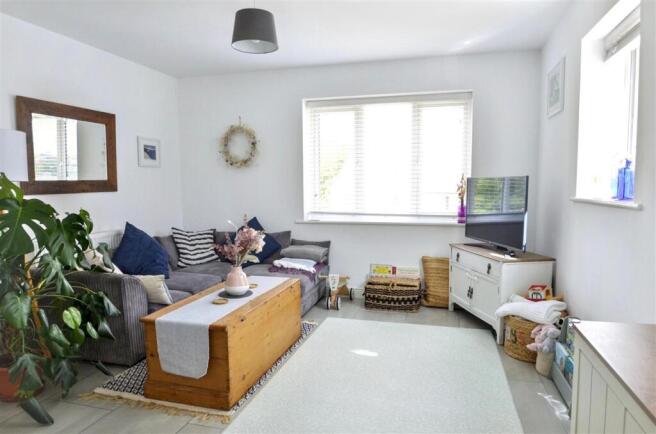
LOUNGE SECTION 4.22m (13'10") x 3.45m (11'4")
A bright dual aspect open plan living area with UPVC double glazed windows and Venetian blinds enjoying the most delightful views across the development to light woodland at Swan Vale, continued Karndean flooring, radiator, TV aerial point, panelled internal door from the hallway, central ceiling drop light, open plan to:
KITCHEN/DINING AREA 5.28m (17'4") x 2.69m (8'10")
Well equipped with a full range of matching wall and base units in white, brushed steel handles, wrap around roll top work surfaces and white ceramic tiling over, 1 1/2 bowl single drainer stainless steel sink unit and chrome swan neck mixer tap, four-ring gas hob and stainless steel extractor hood over, single fan assisted oven under, continued Karndean flooring, space and plumbing for slimline dishwasher and washing machine, space for tallboy refrigerator/freezer, cupboard housing Ideal Logik gas central heating boiler, spotlights on tracking.
BEDROOM ONE 3.96m (13'0") x 3.66m (12'0")
A bright dual aspect double bedroom having double glazed windows and Venetian blinds enjoying fine views across the development to light woodland and Swan Vale, radiator, fitted carpet, Ceiling drop light, panelled internal door.
BEDROOM TWO 2.82m (9'3") x 2.74m (9'0")
Having a double glazed window with Venetian blinds overlooking light woodland, radiator, fitted carpet, ceiling drop light, panelled internal door.
BATHROOM 2.08m (6'10") x 1.68m (5'6")
plus 1.12m (3'8") x 0.94m (3'1")
Well appointed with a white suite comprising; handled and panelled bath, contemporary chrome mixer tap, shower attachment and fully tiled surround, pedestal wash basin with mixer tap, low flush wc, continued Karndean flooring, recessed frosted double glazed window, radiator, ceiling drop light, panelled internal door.
PARKING
There are two allocated parking spaces for this apartment.
COUNCIL TAX
Band B.
TENURE
Leasehold for the remainder of a 999 year lease from 2015.
SERVICES
Mains drainage, water, electricity and gas.
CHARGES
Service Charge - £2180.08 per annum.
Ground Rent - £251.44 per annum.
Brochures
Full Details- COUNCIL TAXA payment made to your local authority in order to pay for local services like schools, libraries, and refuse collection. The amount you pay depends on the value of the property.Read more about council Tax in our glossary page.
- Ask agent
- PARKINGDetails of how and where vehicles can be parked, and any associated costs.Read more about parking in our glossary page.
- Yes
- GARDENA property has access to an outdoor space, which could be private or shared.
- Ask agent
- ACCESSIBILITYHow a property has been adapted to meet the needs of vulnerable or disabled individuals.Read more about accessibility in our glossary page.
- Ask agent

Add an important place to see how long it'd take to get there from our property listings.
__mins driving to your place
Affordability

About Kimberley's Independent Estate Agents, Falmouth
29/29a Killigrew Street, Falmouth, TR11 3PN


Notes
Staying secure when looking for property
Ensure you're up to date with our latest advice on how to avoid fraud or scams when looking for property online.
Visit our security centre to find out moreDisclaimer - Property reference KIM1SK7446. The information displayed about this property comprises a property advertisement. Rightmove.co.uk makes no warranty as to the accuracy or completeness of the advertisement or any linked or associated information, and Rightmove has no control over the content. This property advertisement does not constitute property particulars. The information is provided and maintained by Kimberley's Independent Estate Agents, Falmouth. Please contact the selling agent or developer directly to obtain any information which may be available under the terms of The Energy Performance of Buildings (Certificates and Inspections) (England and Wales) Regulations 2007 or the Home Report if in relation to a residential property in Scotland.
*This is the average speed from the provider with the fastest broadband package available at this postcode. The average speed displayed is based on the download speeds of at least 50% of customers at peak time (8pm to 10pm). Fibre/cable services at the postcode are subject to availability and may differ between properties within a postcode. Speeds can be affected by a range of technical and environmental factors. The speed at the property may be lower than that listed above. You can check the estimated speed and confirm availability to a property prior to purchasing on the broadband provider's website. Providers may increase charges. The information is provided and maintained by Decision Technologies Limited. **This is indicative only and based on a 2-person household with multiple devices and simultaneous usage. Broadband performance is affected by multiple factors including number of occupants and devices, simultaneous usage, router range etc. For more information speak to your broadband provider.