
Littlefield Rectory Hill, Wivenhoe, Colchester, CO7

- PROPERTY TYPE
Detached
- BEDROOMS
6
- BATHROOMS
2
- SIZE
Ask agent
- TENUREDescribes how you own a property. There are different types of tenure - freehold, leasehold, and commonhold.Read more about tenure in our glossary page.
Freehold
Key features
- Guide Price £600,000 - £625,000
- Potentially chain free
- Lake Views
- Six Bedrooms
- Garage And Carport
- Station Access
- Landscaped Garden
- Log Burners
Description
Littlefield, Rectory Hill, Wivenhoe- Guide £600,000 to £625,000
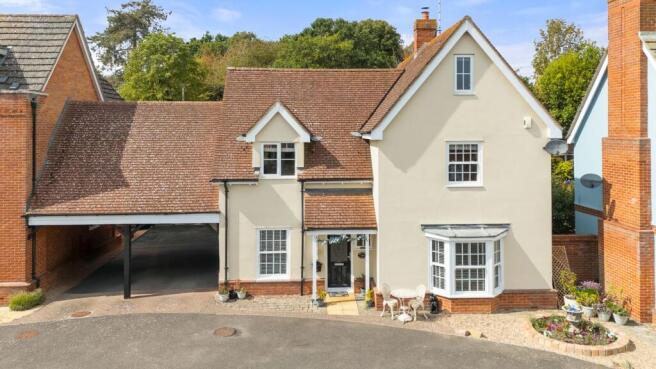
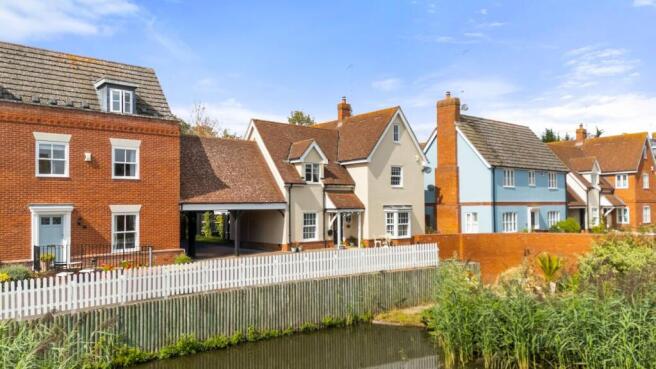
Introducing this beautifully presented six-bedroom detached family home, situated in a quiet and private cul-de-sac in the scenic town of Wivenhoe. Built by the reputable Jenny Moody, this spacious residence combines charming lake views with well-thought-out living spaces, perfect for a growing family or those seeking a tranquil lifestyle within easy reach of local amenities. With two cosy reception rooms featuring log burners, an inviting kitchen/diner, and two modern bathrooms, this property offers a harmonious blend of comfort and practicality. Additional benefits include a garage, a double-length carport, a landscaped garden, and the exciting potential to be chain free, making it a truly appealing purchase.
Wivenhoe is a picturesque and welcoming riverside community known for its vibrant arts scene, charming eateries, and excellent schools. This home enjoys excellent access to the bustling town centre, popular pubs, and highly regarded local restaurants, while the mainline train station is just a short stroll away, offering direct services to London Liverpool Street in just over an hour. The area is perfect for those who appreciate outdoor pursuits, with beautiful lakes and trails nearby, blending peaceful countryside living with the convenience of urban connections. Wivenhoe's unique combination of natural beauty and community spirit makes it a highly sought-after location for families and professionals alike.
Upon entering, the warm and inviting living room immediately draws attention with its elegant log burner, creating a cosy atmosphere for relaxing or entertaining guests. Adjacent to this is a versatile office/study space, ideal for those working from home or needing a quiet retreat. The kitchen/diner is both spacious and practical, equipped to cater for family meals and social gatherings, while the snug – also featuring a log burner – offers another comfortable area for downtime. A convenient ground floor WC and utility room add to the home's functionality, making everyday living effortless.
The first floor boasts four generously sized double bedrooms, including the master suite which features a stylish en-suite bathroom for added luxury and privacy. A well-appointed family bathroom serves the other bedrooms, completing the first-floor accommodation. Stepping up to the second floor, two further bedrooms provide flexible living options, perfect for teenagers, guests, or even hobby rooms.
Externally, the property shines with its beautifully landscaped garden, designed for both aesthetic appeal and outdoor enjoyment, whether relaxing with a book or hosting summer gatherings. The garage offers secure parking and storage, while the double-length carport provides additional covered parking space. With stunning lake views enhancing the peaceful setting, this property offers a rare opportunity to enjoy a harmonious blend of spacious living, practical features, and enviable surroundings. With the potential to be sold chain free, this remarkable home is ready to welcome its new owners to the very best of Wivenhoe living.
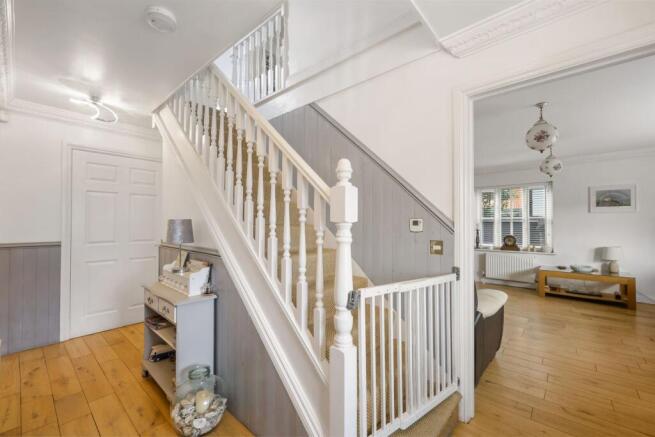
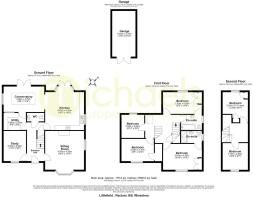
Entrance Hall
Wood floor, stairs to first floor, storage cupboard under and doors to.
Living Room
14' 10" x 14' 10" (4.52m x 4.52m) Plus bay window to front, window to side, wood flooring, radiator, fireplace with log burning stove.
Office
11' 3" x 8' 5" (3.43m x 2.57m) Window to front, wood floor, radiator.
Kitchen/Diner
14' 8" x 14' 8" (4.47m x 4.47m) Plus bay window to rear with French doors to garden, window to side, tiled floor, a range of fitted units and drawers with worktops over, inset sink and drainer, space for dishwasher, fitted oven, extractor, gas hob, space for fridge, tiled splashbacks, door to.
Snug
13' 9" x 9' 9" (4.19m x 2.97m) With French doors to rear, fitted log burning stove, sky lantern and door to utility room.
Utility Room
8' 4" x 6' 2" (2.54m x 1.88m) Tiled floor, window to rear, door to conservatory, door to hallway, fitted units with spaces for appliances, inset sink, matching eye level units, tiled splashbacks.
WC
Close coupled WC, wall hung wash hand basin, radiator, half tiled walls.
Landing 1
12' 7" x 9' 0" (3.84m x 2.74m) Velux window to rear, seagrass carpet, stairs to second floor, ample study space and doors to.
Bedroom 1
14' 10" x 9' 7" (4.52m x 2.92m) Window to front, radiator, fitted wardrobe, door to en-suite.
En-Suite
Window to side, wood flooring, shower, close coupled WC, pedestal wash hand basin. half tiled walls.
Bedroom 2
12' 0" x 8' 7" (3.66m x 2.62m) Window to front, radiator, fitted cupboard.
Bedroom 3
14' 7" x 8' 6" (4.45m x 2.59m) Window to rear, radiator, fitted wardrobe.
Bedroom 4
8' 8" x 8' 6" (2.64m x 2.59m) Window to rear, radiator.
Bathroom
Obscure window to side, panel bath with shower screen, pedestal wash hand basin, radiator, tiled walls.
Landing 2
With radiator and doors to.
Bedroom 5
14' 3" x 9' 8" (4.34m x 2.95m) Window to rear, radiator, two fitted cupboards.
Bedroom 6
9' 8" x 9' 7" (2.95m x 2.92m) Window to front, radiator.
Garage and Carport
Garage with power and light connected, double length covered carport.
Rear Garden
A landscaped tiered rear garden with a variety of spaces including patios, shingle areas, raised beds, various shrubs and plants, summer house and gated side access.
Cul-De-Sac Information
Littlefield is a small Cul-De-Sac with beautiful houses overlooking a lake, there is a management company in place which is owned by the residents to maintain the external areas, each home contributes between £200 and £300 per year.
Brochures
Brochure 1- COUNCIL TAXA payment made to your local authority in order to pay for local services like schools, libraries, and refuse collection. The amount you pay depends on the value of the property.Read more about council Tax in our glossary page.
- Ask agent
- PARKINGDetails of how and where vehicles can be parked, and any associated costs.Read more about parking in our glossary page.
- Yes
- GARDENA property has access to an outdoor space, which could be private or shared.
- Yes
- ACCESSIBILITYHow a property has been adapted to meet the needs of vulnerable or disabled individuals.Read more about accessibility in our glossary page.
- Ask agent

Add an important place to see how long it'd take to get there from our property listings.
__mins driving to your place
Affordability


Notes
Staying secure when looking for property
Ensure you're up to date with our latest advice on how to avoid fraud or scams when looking for property online.
Visit our security centre to find out moreDisclaimer - Property reference 30866399. The information displayed about this property comprises a property advertisement. Rightmove.co.uk makes no warranty as to the accuracy or completeness of the advertisement or any linked or associated information, and Rightmove has no control over the content. This property advertisement does not constitute property particulars. The information is provided and maintained by Michaels Property Consultants Ltd, Wivenhoe. Please contact the selling agent or developer directly to obtain any information which may be available under the terms of The Energy Performance of Buildings (Certificates and Inspections) (England and Wales) Regulations 2007 or the Home Report if in relation to a residential property in Scotland.
*This is the average speed from the provider with the fastest broadband package available at this postcode. The average speed displayed is based on the download speeds of at least 50% of customers at peak time (8pm to 10pm). Fibre/cable services at the postcode are subject to availability and may differ between properties within a postcode. Speeds can be affected by a range of technical and environmental factors. The speed at the property may be lower than that listed above. You can check the estimated speed and confirm availability to a property prior to purchasing on the broadband provider's website. Providers may increase charges. The information is provided and maintained by Decision Technologies Limited. **This is indicative only and based on a 2-person household with multiple devices and simultaneous usage. Broadband performance is affected by multiple factors including number of occupants and devices, simultaneous usage, router range etc. For more information speak to your broadband provider.