
Stocksmead Court, Stocksmoor, Huddersfield, HD4

- PROPERTY TYPE
Detached
- BEDROOMS
5
- BATHROOMS
3
- SIZE
2,551 sq ft
237 sq m
- TENUREDescribes how you own a property. There are different types of tenure - freehold, leasehold, and commonhold.Read more about tenure in our glossary page.
Freehold
Key features
- Impressive Spacious Executive Detached Home
- Five Bedrooms, Two En-suites & More
- Striking Open Plan Living Dining Kitchen
- Lounge, Home Office, Utility & Boot Room
- Hugely Popular Village Location
- Cul de Sac Location, Double Garage
- Internal Inspection come Highly Recommended
- Tenure: Freehold; Energy Rating 86 (Band B); Council Tax Band G
Description
About 10 Stocksmead Court
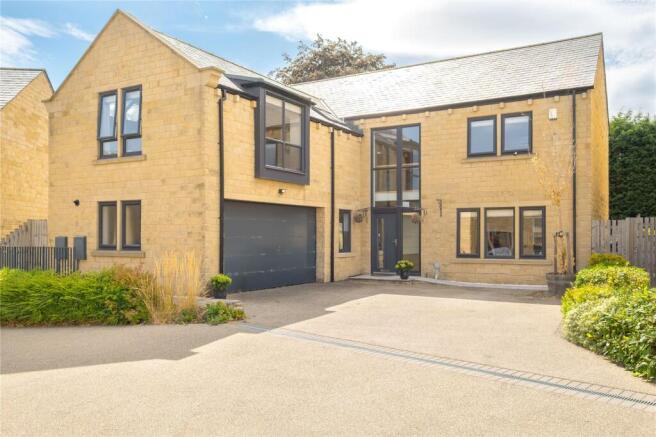
Stocksmead Court is a highly regarded, select cul de sac of executive generous sized stone built detached residences, situated in the much-admired village of Stocksmoor. The village enjoys a beautiful setting surrounded by woodland and open fields, but with the convenience of its own railway station and sought after school catchment area.
The property was constructed by reputable local builder Conroy & Brook in 2019 and boasts many high specification finishes including underfloor heating and insulation, allowing it to achieve an 86 (B) rating for its EPC and designed to reflect the local area. It also benefits from CAT 6e wiring throughout, with the main cebtral point being housed under the stairs, making the house smart home ready.
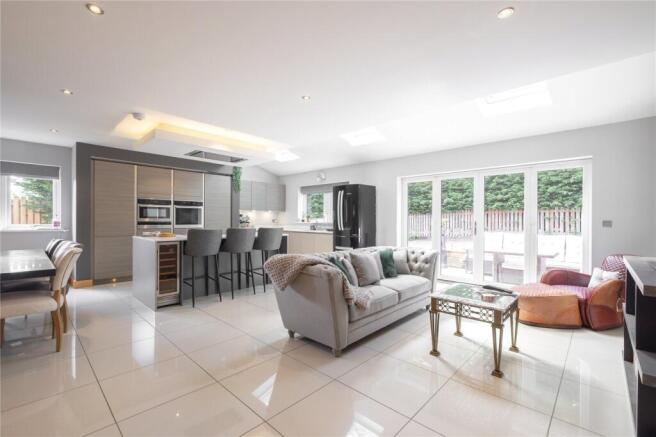
The first impression as you enter the spacious hallway is particularly striking with full height glazing and an array of glazed balustrades above. The hallway gives way to an array of rooms including an open plan living dining kitchen of almost twenty-five feet by twenty-two feet, which offers both appealing and flexible family space with glazed folding doors into the garden.
The generous lounge is accessed via twin doors from the living kitchen dining space and the ground floor further benefits from a utility area, boot room, ground floor WC and a nice addition of a ground floor study which offers more bedroom options.
To the first floor, there are five bedrooms, two of which have en-suites, with one bedroom also having a dressing room. One of the bedrooms is currently used as an additional sitting room enjoying the outlook and demonstrates the flexible spacious accommodation on offer. The first floor is completed by an impressive family bathroom.
The integral double garage offers a Novoferm sectional electric door and is home to the underfloor heating controls, boiler and hot water system as well as great family storage options. The driveway comfortably offers parking for three cars. To the rear the gardens offers a high degree of privacy courtesy of neighbouring conifers, and gardens mostly laid to lawn with pleasant patio areas outside the folding doors from the living dining kitchen. Internal inspection is the only way to fully appreciate the standard scale and finish of this impressive and generous family home.
Accommodation
GROUND FLOOR
Entrance Hallway
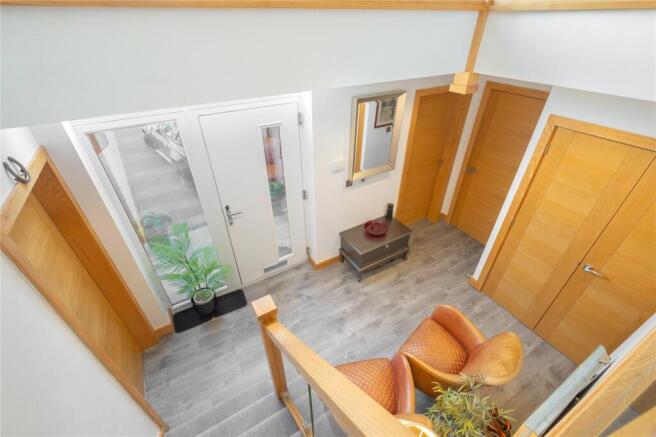
This particularly striking first impression to this imposing family home features a staircase rising to the first-floor landing with ash wood and glass balustrades, inset spotlights to the ceiling, built-in storage cupboard, useful under stairs storage, alarm control panel and doors lead off. The entrance hall has a double-glazed external access door with side panel and full height windows that extend to the first floor, giving a high degree of natural light to both the entrance hallway and the landing above.
Lounge
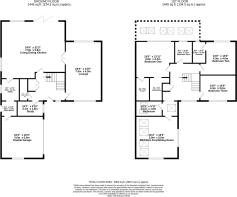
7m x 4.27m
This generous room has windows to the front and rear. The rear ones being almost full wall height offering an abundance of natural light and an aspect to the property’s rear garden. Here twin timber doors give access through to the family living dining kitchen.
Living Kitchen Dining Room
7.54m x 6.78m
As the photographs demonstrate, this particularly appealing room provides an excellent and versatile space for family life. The central island, with integrated seating, forms the heart of the room and provides a sociable hub, while there is more than ample space for a formal dining table, as well as a separate sofa and TV area. The SieMatic kitchen is fitted with a comprehensive range of high- and low-level units, with soft close draws and cupboards, incorporating a Zanussi integral dishwasher, Zanussi integral fridge freezer, built-in Miele electric oven, warming drawer and microwave. A Miele induction hob is positioned within the central island, with a filtration hood above featuring inset spotlights. The island also benefits from a caple wine cooler and pullout plug sockets with usb ports. The quartz worktops extend across both the island and kitchen units, with a twin-bowl stainless-steel sink and mixer tap and insinkerator boiling 3 in 1 tap and waste disposal unit. (truncated)
Utility
2.62m x 2.13m
Accessed directly off the kitchen, is the utility room where there are low level units with a stainless-steel sink unit and mixer tap over, plumbing for on automatic washing machine, additional storage, inset spotlights to the ceiling, extractor fan and double-glazed window. An open doorway gives access to the boot room.
Boot Room
1.88m x 1.78m
Currently used as a boot room and side access to the property. As with the kitchen and the utility, there is tiled flooring, inset spotlight to the ceiling and an access door through to the property’s double garage.
Ground Floor WC
2.62m x 1m
Comprising of a two-piece suite in white, including low level flush WC and hand wash basin. Here there is an extractor fan, inset spotlight to the ceiling and tiled floor.
Study
3.1m x 1.78m
This great addition to the property is currently used as a home office but could offer other functions including a modest sized playroom, TV room or an occasional ground floor bedroom.
FIRST FLOOR
Landing
The landing has a gallery effect down to the entrance hall below and as previously mentioned the full height windows extend offering a high degree of natural light. The landing has a central heating radiator, loft access point, inset spotlights to the ceiling and storage cupboard. The landing area extends around where there are Velux windows.
Bedroom 1
4.57m x 4.24m
Located to the rear of the property, this generous double bedroom has double-glazed windows, central heating radiator, inset spotlights to the ceiling, and an opening through to a dressing area which would potentially suit built-in wardrobes.
En-Suite
2.77m x 1.63m
Comprising of a three-piece suite in white including a low-level flush WC, hand wash basin and generous shower area. The room is tiled to ceiling height, there are spotlights to the ceiling, Roca Debra illuminated mirror lights, shaver sockets, an extractor fan, towel rail style central heating radiator and an obscure double-glazed window.
Bedroom 2
4.27m x 3.96m
Located to the rear of the property, this double bedroom has a double-glazed window, central heating radiator and a door gives access through to the bedroom’s en-suite.
En-Suite
2.57m x 1.57m
Comprising of a three-piece suite in white including a low-level flush WC, hand wash basin and good size glass fronted shower cubicle. The room is tiled to ceiling height, has an extractor fan, inset spotlights to the ceiling, Roca Debra illuminated mirror lights, shaver sockets, a tiled floor, towel rail style central heating radiator and an obscure double-glazed window.
Bedroom 3
4.27m x 3.05m
This double bedroom is located to the front of the property, with double-glazed windows and central heating radiator.
Bedroom 4
2.57m x 2.08m
Whilst the smallest of the bedrooms, it is still of a good proportion and suitable for a child’s bedroom or a home office. There is a central heating radiator and a double-glazed window.
Principal Bedroom / Sitting Room
4.98m x 4.95m
As the photographs demonstrate, this room is currently used as an additional sitting room with high windows to one side, double-glazed windows to the front and four Velux windows above. The room has a loft access point and two central heating radiators. Potential purchases may consider using this room for a variety of uses whether it be an additional sitting room or a very generous double bedroom.
House Bathroom
3.12m x 1.8m
Located next to the current first floor sitting room, the house bathroom gives an en-suite style option due to the layout of the landing. The bathroom comprises of a four-piece suite including a low-level flush WC, hand wash basin, bath and separate shower cubicle. The room is tiled to ceiling height, has an extractor fan, inset spotlights to the ceiling, Roca Debra illuminated mirror lights, shaver sockets, a tiled floor, towel rail style central heading radiator and twin Velux windows.
OUTSIDE
The garden runs to either side and the rear of the property, with a wildflower effect to the side and then predominantly lawned garden to the rear. Here there is a high degree of privacy with established neighbouring conifers, fenced boundaries and there is a good-sized patio area for outside seating and entertaining. To the front of the property is a generous size and width resin driveway suitable for the parking of three vehicles. The driveway gives access to the double garage and there is a paved area leading to the front door.
Additional Information
The property is Freehold; Energy rating 86 (Band B); Council tax band G. Our online check show that Ultrafast Fibre (FTTP) broadband is available, and mobile coverage is predicted to be good outdoor and in-home with a range of suppliers.
Viewing
By appointment with Wm. Sykes & Son.
Directions
Take the A635 out of Holmfirth to New Mill. Continue on the A635 Penistone Road and after approximately 150 yards turn left up Sude Hill. Just before New Mill Church turn left onto Fulstone Hall Lane. Continue for a further mile on Fulstone Road to the village of Stocksmoor. In the village turn left onto Cross Lane and Stocksmead is on the left. No. ten is ahead on the right.
Brochures
Particulars- COUNCIL TAXA payment made to your local authority in order to pay for local services like schools, libraries, and refuse collection. The amount you pay depends on the value of the property.Read more about council Tax in our glossary page.
- Band: G
- PARKINGDetails of how and where vehicles can be parked, and any associated costs.Read more about parking in our glossary page.
- Garage,Off street
- GARDENA property has access to an outdoor space, which could be private or shared.
- Yes
- ACCESSIBILITYHow a property has been adapted to meet the needs of vulnerable or disabled individuals.Read more about accessibility in our glossary page.
- Ask agent

Add an important place to see how long it'd take to get there from our property listings.
__mins driving to your place
Affordability




Notes
Staying secure when looking for property
Ensure you're up to date with our latest advice on how to avoid fraud or scams when looking for property online.
Visit our security centre to find out moreDisclaimer - Property reference WMS260308. The information displayed about this property comprises a property advertisement. Rightmove.co.uk makes no warranty as to the accuracy or completeness of the advertisement or any linked or associated information, and Rightmove has no control over the content. This property advertisement does not constitute property particulars. The information is provided and maintained by WM. Sykes & Son, Holmfirth. Please contact the selling agent or developer directly to obtain any information which may be available under the terms of The Energy Performance of Buildings (Certificates and Inspections) (England and Wales) Regulations 2007 or the Home Report if in relation to a residential property in Scotland.
*This is the average speed from the provider with the fastest broadband package available at this postcode. The average speed displayed is based on the download speeds of at least 50% of customers at peak time (8pm to 10pm). Fibre/cable services at the postcode are subject to availability and may differ between properties within a postcode. Speeds can be affected by a range of technical and environmental factors. The speed at the property may be lower than that listed above. You can check the estimated speed and confirm availability to a property prior to purchasing on the broadband provider's website. Providers may increase charges. The information is provided and maintained by Decision Technologies Limited. **This is indicative only and based on a 2-person household with multiple devices and simultaneous usage. Broadband performance is affected by multiple factors including number of occupants and devices, simultaneous usage, router range etc. For more information speak to your broadband provider.