
Rochester Close, Braintree, Essex, CM7

- PROPERTY TYPE
Detached
- BEDROOMS
4
- BATHROOMS
3
- SIZE
Ask agent
- TENUREDescribes how you own a property. There are different types of tenure - freehold, leasehold, and commonhold.Read more about tenure in our glossary page.
Freehold
Key features
- Four bedrooms
- Impressive open-plan kitchen, dining and sitting room
- Large central island and breakfast bar
- Vaulted ceiling, rooflights and bi-fold doors
- Separate study/home office
- Additional play room/snug
- Utility room and ground-floor cloakroom
- Principal bedroom with en-suite
- Landscaped rear garden
- Additional side courtyard garden
Description
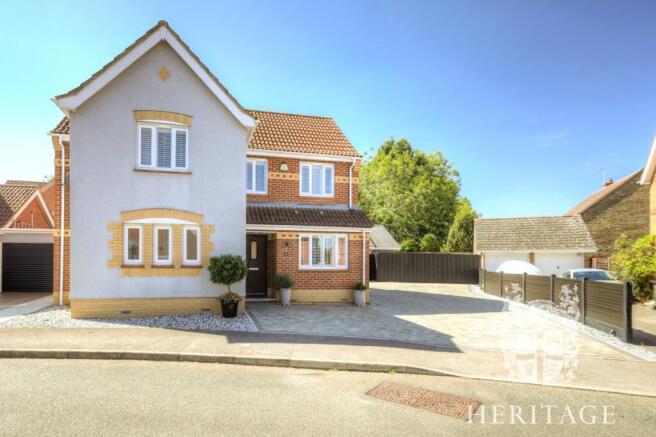
An extensively extended and modernised four-bedroom detached family home, pleasantly positioned within a cul-de-sac on one of Braintree's most desirable modern developments. The property has been considerably improved by the current owners and now offers around 1,804 sq ft of well-planned accommodation, together with an unusually generous plot, extensive parking, landscaped gardens, double garage and an adjoining bar.
The property is approached over a substantial driveway providing off-road parking for numerous vehicles, considerably more than would typically be expected for a house of this type.
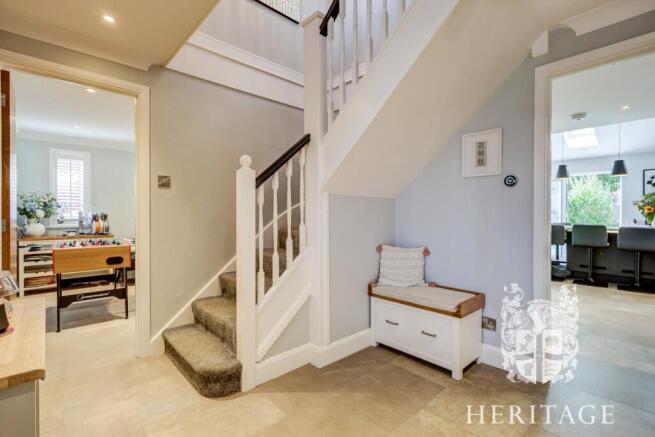
An entrance hall provides the first impression of the house, with stairs rising to the first floor and access to the principal ground-floor rooms. To the front is a useful study, ideal for those working from home, together with a separate cloakroom.
A further reception room is currently arranged as a children's play room but would work equally well as a snug, television room or occasional fifth bedroom.
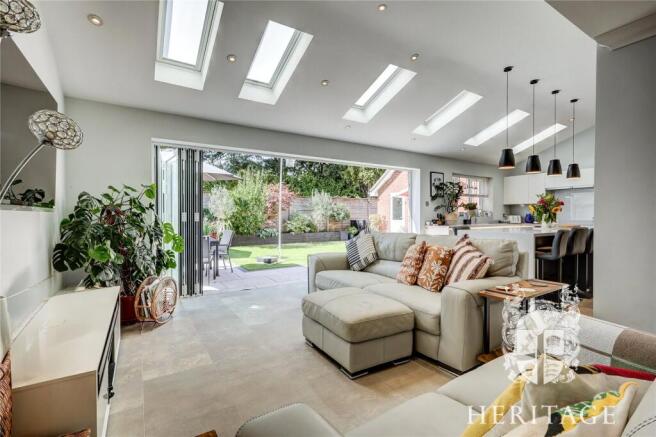
The real centrepiece of the house is the impressive open-plan kitchen, dining and sitting room which extends across much of the rear of the property. This substantial space has been created to provide distinct areas for cooking, dining and relaxing whilst retaining an excellent sense of openness.
The contemporary kitchen is fitted with an extensive range of units complemented by a large central island and breakfast bar, providing additional preparation space and informal seating. Rooflights bring further natural light into the room, while the generous dining area comfortably accommodates a large table and is particularly well suited to entertaining.
Beyond this is the sitting area, where the vaulted ceiling and further rooflights add considerably to the feeling of space. Wide bi-folding doors can be opened to connect the room directly with the garden and terrace, creating an excellent indoor/outdoor entertaining space.
A separate utility room provides additional storage and space for laundry appliances, keeping these away from the main kitchen.
The first-floor landing leads to four bedrooms and the family bathroom. The principal bedroom is a particularly generous double room and benefits from its own contemporary en-suite shower room.
There are three further bedrooms, providing excellent accommodation for a growing family, children's rooms, guest accommodation or further home-working space. These are served by the family bathroom, fitted with a modern white suite including a bath with shower over.
Outside
The size and arrangement of the plot is another of the property's distinguishing features.
To the front, the extensive driveway provides an unusually generous amount of parking for a modern development and leads to the garage.
The principal rear garden has been landscaped to provide an attractive yet relatively easy-to-maintain outside space. A large paved terrace immediately adjoining the rear of the house provides ample room for outdoor dining and entertaining, with the remainder predominantly laid to an artificial lawn and enclosed by fencing.
In addition to the main rear garden there is a separate side courtyard garden, creating another private outside area which is currently arranged for seating and entertaining.
The garage itself has been extended to incorporate an adjoining bar. This is a particularly unusual and enjoyable addition to the property, providing a dedicated entertaining space away from the main house while retaining the garage for parking, storage or workshop purposes.
Overall, this is a considerably improved and enlarged family home which offers far more than the original house design would suggest. The combination of approximately 1,804 sq ft of accommodation, impressive open-plan living space, four bedrooms, separate study and play room, extensive parking, multiple garden areas and the garage with its adjoining bar makes it a particularly versatile property within this sought-after residential setting.
Location
Braintree was issued a Market Charter by King John in 1199, and ever since then market days have become a focal point of the town. They occur twice weekly on Wednesdays and Saturdays in the pleasantly pedestrianized (and recently refurbished) Market Place.
Braintree retains a good collection of historic buildings, including the listed timber-framed properties in the conservation area in the town centre.
For commuters the town has a direct connection to London Liverpool Street, taking around one hour and is approx. 12 miles to Stansted Airport and the M11.
Close by there are plenty of opportunities for walks and riding and of particular note is the nearby Great Notley Country Park which covers some 100 acres of open space.
A variety of activities and events are held throughout the year. Families can picnic or fly kites or, for the more energetic, there is an all-weather, multi-activity, floodlit pitch and two grass football pitches. There's also an excellent visitor centre, housed in the award-winning Discovery Centre.
The region boasts a significant number of secondary and primary schools as well as colleges and nurseries. There are well-renowned private schools within easy reach and some of the country’s leading grammar schools in Colchester and Chelmsford.
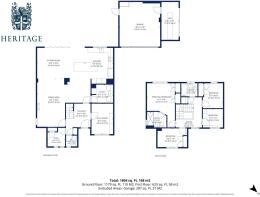
Hallway
3.0m x 2.9m
Dining Room
6.5m x 5.9m
Study
2.1m x 2.3m
Play Room
2.6m x 3.7m
Utility Room
2.6m x 2.2m
Kitchen
3.4m x 4.4m
Sitting Room
5.8m x 3.9m
Garage
4.9m x 5.4m
Bar
2.1m x 4.6m
Landing
3.2m x 3.7m
Bedroom
2.5m x 2.2m
Bedroom
3.6m x 2.3m
Principle Bedroom
3.4m x 5.4m
Ensuite Bathroom
2.4m x 1.9m
Bathroom
2.0m x 1.6m
Brochures
Particulars- COUNCIL TAXA payment made to your local authority in order to pay for local services like schools, libraries, and refuse collection. The amount you pay depends on the value of the property.Read more about council Tax in our glossary page.
- Band: E
- PARKINGDetails of how and where vehicles can be parked, and any associated costs.Read more about parking in our glossary page.
- Yes
- GARDENA property has access to an outdoor space, which could be private or shared.
- Yes
- ACCESSIBILITYHow a property has been adapted to meet the needs of vulnerable or disabled individuals.Read more about accessibility in our glossary page.
- Ask agent

Add an important place to see how long it'd take to get there from our property listings.
__mins driving to your place
Affordability


Notes
Staying secure when looking for property
Ensure you're up to date with our latest advice on how to avoid fraud or scams when looking for property online.
Visit our security centre to find out moreDisclaimer - Property reference ECO260111. The information displayed about this property comprises a property advertisement. Rightmove.co.uk makes no warranty as to the accuracy or completeness of the advertisement or any linked or associated information, and Rightmove has no control over the content. This property advertisement does not constitute property particulars. The information is provided and maintained by Heritage, Coggeshall. Please contact the selling agent or developer directly to obtain any information which may be available under the terms of The Energy Performance of Buildings (Certificates and Inspections) (England and Wales) Regulations 2007 or the Home Report if in relation to a residential property in Scotland.
*This is the average speed from the provider with the fastest broadband package available at this postcode. The average speed displayed is based on the download speeds of at least 50% of customers at peak time (8pm to 10pm). Fibre/cable services at the postcode are subject to availability and may differ between properties within a postcode. Speeds can be affected by a range of technical and environmental factors. The speed at the property may be lower than that listed above. You can check the estimated speed and confirm availability to a property prior to purchasing on the broadband provider's website. Providers may increase charges. The information is provided and maintained by Decision Technologies Limited. **This is indicative only and based on a 2-person household with multiple devices and simultaneous usage. Broadband performance is affected by multiple factors including number of occupants and devices, simultaneous usage, router range etc. For more information speak to your broadband provider.