Oak Tree Gate, Audlem, CW3

- PROPERTY TYPE
Detached
- BEDROOMS
4
- BATHROOMS
2
- SIZE
Ask agent
- TENUREDescribes how you own a property. There are different types of tenure - freehold, leasehold, and commonhold.Read more about tenure in our glossary page.
Freehold
Description
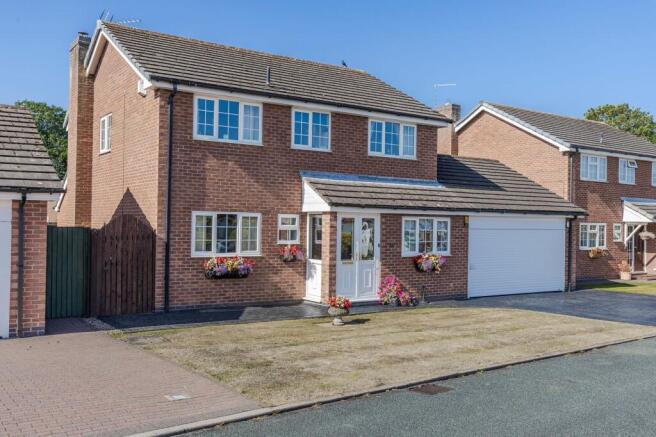
A TERRIFIC DETACHED, FOUR BEDROOM, HOUSE WITH A PRIVATE SOUTH WEST FACING GARDEN AND A HUGELY APPEALING LOCTION IN A QUIET CUL DE SAC, 375 YARDS FROM AUDLEM VILLAGE CENTRE
SUMMARY
Entrance Porch, Entrance Hall, Cloakroom, Study, Living Room, Dining Room open to Kitchen, Garden Room, Utility Room, Landing, Master Bedroom with Ensuite Shower Room, Three Further Bedrooms, Bathroom, Attached Double Garage, Oil Central Heating, uPVC Double Glazed Windows, Car Parking Space, Double Garage, gardens.
DESCRIPTION
The property was built in 1982 of brick under a tiled roof and is approached over an imprinted concrete drive, providing parking for two cars. Originally built by Quorn Homes, the property has been intelligently modified and enhanced over the years to create an even more impressive layout. The house offers a good blend of well appointed accommodation and a tranquil cul de sac position, combined with the convenience of being within easy walking distance from Audlem village centre.
LOCATION & AMENITIES
Oak Tree Gate is a small cul de sac. Audlem is an attractive country village within easy walking distance and provides a number of local shops including , chemist, butchers, local co-operative store and newsagents, health centre, modern primary school, café, three public houses and a wide variety of community activities. St James is a fine medieval church which dates from the late 13th century and stands in an elevated position in the centre of the village. The property is well placed for schools and is the catchment area of Brine Leas High School/BL6 Sixth Form.
Nantwich 7 miles, Market Drayton 6 miles, Crewe 10 miles, Newcastle-Under-Lyme 14 miles, Chester 26 miles and Shrewsbury 25 miles. Main line station at Crewe (Manchester 40 minutes, London Euston 1½ hours) and the M6 motorway (Junction 16) 12 miles.
DIRECTIONS
From Nantwich proceed along the A529 over the level crossings into Wellington Road (this becomes Audlem Road), proceed for 6.5 miles into the centre of Audlem, with the church on the left hand side, turn right, proceed for 200 yards, over the canal bridge, turn right into Tollgate Drive, first left into Oak Tree Gate, bear right and the property is located on the left hand side.
EPC Rating: F
ENTRANCE PORCH
uPVC double entrance doors, tiled floor, composite door to entrance hall.
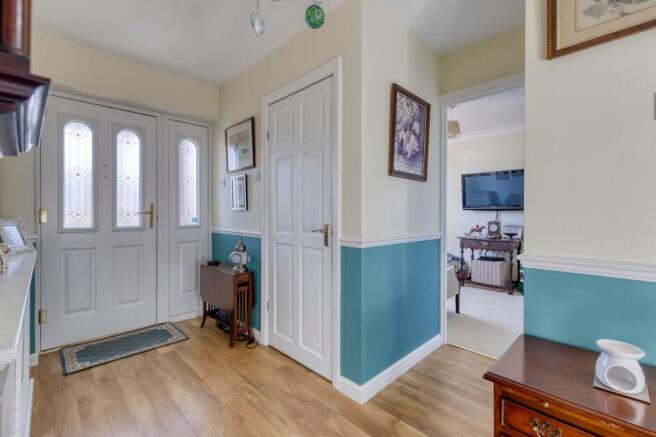
ENTRANCE HALL
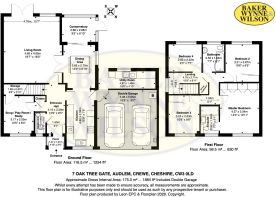
4.19m x 2.57m
Karndean flooring, dado rail, cloaks cupboard,
CLOAKROOM
1.78m x 0.86m
White suite comprising low flush W/C and vanity unit with inset hand basin.
STUDY
3.18m x 2.54m
Understairs store.
LIVING ROOM
5.66m x 4.95m
Marble fireplace with coal effect living flame gas fire, double glazed window and French windows to rear, two double wall lights, glazed double doors to dining room/kitchen, ceiling cornices.
DINING ROOM open to KITCHEN
8.66m x 2.67m
Stainless steel one and half bowl single drainer sink unit, cupboards under, floor standing cupboard and drawer units with worktops, wall cupboards, pantry cupboard, integrated dishwasher and refrigerator, Hotpoint integrated oven, grill and four burner ceramic hob unit with extractor hood above, tiled floor, inset ceiling lighting, two double glazed windows and sliding double glazed windows to garden room.
GARDEN ROOM
2.87m x 2.08m
Wood laminate floor, double glazed windows and door to garden.
UTILITY ROOM
4.88m x 1.47m
Stainless steel single drainer sink unit, cupboard under, plumbing for washing machine, wall cupboards, double glazed window, door to rear, door to attached DOUBLE GARAGE with electrically operated rollover door, access to loft, wall cupboard, Firebird (2026), oil fired central heating boiler.
STAIRS FROM ENTRANCE HALL TO FIRST FLOOR LANDING
4.65m x 2.67m
Access to loft, cylinder and airing cupboard.
MASTER BEDROOM
4.27m x 3.33m
Wall to wall fitted wardrobes.
ENSUITE SHOWER ROOM
2.31m x 1.55m
White suite comprising low flush W/C and hand basin, walk-in shower cubicle with rain head shower and hand held shower, fully tiled walls.
BEDROOM NO. 2
3.2m x 2.87m
Fitted double wardrobe with sliding mirrored doors.
BEDROOM NO. 3
3.25m x 2.64m
Fitted double wardrobe.
BEDROOM NO. 4
2.82m x 2.31m
BATHROOM
2.31m x 1.85m
White suite comprising panel bath with shower over, low flush W/C and hand basin, inset ceiling lighting, half tiled walls, fully tiled around bath.
OUTSIDE
Exterior lighting, car parking space, oil tank.
GARDENS
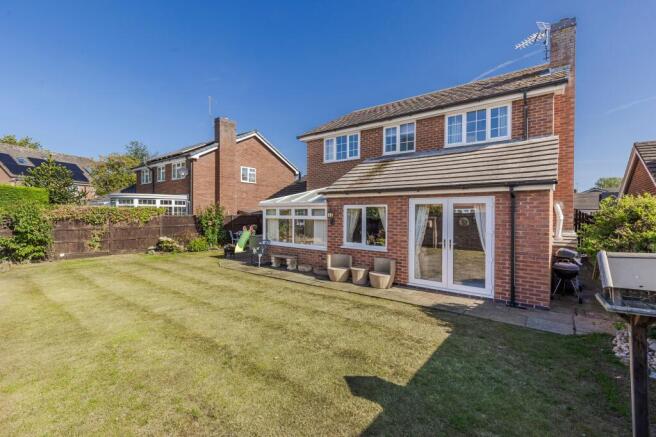
Pedestrian access to the both sides of the house. Lawned garden to the front. The rear garden is not directly overlooked and comprises lawn, herbaceous borders, rockery with water feature (not operational) and a flagged patio.
SERVICES
Mains water, electricity and drainage.
TENURE
Freehold.
COUNCIL TAX
Band E.
VIEWINGS
By appointment with Baker, Wynne & Wilson.
Brochures
Property Brochure- COUNCIL TAXA payment made to your local authority in order to pay for local services like schools, libraries, and refuse collection. The amount you pay depends on the value of the property.Read more about council Tax in our glossary page.
- Band: E
- PARKINGDetails of how and where vehicles can be parked, and any associated costs.Read more about parking in our glossary page.
- Yes
- GARDENA property has access to an outdoor space, which could be private or shared.
- Yes
- ACCESSIBILITYHow a property has been adapted to meet the needs of vulnerable or disabled individuals.Read more about accessibility in our glossary page.
- Ask agent
Oak Tree Gate, Audlem, CW3

Add an important place to see how long it'd take to get there from our property listings.
__mins driving to your place
Affordability
About Baker Wynne & Wilson, Nantwich
38 Pepper Street, Nantwich, Cheshire, CW5 5AB



Notes
Staying secure when looking for property
Ensure you're up to date with our latest advice on how to avoid fraud or scams when looking for property online.
Visit our security centre to find out moreDisclaimer - Property reference 27857e69-d416-4a4c-b36c-6c80754f3a3f. The information displayed about this property comprises a property advertisement. Rightmove.co.uk makes no warranty as to the accuracy or completeness of the advertisement or any linked or associated information, and Rightmove has no control over the content. This property advertisement does not constitute property particulars. The information is provided and maintained by Baker Wynne & Wilson, Nantwich. Please contact the selling agent or developer directly to obtain any information which may be available under the terms of The Energy Performance of Buildings (Certificates and Inspections) (England and Wales) Regulations 2007 or the Home Report if in relation to a residential property in Scotland.
*This is the average speed from the provider with the fastest broadband package available at this postcode. The average speed displayed is based on the download speeds of at least 50% of customers at peak time (8pm to 10pm). Fibre/cable services at the postcode are subject to availability and may differ between properties within a postcode. Speeds can be affected by a range of technical and environmental factors. The speed at the property may be lower than that listed above. You can check the estimated speed and confirm availability to a property prior to purchasing on the broadband provider's website. Providers may increase charges. The information is provided and maintained by Decision Technologies Limited. **This is indicative only and based on a 2-person household with multiple devices and simultaneous usage. Broadband performance is affected by multiple factors including number of occupants and devices, simultaneous usage, router range etc. For more information speak to your broadband provider.