
Colliers Gardens, Backwell, Bristol, BS48 3DT – Superb 4 Bedroom Detached Family Home

- PROPERTY TYPE
Detached
- BEDROOMS
4
- BATHROOMS
2
- SIZE
1,572 sq ft
146 sq m
- TENUREDescribes how you own a property. There are different types of tenure - freehold, leasehold, and commonhold.Read more about tenure in our glossary page.
Freehold
Key features
- Substantial 1,572 sq ft / 146 sq m detached family home
- Four genuinely generous and well-proportioned bedrooms
- Impressive principal bedroom with private en-suite shower room
- Superb kitchen/dining room with breakfast bar and direct garden access
- Spacious separate living room opening onto the rear terrace
- Dedicated study ideal for home working or flexible family use
- Attractive south-facing rear garden with terrace and level lawn
- Private parking for two cars together with a garage and useful gated side access to garden
- Excellent energy efficiency with an EPC rating of B and remaining NHBC warranty
- Built in 2021 and beautifully presented throughout
Description
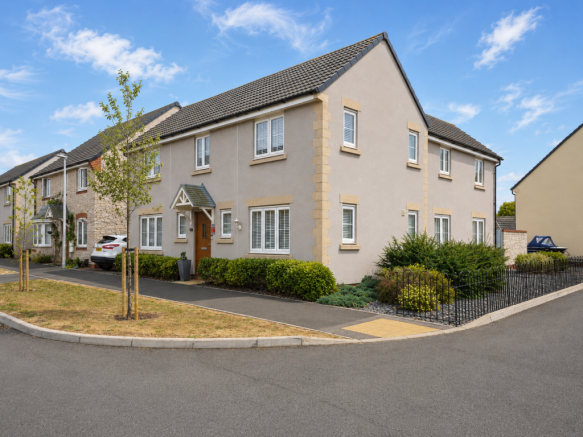
Built in 2021, 39 Colliers Gardens is an exceptionally well-proportioned four-bedroom home occupying an attractive position within this sought-after Backwell development. Beautifully presented throughout, the house combines a superb kitchen/dining room, separate living room and study with four genuinely generous bedrooms, while outside a south-facing garden, private parking for two cars approached via a shared driveway and a single garage complete an impressive contemporary family home.
The property has an immediate sense of quality and space. Smart rendered elevations, contrasting architectural detailing and a covered entrance give the house an attractive contemporary appearance, softened by landscaped planting around the front and side. Its position within Colliers Gardens also provides a pleasingly open feel, while remaining conveniently placed for the village and its excellent amenities.
Inside, light neutral finishes and an abundance of natural light create a calm and cohesive interior, with a layout that has been thoughtfully arranged for both family life and entertaining.
The front door opens into a welcoming and notably spacious reception hall, where attractive wood-effect flooring complements the clean contemporary décor. There is ample room for occasional furniture without compromising circulation, while a window introduces additional natural light and the staircase rises neatly to the first floor.
Off the hall, the study is a proper separate room and a valuable addition to the accommodation. Windows to two elevations create a bright and pleasant environment for home working, although the room is equally capable of serving as a snug, playroom or flexible additional reception space if preferred.
The living room provides a comfortable counterpoint to the more sociable kitchen/dining space. Well balanced and filled with natural light, it offers plenty of room for substantial seating while retaining an open and relaxed feel. Wide glazed doors open directly onto the rear terrace, drawing the garden into the room and creating an easy connection between inside and out.
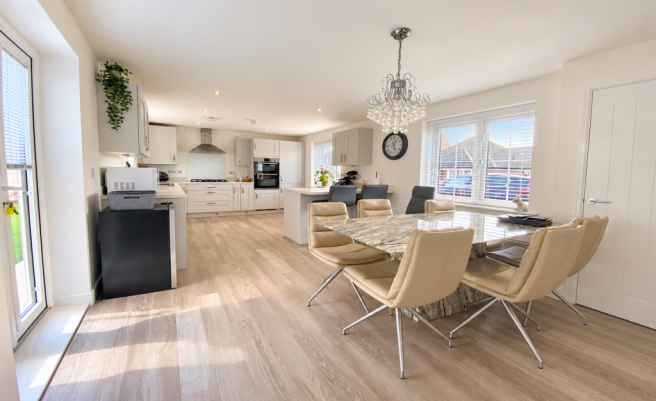
At the heart of the house is the superb kitchen/dining room, a wonderfully sociable space with clearly defined areas for cooking, informal seating and dining.
The kitchen is fitted with an extensive range of contemporary Shaker-style cabinetry, complemented by light work surfaces and a substantial peninsula incorporating a breakfast bar. Integrated cooking appliances include a double oven and gas hob with stainless-steel extractor above, while plentiful storage and generous preparation areas ensure the kitchen works as well as it looks.
Beyond, the dining area provides ample room for a substantial family table and opens through wide glazed doors onto the rear terrace. The relationship between the kitchen, dining space and garden works especially well, creating an effortless setting for family meals, entertaining and summer gatherings.
A useful WC/utility room completes the ground-floor accommodation and adds further everyday practicality.
First Floor
Upstairs, the sense of space continues, with four well-balanced bedrooms arranged around the central landing.
The principal bedroom is particularly impressive, with windows to two elevations creating a bright and airy atmosphere. Its generous proportions provide plenty of room for a substantial bed and freestanding furniture, while still leaving additional space for a dressing or seating area if desired. A private en-suite shower room completes the principal suite.
Bedroom Two is another excellent double bedroom, enhanced by a broad window and an extensive run of mirrored sliding wardrobes providing valuable built-in storage while preserving the room's generous proportions.
Bedroom Three is a bright and inviting double room with windows to two elevations, giving it a particularly light feel and providing comfortable space for bedroom furniture.
Bedroom Four is another genuinely useful bedroom, comfortably suited to everyday use while also offering flexibility as a guest room or additional home-working space.
The remaining bedrooms are served by the family bathroom, while an airing cupboard on the landing provides additional storage.
Outside
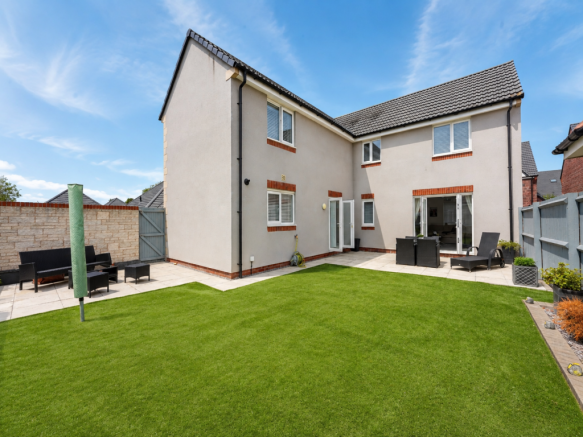
The south-facing rear garden is one of the property's most appealing features and complements the accommodation beautifully.
A broad paved terrace immediately adjoins the house, creating a natural setting for outdoor dining and seating, with a further paved area positioned to one side. Beyond is a generous level lawn, while fencing and a substantial stone boundary wall provide a pleasing sense of enclosure.
Both the kitchen/dining room and living room open directly onto the terrace, allowing the garden to become a natural extension of the living accommodation during the warmer months.
A gated side access provides a convenient route between the front of the property and the rear garden.
Alongside the house is private parking for two cars, approached via a shared driveway, together with a single garage, completing a particularly practical outside arrangement.
Services, Outgoings & Construction
Built in 2021, the property is understood to be of conventional modern construction.
Mains electricity, gas and water are connected, with gas-fired central heating. A water meter is positioned to the front of the property.
Council Tax: North Somerset Council – Band F.
An estate management/service charge of approximately £361.66 per annum is payable to FirstPort towards the upkeep of communal areas within the development.
Energy Performance
The property has an excellent Energy Performance Certificate rating of B (85), with the potential to achieve A (93). Its relatively recent construction contributes to the home's strong energy efficiency and contemporary specification.
Tenure
The property is offered on a Freehold basis.
About Backwell
Backwell is one of North Somerset's most highly regarded villages, combining a strong sense of community with an exceptionally convenient position approximately eight miles south-west of Bristol. The village offers an excellent range of everyday amenities, including independent shops, a convenience store, doctors' and dental surgeries, cafés, pubs, restaurants and professional services.
Further shopping and leisure facilities are available in nearby Nailsea, where there are Tesco and Waitrose supermarkets, a pedestrianised town centre and a broad selection of national and independent retailers. Backwell itself also benefits from a well-supported village community, with sports clubs, recreational facilities and attractive surrounding countryside.
The village is particularly popular with families, with highly regarded primary and secondary schooling available locally. Backwell Church of England Junior School and West Leigh Infant School serve younger pupils, while Backwell School provides secondary and sixth-form education and remains a significant attraction for families moving to the area.
Despite its accessible location, Backwell retains a distinctly rural character, surrounded by beautiful North Somerset countryside and offering numerous footpaths, bridleways and cycling routes. The nearby SUSTRANS National Cycle Network provides routes towards Bristol and other surrounding destinations.
For commuters, Nailsea & Backwell railway station offers direct services to Bristol, Bath, Cardiff, Exeter and London Paddington, while Junctions 19 and 20 of the M5 are both within approximately six miles. Bristol city centre, Bristol Airport and the wider regional road network are also readily accessible, making Backwell an ideal choice for those seeking village life without sacrificing connectivity.
Viewing
By appointment with HENSONS.
Hensons – North Somerset property advisors for over a century – family-owned since 1909.
Important Notice
N.B. The agent has not tested any apparatus, equipment, fixtures, fittings or services and therefore cannot verify that they are in working order or connected. Buyers are advised to obtain appropriate verification from their solicitor, surveyor or other suitably qualified professional.
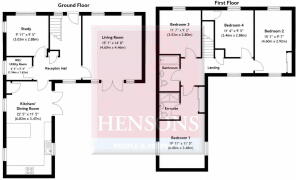
These particulars are provided subject to contract. Floor plans are intended only to provide a general indication of the layout of the property and are not to scale unless expressly stated. Drone and similar photographs are provided for identification purposes and general guidance only and should not be relied upon as an accurate indication of boundaries.
Digital and AI-assisted tools may be used in the preparation or enhancement of marketing content, including photographs and descriptive material. Any such use is intended to improve presentation and not to materially alter or misrepresent the property.
All measurements are approximate and may be rounded up or down when converted between metric and imperial measurements. All fixtures and fittings are excluded from the sale unless specifically included within the fixtures and fittings information provided by the seller’s conveyancer or solicitor as the sale proceeds.
Any reference to planning consent, land areas or development potential is an opinion or estimate or, where stated, is based upon information supplied by the seller or other third parties. Where the potential for development, improvement or extension is mentioned, no guarantee is given that planning or other necessary consents will be granted, and no detailed investigation of such potential should be assumed to have been undertaken unless expressly stated as having been carried out by Hensons rather than by the seller or their architect or planning adviser.
For further information regarding planning requirements or development potential, an appointment can be arranged with our fully qualified planning consultant; a charge may apply for this service.
These particulars are intended as a fair representation of the property but do not form part of any contract or offer, and no warranty is given as to their accuracy. Prospective purchasers should satisfy themselves by inspection and through their solicitor, surveyor or other appropriate professional before entering into a contract.
© Hensons 2026
Brochures
Brochure 1- COUNCIL TAXA payment made to your local authority in order to pay for local services like schools, libraries, and refuse collection. The amount you pay depends on the value of the property.Read more about council Tax in our glossary page.
- Band: F
- PARKINGDetails of how and where vehicles can be parked, and any associated costs.Read more about parking in our glossary page.
- Garage,Driveway,Off street
- GARDENA property has access to an outdoor space, which could be private or shared.
- Patio,Private garden
- ACCESSIBILITYHow a property has been adapted to meet the needs of vulnerable or disabled individuals.Read more about accessibility in our glossary page.
- Ask agent
Colliers Gardens, Backwell, Bristol, BS48 3DT – Superb 4 Bedroom Detached Family Home

Add an important place to see how long it'd take to get there from our property listings.
__mins driving to your place
Affordability

About Hensons, Nailsea
Ivy Court, 61c High Street, Nailsea, North Somerset, BS48 1AW



Notes
Staying secure when looking for property
Ensure you're up to date with our latest advice on how to avoid fraud or scams when looking for property online.
Visit our security centre to find out moreDisclaimer - Property reference S1837890. The information displayed about this property comprises a property advertisement. Rightmove.co.uk makes no warranty as to the accuracy or completeness of the advertisement or any linked or associated information, and Rightmove has no control over the content. This property advertisement does not constitute property particulars. The information is provided and maintained by Hensons, Nailsea. Please contact the selling agent or developer directly to obtain any information which may be available under the terms of The Energy Performance of Buildings (Certificates and Inspections) (England and Wales) Regulations 2007 or the Home Report if in relation to a residential property in Scotland.
*This is the average speed from the provider with the fastest broadband package available at this postcode. The average speed displayed is based on the download speeds of at least 50% of customers at peak time (8pm to 10pm). Fibre/cable services at the postcode are subject to availability and may differ between properties within a postcode. Speeds can be affected by a range of technical and environmental factors. The speed at the property may be lower than that listed above. You can check the estimated speed and confirm availability to a property prior to purchasing on the broadband provider's website. Providers may increase charges. The information is provided and maintained by Decision Technologies Limited. **This is indicative only and based on a 2-person household with multiple devices and simultaneous usage. Broadband performance is affected by multiple factors including number of occupants and devices, simultaneous usage, router range etc. For more information speak to your broadband provider.