
Bramhall Lane South, Bramhall, SK7

- PROPERTY TYPE
Detached
- BEDROOMS
5
- BATHROOMS
3
- SIZE
2,370 sq ft
220 sq m
- TENUREDescribes how you own a property. There are different types of tenure - freehold, leasehold, and commonhold.Read more about tenure in our glossary page.
Freehold
Key features
- Exclusive gated development of just four detached executive homes
- Five double bedrooms, including two en-suite bedrooms
- Stunning open-plan living kitchen with quartz island and bi-fold doors
- Multiple reception rooms including bespoke snug/cinema room
- South-west facing private garden with summer house/home office
- Double driveway and garage storage
- Prime Bramhall location close to highly regarded schools, amenities and transport links
Description
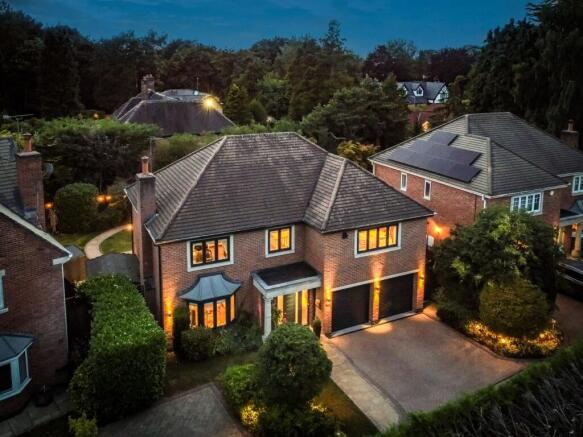
Tucked discreetly behind secure gates within an exclusive development of just four detached homes, Parklands is a remarkable five-bedroom family residence offering exceptional privacy, generous living accommodation and beautifully landscaped garden in one of Bramhall's most desirable locations.
Built in 2005 and cherished by the current owners since 2008, this substantial home has been thoughtfully enhanced and impeccably maintained, creating an environment that blends elegant family living with effortless entertaining. From the moment you arrive, the sense of exclusivity is unmistakable. A double dedicated driveway, along with two additional useable spaces, provide ample parking, while the attractive frontage and private setting immediately establish the quality found throughout the property.
Stepping through the front door, natural light pours into the welcoming reception hall through full-height windows positioned on either side of the entrance. The impressive hallway is centred around a beautiful wooden staircase with a handcrafted banister, creating a warm and inviting first impression.
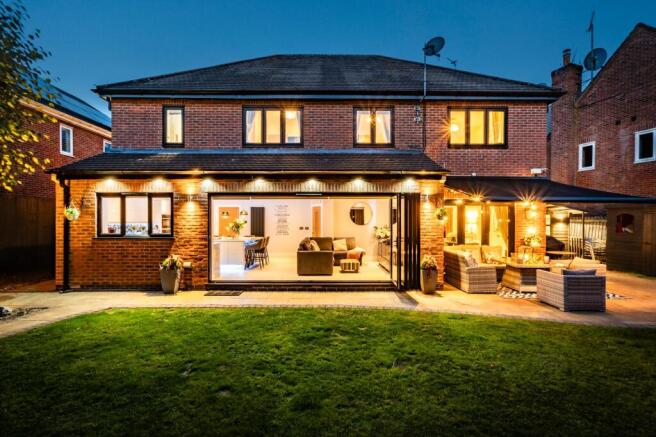
Double wooden doors open into the main living room, a wonderfully elegant space featuring a gas fire for warmth and charming bay window for light overlooking the front garden. Stylish radiator covers add to the refined finish, while further double doors lead seamlessly into the dining room, creating the ideal layout for both everyday family life and larger gatherings. The dining room enjoys a superb connection to the outdoors, with fully opening bi-fold doors leading directly onto the covered patio area. An electric canopy and wall heaters extends the usability of this entertaining space throughout the year, allowing family and guests to enjoy outdoor dining regardless of the weather.
At the heart of the home lies a spectacular open-plan living kitchen, undoubtedly one of the property's standout features. Designed for modern living and entertaining on a grand scale, the space benefits from porcelain tiled flooring with underfloor heating, integrated ceiling speakers, LED lighting and large bi-fold doors which flood the room with natural light. A substantial central island forms the focal point of the room, topped with luxurious quartz work surfaces and offering extensive storage beneath. The island comfortably accommodates six stools, creating the perfect place for casual dining, socialising and family life. The kitchen is extensively appointed with a NEFF five-ring induction hob complete with pop-up extractor, two additional ovens, microwave oven, integrated Neff coffee machine, full-size dishwasher, wine fridge, a sink overlooking the garden and an additional sink with an instant hot water tap, with dedicated space for an American-style fridge freezer. Extensive cabinetry provides exceptional storage, whilst electric blinds above the bi-fold doors offer additional convenience. Beyond the kitchen area, there is ample space for relaxed seating and a wall-mounted television, creating a true family hub where cooking, dining and relaxing can take place simultaneously.
A practical utility room sits adjacent to the kitchen and provides further appliance space, sink, extractor and direct access to both the patio and garden. Returning to the hallway, there is a useful understairs storage cupboard ideal for coats and shoes, together with a separate downstairs WC. The versatility of the accommodation continues with an additional reception room. Finished to an exceptional standard, this sophisticated space features attractive wall panelling and a bespoke media area, plush carpet underfoot and strip lighting making it ideal as a snug, cinema room, playroom or additional sitting room. The remainder of the previous garage has been retained for storage, with the original garage doors remaining in place. For complete peace of mind, the property is fully alarmed.
Ascending the wide staircase, a spacious gallery landing gives access to five double bedrooms. The principal suite enjoys a front-facing position and benefits from fitted wardrobes set back as a dedicated dressing area, electric blinds and a luxurious en-suite shower room featuring underfloor heating, a rainfall shower, contemporary wet-room styling, double wash basins with storage beneath and a side-facing window.
The remaining bedrooms continue to impress. Bedroom two features fitted wardrobes and its own en-suite with a large shower enclosure. Two further double bedrooms also overlook the beautiful rear garden, one of which has been beautifully styled as a calm and restful retreat with space for a wall-mounted television. The fifth bedroom is another generous double room, ensuring excellent flexibility for families, guests or home-working requirements. The family bathroom is well appointed with both a separate bath and shower enclosure, alongside a vanity unit incorporating useful storage. Additional practicality can be found in the airing cupboard, separate storage cupboard and part-boarded loft with ladder access and lighting.
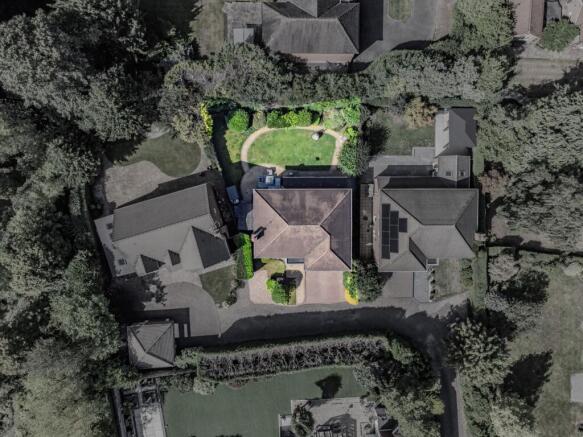
Outside, the south-west facing rear garden is a true sanctuary. Enjoying a non-overlooked position, the garden has been carefully designed to provide year-round enjoyment with a generous lawn, attractive patio areas and low-maintenance planting. A striking stone water feature with palm planting create a tranquil focal point, whilst outdoor power sockets and a garden tap add practicality. A summer house with electricity currently serves as a useful home office and is complemented by a separate storage shed. Side access provides easy movement between the front and rear of the property.
Beyond the gates, the location is equally impressive. Walking distance to Bramhall Park and close to Bramhall village offering a vibrant selection of independent shops, restaurants, cafés, bars and everyday amenities, whilst excellent transport links place Manchester city centre, Manchester Airport and the motorway network within easy reach. The property is well positioned for a number of highly regarded local schools, including Ladybrook Primary School, Pownall Green Primary School, Queensgate Primary School, Bramhall High School and Cheadle Hulme High School, with the wider area renowned for its excellent educational provision.
Combining security, privacy, substantial family accommodation and an exceptional Bramhall setting, Parklands represents a rare opportunity to acquire a forever home within one of the area's most exclusive residential developments.
The Current Owners Love:
The security, privacy and peace of mind that comes with living within a gated development of just four homes.
The exceptional entertaining spaces, from the stunning living kitchen to the covered patio and beautifully private garden.
The convenience of being close to Bramhall village, excellent schools and transport links whilst still enjoying a wonderfully secluded setting.
We Have Noticed:
Gated development comprising only detached executive homes.
High standard of fixtures and fittings throughout.
Private plot enjoying a south-west facing, non-overlooked rear garden.
EPC Rating: C
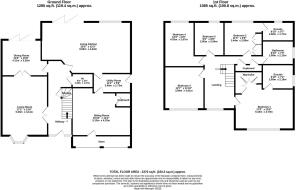
Living Kitchen
8.06m x 4.64m
Living Room
5.23m x 4.11m
Dining Room
4.11m x 3.25m
Wc
1.68m x 1.07m
Utility Room
3.4m x 1.73m
Sitting Room
5.13m x 4.32m
Bedroom 1
5.18m x 4.7m
En-suite
2.69m x 2.19m
Bedroom 2
3.44m x 2.9m
En-suite
2.69m x 1.71m
Bedroom 3
3.84m x 3.61m
Bedroom 4
4.03m x 2.67m
Bedroom 5
2.9m x 2.64m
Bathroom
2.69m x 2.13m
Parking - Secure gated
Gated development of 4 houses
Parking - Driveway
Also 2 additional, useable guest spaces
Disclaimer
All descriptions, images and marketing materials are provided for general guidance only and are intended to highlight the lifestyle and features a property may offer. They do not form part of any contract or warranty. Whilst we take care to ensure accuracy, neither Shrigley Rose & Co. nor the seller accepts responsibility for any inaccuracy that may be contained herein. Prospective purchasers should not rely on the details as statements of fact, and are strongly advised to verify all information through their own inspections, searches and enquiries, and to seek confirmation from their appointed conveyancer before proceeding with any purchase.
Brochures
Brochure- COUNCIL TAXA payment made to your local authority in order to pay for local services like schools, libraries, and refuse collection. The amount you pay depends on the value of the property.Read more about council Tax in our glossary page.
- Band: G
- PARKINGDetails of how and where vehicles can be parked, and any associated costs.Read more about parking in our glossary page.
- Driveway,Gated
- GARDENA property has access to an outdoor space, which could be private or shared.
- Private garden
- ACCESSIBILITYHow a property has been adapted to meet the needs of vulnerable or disabled individuals.Read more about accessibility in our glossary page.
- Ask agent

Add an important place to see how long it'd take to get there from our property listings.
__mins driving to your place
Affordability


Notes
Staying secure when looking for property
Ensure you're up to date with our latest advice on how to avoid fraud or scams when looking for property online.
Visit our security centre to find out moreDisclaimer - Property reference 121d8e9c-7c89-4c21-ad4f-203a6eee67db. The information displayed about this property comprises a property advertisement. Rightmove.co.uk makes no warranty as to the accuracy or completeness of the advertisement or any linked or associated information, and Rightmove has no control over the content. This property advertisement does not constitute property particulars. The information is provided and maintained by Shrigley Rose & Co, North West. Please contact the selling agent or developer directly to obtain any information which may be available under the terms of The Energy Performance of Buildings (Certificates and Inspections) (England and Wales) Regulations 2007 or the Home Report if in relation to a residential property in Scotland.
*This is the average speed from the provider with the fastest broadband package available at this postcode. The average speed displayed is based on the download speeds of at least 50% of customers at peak time (8pm to 10pm). Fibre/cable services at the postcode are subject to availability and may differ between properties within a postcode. Speeds can be affected by a range of technical and environmental factors. The speed at the property may be lower than that listed above. You can check the estimated speed and confirm availability to a property prior to purchasing on the broadband provider's website. Providers may increase charges. The information is provided and maintained by Decision Technologies Limited. **This is indicative only and based on a 2-person household with multiple devices and simultaneous usage. Broadband performance is affected by multiple factors including number of occupants and devices, simultaneous usage, router range etc. For more information speak to your broadband provider.