
The Folly, Wivenhoe, CO7

- PROPERTY TYPE
Town House
- BEDROOMS
4
- BATHROOMS
3
- SIZE
1,776 sq ft
165 sq m
- TENUREDescribes how you own a property. There are different types of tenure - freehold, leasehold, and commonhold.Read more about tenure in our glossary page.
Freehold
Key features
- Waterfront location
- Balcony off living area with river views
- Off-road parking
- Luxurious underfloor heating
- Smart-home enabled lighting, heating, blinds and more
- Flexible ground floor living space (can be self contained if required)
- 4 spacious bedrooms, 3 bathrooms
Description
An exclusive opportunity to acquire one of Lower Wivenhoe’s most desirable waterfront homes. This exceptional four bedroom property combines striking design with breathtaking views across the River Colne and towards Rowhedge. Recently restored and thoughtfully reconfigured, the home offers versatile living across three floors, blending contemporary elegance with practical functionality. Wivenhoe, crowned The Best Place to Live in the East of England 2024 by The Sunday Times, provides a vibrant lifestyle with excellent transport links, charming pubs, boutique shops, and riverside walks.
This exceptional bespoke residence has been thoughtfully designed to offer flexibility and modern convenience, making it ideal for multi-generational living or as an income-generating opportunity.
The property benefits from voice-controlled lighting, electric blinds, sockets, heating, and fire detection system, plus hard-wired Ethernet ports throughout.
Seller’s insight
I have loved every minute living at Mudflats! It was a dream project of mine to take an unloved, dated set of 3 flats and realise its potential and turn it into a striking home on Wivenhoe’s beautiful waterfront. Months and years of blood, sweat and tears went into the refurbishment, but as a reward I feel I created something unique and with views that | still marvel at today. There is nothing better than sitting and watching the boats, gigs and paddle boarders on the river when the sun is shining, with a cup of coffee in hand. I wanted to make a home fit for the 21st century so went the extra mile by installing underfloor heating throughout, which is a real luxury and so nice on your feet in winter! The house is also fully smart home automated, including voice controlled lighting, blinds, heating and smoke detection, which I love. There’s very little road traffic nearby which makes it a peaceful location, but you still get the buzz of walkers and biking and people milling around enjoying the quay front and wet dock area (the side viewing window on the top floor is great for people watching!). The house has the benefit of parking and a sun trap back garden, and a flexible space downstairs which we’ve used as bedrooms for guests, a playroom for our son and an additional home office.
Location
Lower Wivenhoe offers an enviable lifestyle by the water’s edge. Enjoy picturesque walks along the River Colne, sailing adventures, and a thriving community atmosphere.
The town boasts an excellent selection of pubs, restaurants, and independent shops, while the mainline station provides direct links to London Liverpool Street in just over an hour.
Wivenhoe has two primary schools, including Millfields Primary School, which is rated Outstanding. While there is no major secondary school within Wivenhoe itself, many families choose nearby Colchester for secondary education, where there is a strong choice of well-regarded state and selective schools. Higher education is also close at hand, with the University of Essex’s Colchester campus located on the edge of Wivenhoe Park, making it easily accessible for students living locally.
With its blend of natural beauty, cultural vibrancy, and superb connectivity, Wivenhoe is truly a place to call home.
**ENQUIRIES**
For all enquiries, viewing requests or to create your own listing please visit the Emoov website. If calling, please quote reference: S7194
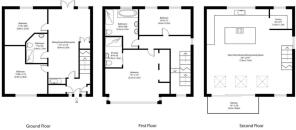
Top floor open plan living area
7.3m x 7.3m
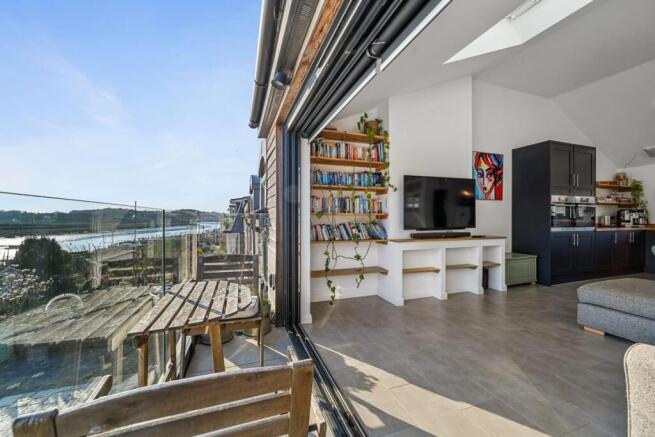
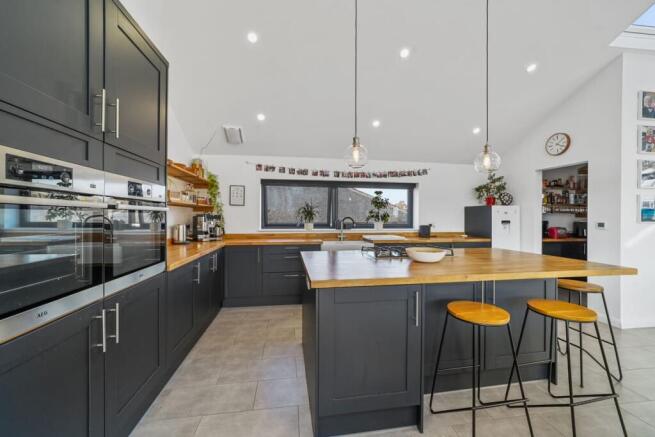
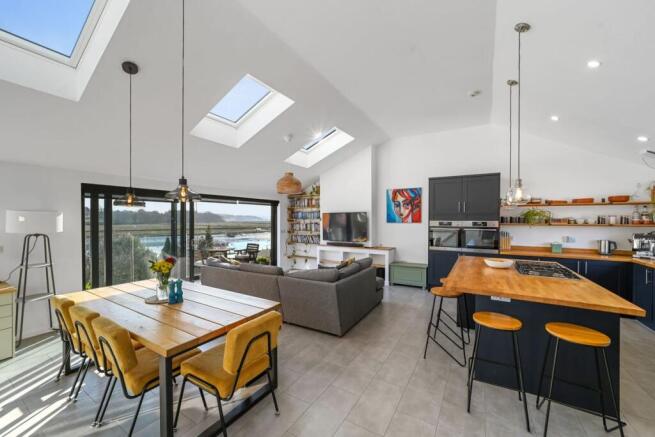
Spectacular open-plan kitchen, dining, and living space - the heart of the home. Vaulted ceilings, abundant natural light, sliding doors to balcony with sublime river views. Bespoke kitchen - solid oak worktops, central island, walk-in pantry. Four roof windows, underfloor heating.
Middle floor - master bedroom
5.2m x 5.2m
A luxurious master suite with a bay window framing stunning river views, built-in open wardrobes, a dedicated dressing area, Carpeted and feature radiators. Complemented by a stylish en-suite which has underfloor heating.
Middle floor - second bedroom
2.3m x 4.3m
Large second bedroom with two windows to rear. Carpeted and radiator.
Middle floor - family bathroom
2.7m x 3.2m
Contemporary family bathroom fitted with twin sinks, a large bath, and a walk-in shower. Underfloor heating.
Ground floor - utility room
1m x 1.6m
Compact utility room with connections for stacked washing machine and tumble dryer
Ground floor - open plan living area
3.5m x 6.4m
Open-plan living area/kitchenette - worktop, sink, space for fridge. Tiled floor, underfloor heating. Can become a self contained area with two bedrooms adjoining if required. Understairs plant cupboard boiler, hot water cylinder, underfloor heating manifold. French doors lead on patio garden area.
Ground floor - front bedroom
3.6m x 3.9m
Light filled double bedroom, currently with built-in desk/study/office area. Tiled floor, underfloor heating. Front facing window.
Ground floor - rear bedroom
3.2m x 3.6m
Large rear facing window. Tiled floor, underfloor heating
Garden and outside
6.9m x 8.7m
Rear courtyard garden - a private haven, enclosed by fencing and raised beds, a pergola, and patio seating areas. Two storage sheds, smart home sockets and lighting, and a discreet bin store add convenience. A block-paved driveway provides off-road parking and gated side access
- COUNCIL TAXA payment made to your local authority in order to pay for local services like schools, libraries, and refuse collection. The amount you pay depends on the value of the property.Read more about council Tax in our glossary page.
- Band: F
- PARKINGDetails of how and where vehicles can be parked, and any associated costs.Read more about parking in our glossary page.
- Driveway
- GARDENA property has access to an outdoor space, which could be private or shared.
- Patio,Enclosed garden,Rear garden
- ACCESSIBILITYHow a property has been adapted to meet the needs of vulnerable or disabled individuals.Read more about accessibility in our glossary page.
- Ask agent
The Folly, Wivenhoe, CO7

Add an important place to see how long it'd take to get there from our property listings.
__mins driving to your place
Affordability


Notes
Staying secure when looking for property
Ensure you're up to date with our latest advice on how to avoid fraud or scams when looking for property online.
Visit our security centre to find out moreDisclaimer - Property reference 7194. The information displayed about this property comprises a property advertisement. Rightmove.co.uk makes no warranty as to the accuracy or completeness of the advertisement or any linked or associated information, and Rightmove has no control over the content. This property advertisement does not constitute property particulars. The information is provided and maintained by Emoov, Chelmsford. Please contact the selling agent or developer directly to obtain any information which may be available under the terms of The Energy Performance of Buildings (Certificates and Inspections) (England and Wales) Regulations 2007 or the Home Report if in relation to a residential property in Scotland.
*This is the average speed from the provider with the fastest broadband package available at this postcode. The average speed displayed is based on the download speeds of at least 50% of customers at peak time (8pm to 10pm). Fibre/cable services at the postcode are subject to availability and may differ between properties within a postcode. Speeds can be affected by a range of technical and environmental factors. The speed at the property may be lower than that listed above. You can check the estimated speed and confirm availability to a property prior to purchasing on the broadband provider's website. Providers may increase charges. The information is provided and maintained by Decision Technologies Limited. **This is indicative only and based on a 2-person household with multiple devices and simultaneous usage. Broadband performance is affected by multiple factors including number of occupants and devices, simultaneous usage, router range etc. For more information speak to your broadband provider.