Langton Road, Norton, Malton, North Yorkshire

- PROPERTY TYPE
Bungalow
- BEDROOMS
3
- BATHROOMS
1
- SIZE
Ask agent
- TENUREDescribes how you own a property. There are different types of tenure - freehold, leasehold, and commonhold.Read more about tenure in our glossary page.
Freehold
Key features
- Three-bedroom detached bungalow
- Front and rear gardens
- Detached garage
- Potential to modernise throughout
- Excellent location with field views to the side and rear
Description
The property offers fantastic internal space and functionality and stunning gardens with field views.
As you enter, you are welcomed by a spacious lounge featuring a large front window that floods the room with natural light and a cosy log burner stove, perfect for the winter months.
Continue through the property into the kitchen, which provides a well kept practical space with an array of wall and base units and space for appliances.
Continuing through the property, you’ll find two double bedrooms, both fitted with built-in wardrobes and a third single room,
Finally a seperate cloakroom and a bathroom suite, complete with a bath and shower completes the internal layout of the bungalow.
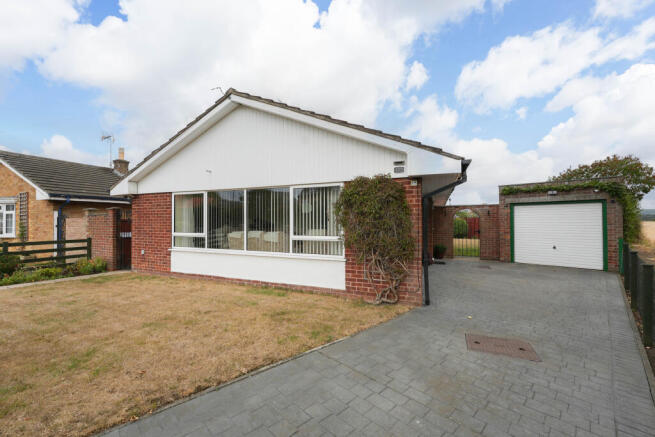
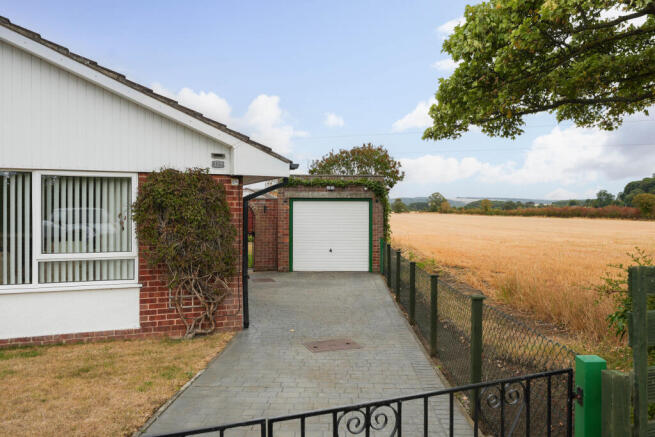
Externally, the property boasts a detached brick-built garage, accessible via a multi-car driveway.
The rear garden is low-maintenance and primarily lawn, with flower beds lining the borders and two garden sheds.
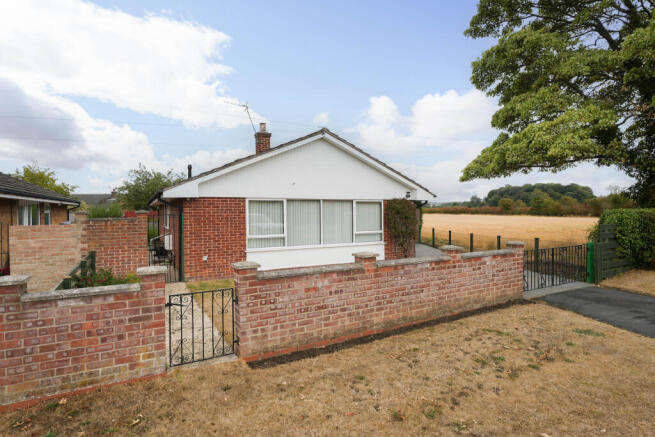
To the front, is a lawned area and brick retaining walls that provides privacy and offsets the property from the main road.
Local field views can be enjoyed to the right and rear of the bungalow.
This bungalow presents an excellent opportunity for the next owner to modernise and create their dream home.
Situated close to local schools and amenities, it’s ideal for those looking to downsize into a bungalow while remaining well connected to the main areas of town.
Call Bespoke Property Agency to arrange a viewing today!
Entrance Hall
Carpet flooring, airing cupboard, storage cupboard, radiator.
Entrance Porch
Tiled flooring, door to side aspect
Cloakroom
W/C, radiators, carpet
Lounge
Window to the front and side aspect, log burner stove, TV point, radiator
Kitchen
Pantry cupboard, system boiler (Valiant), vinyl flooring, door to side aspect, window to side aspect, sink drainer, tiled walls and splashback, pantry cupboard, wall and base units, plumbing for a washing machine.
Bedroom One
Double in size, built in wardrobe, radiator, window to rear aspect.
Bedroom Two
Radiator, carpet flooring, double in size, window to rear aspect
Bedroom Three
Window to side aspect, radiator, built in wardrobes, carpet flooring, single room size
Family Bathroom
Wash hand basin, window to side aspect, electric shower over bath, bath, tiled walls, carpet flooring
Rear Garden
Mature lawn, enclosed fencing, flagged path, planted borders, two garden sheds
Front of Property
Front mature lawn, planting borders, brick retaining wall, mutli-car driveway leading to the single detached garage
Garage
Single detached garage, up-and-over door to front aspect, power and light.
Additional Information
We are informed that the property garage has a new fuse board in December 2023
We are informed that the property's boiler was installed in March 2017
We are informed that the local fields have recently been sold, whilst no development works have commenced or being formally planned, buyers should be aware and do their own research before purchasing.
Subject to Grant of Probate
Please note: This property is being offered for sale subject to the Grant of Probate.
An offer can be accepted and a sale agreed, but contracts cannot be exchanged and the sale completed until the Grant of Probate has been issued. Delays can occasionally occur in the probate process, so prospective purchasers should be aware that the timeline for completion may be longer than a typical sale. For more information on the current status and anticipated timescales, please contact the selling agent directly.
Sale Subject to Grant of Probate and Limited Information:
This property is being sold on behalf of the deceased's estate by the appointed executors. While every reasonable effort has been made to ensure all material information is disclosed, the executors have no personal knowledge of the property's history, condition, or any past events.
Consequently, the information provided is based on the limited knowledge available to them.
Disclaimer
Disclaimer - These particulars are produced in good faith, and are set out as a general guide only and do not constitute, nor constitute any part of an offer or a contract. None of the statements contained in these particulars as to this property are to be relied on as statements or representations of fact. Any intending purchaser should satisfy him/herself by inspection of the property or otherwise as to the correctness of each of the statements prior to making an offer.
- COUNCIL TAXA payment made to your local authority in order to pay for local services like schools, libraries, and refuse collection. The amount you pay depends on the value of the property.Read more about council Tax in our glossary page.
- Ask agent
- PARKINGDetails of how and where vehicles can be parked, and any associated costs.Read more about parking in our glossary page.
- Garage,Driveway
- GARDENA property has access to an outdoor space, which could be private or shared.
- Front garden,Back garden
- ACCESSIBILITYHow a property has been adapted to meet the needs of vulnerable or disabled individuals.Read more about accessibility in our glossary page.
- Ask agent

Add an important place to see how long it'd take to get there from our property listings.
__mins driving to your place
Affordability


Notes
Staying secure when looking for property
Ensure you're up to date with our latest advice on how to avoid fraud or scams when looking for property online.
Visit our security centre to find out moreDisclaimer - Property reference BPR-44564366. The information displayed about this property comprises a property advertisement. Rightmove.co.uk makes no warranty as to the accuracy or completeness of the advertisement or any linked or associated information, and Rightmove has no control over the content. This property advertisement does not constitute property particulars. The information is provided and maintained by Bespoke Property Agency, Covering Ryedale & York. Please contact the selling agent or developer directly to obtain any information which may be available under the terms of The Energy Performance of Buildings (Certificates and Inspections) (England and Wales) Regulations 2007 or the Home Report if in relation to a residential property in Scotland.
*This is the average speed from the provider with the fastest broadband package available at this postcode. The average speed displayed is based on the download speeds of at least 50% of customers at peak time (8pm to 10pm). Fibre/cable services at the postcode are subject to availability and may differ between properties within a postcode. Speeds can be affected by a range of technical and environmental factors. The speed at the property may be lower than that listed above. You can check the estimated speed and confirm availability to a property prior to purchasing on the broadband provider's website. Providers may increase charges. The information is provided and maintained by Decision Technologies Limited. **This is indicative only and based on a 2-person household with multiple devices and simultaneous usage. Broadband performance is affected by multiple factors including number of occupants and devices, simultaneous usage, router range etc. For more information speak to your broadband provider.