
Wentworth Crescent, Morecambe, LA3

- PROPERTY TYPE
Semi-Detached Bungalow
- BEDROOMS
2
- BATHROOMS
1
- SIZE
671 sq ft
62 sq m
- TENUREDescribes how you own a property. There are different types of tenure - freehold, leasehold, and commonhold.Read more about tenure in our glossary page.
Freehold
Key features
- Semi-Detached Bungalow | Available with no-chain
- Two Bedrooms
- One Reception Room | Kitchen
- Room for Cosmetic Improvement and Modernisation
- Three Piece Bathroom
- Lean-to Wooden Conservatory
- South-facing Garden
- Driveway & Garage
Description
The Location
Wentworth Crescent sits within Westgate, a well-established part of Morecambe with a strong local community and particular appeal for buyers looking to downsize into bungalow living. The area is practical for everyday life, with a GP surgery, primary school and fire station all close by, while the local precinct includes a Post Office, Tesco Express, Greggs and a selection of other shops. Lidl is also nearby for the larger weekly shop. Morecambe Football Club and Regent Park are both within easy reach, while good road and bus connections make travelling into central Morecambe, Lancaster and surrounding areas straightforward. Wide residential streets and a settled neighbourhood feel help make Westgate a popular choice for those wanting convenience without being right in the centre of town.
The Property
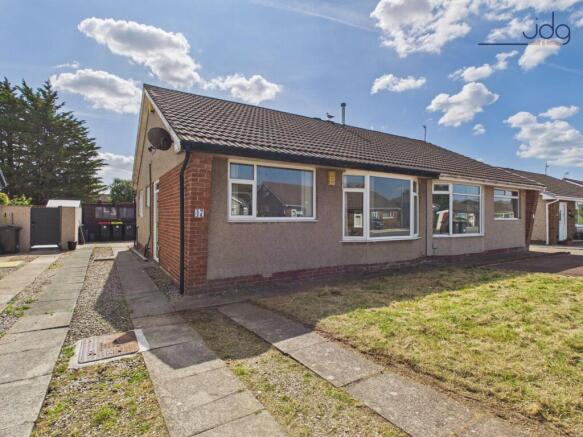
If you are looking for a bungalow you can gradually make your own, 47 Wentworth Crescent offers a bright, well-proportioned starting point in a quiet Westgate setting. This two-bedroom semi-detached bungalow has generous room sizes, useful storage and scope for updating, making it particularly appealing to downsizers or buyers keen to put their own stamp on a home.
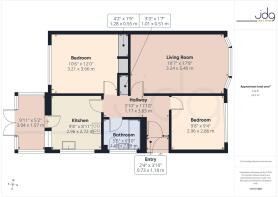
The accommodation is arranged entirely on one level. A central hallway connects the rooms and includes an additional storage cupboard, something that immediately adds to the practicality of the layout.
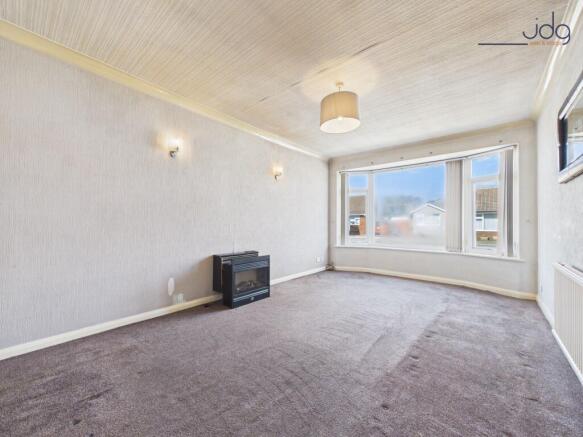
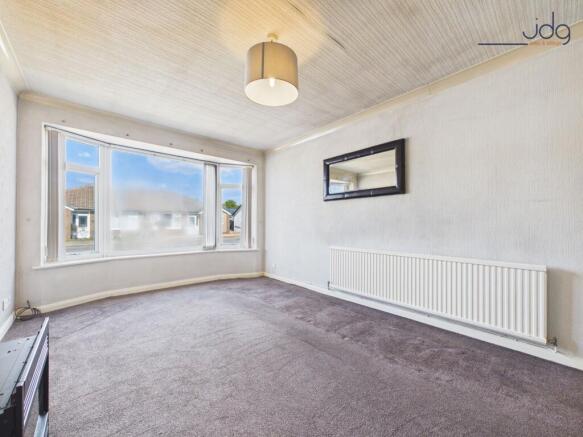
The living room is a particularly good size, measuring over 17ft in length, with a broad front window bringing in plenty of natural light. There is ample space here for both larger seating and occasional furniture, making it a comfortable room for everyday living and visiting family.
The kitchen sits towards the rear and has a slightly L-shaped arrangement of units. It is functional as it stands, although buyers may see this as an opportunity to introduce a more contemporary kitchen over time. From here, a door leads into an older timber-framed lean-to conservatory. This is likely to require replacement or significant improvement, but it also presents an interesting opportunity to rethink the connection between the house and garden.
There are two bedrooms. The main bedroom is a generous double with built-in wardrobes providing excellent storage, while the second bedroom would work well as a guest room, home office or hobby space. A three-piece bathroom completes the internal layout and is finished with tiled walls.
Outside, a driveway runs alongside the property from front to rear and leads to an older detached garage. The back garden is private, with lawn and paved areas, offering enough space to create a low-maintenance garden or a more colourful outdoor retreat.
The property would benefit from redecoration and modernisation, but the fundamentals are strong: good room sizes, plenty of storage, a bright interior and a quiet position. There is also a large loft, and subject to the usual permissions and professional advice, buyers may wish to explore the potential for conversion to create additional accommodation in future.
Material Information
Semi-detached two-bedroom bungalow
Approximate internal floor area of 670 sq ft / 62.3 sq m
Gas central heating
Double glazed windows
Driveway providing off-road parking and access to the rear
Detached garage and private rear garden
Large loft offering further potential, subject to the necessary permissions and professional advice
EPC Rating: D
South facing garden
Quiet residential street
EPC Rating: D
Garden
The back garden has a small lawn, garage and potential for a patio seating area.
Parking - Driveway
Brochures
Brochure- COUNCIL TAXA payment made to your local authority in order to pay for local services like schools, libraries, and refuse collection. The amount you pay depends on the value of the property.Read more about council Tax in our glossary page.
- Band: B
- PARKINGDetails of how and where vehicles can be parked, and any associated costs.Read more about parking in our glossary page.
- Driveway
- GARDENA property has access to an outdoor space, which could be private or shared.
- Private garden
- ACCESSIBILITYHow a property has been adapted to meet the needs of vulnerable or disabled individuals.Read more about accessibility in our glossary page.
- Ask agent

Add an important place to see how long it'd take to get there from our property listings.
__mins driving to your place
Affordability

About JD Gallagher Estate Agents, Lancaster
66 Market Street, Lancaster, LA1 1HP


Notes
Staying secure when looking for property
Ensure you're up to date with our latest advice on how to avoid fraud or scams when looking for property online.
Visit our security centre to find out moreDisclaimer - Property reference a2fbb907-bf4d-46d3-b2d1-c74c11ac185d. The information displayed about this property comprises a property advertisement. Rightmove.co.uk makes no warranty as to the accuracy or completeness of the advertisement or any linked or associated information, and Rightmove has no control over the content. This property advertisement does not constitute property particulars. The information is provided and maintained by JD Gallagher Estate Agents, Lancaster. Please contact the selling agent or developer directly to obtain any information which may be available under the terms of The Energy Performance of Buildings (Certificates and Inspections) (England and Wales) Regulations 2007 or the Home Report if in relation to a residential property in Scotland.
*This is the average speed from the provider with the fastest broadband package available at this postcode. The average speed displayed is based on the download speeds of at least 50% of customers at peak time (8pm to 10pm). Fibre/cable services at the postcode are subject to availability and may differ between properties within a postcode. Speeds can be affected by a range of technical and environmental factors. The speed at the property may be lower than that listed above. You can check the estimated speed and confirm availability to a property prior to purchasing on the broadband provider's website. Providers may increase charges. The information is provided and maintained by Decision Technologies Limited. **This is indicative only and based on a 2-person household with multiple devices and simultaneous usage. Broadband performance is affected by multiple factors including number of occupants and devices, simultaneous usage, router range etc. For more information speak to your broadband provider.