
Talbot Road, Laxfield, IP13

- PROPERTY TYPE
Detached
- BEDROOMS
4
- BATHROOMS
3
- SIZE
1,316 sq ft
122 sq m
- TENUREDescribes how you own a property. There are different types of tenure - freehold, leasehold, and commonhold.Read more about tenure in our glossary page.
Freehold
Key features
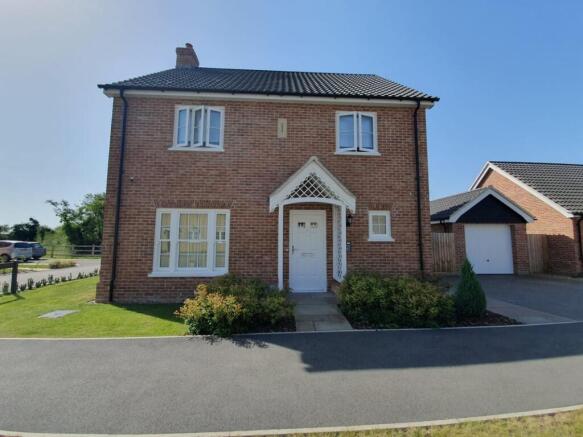
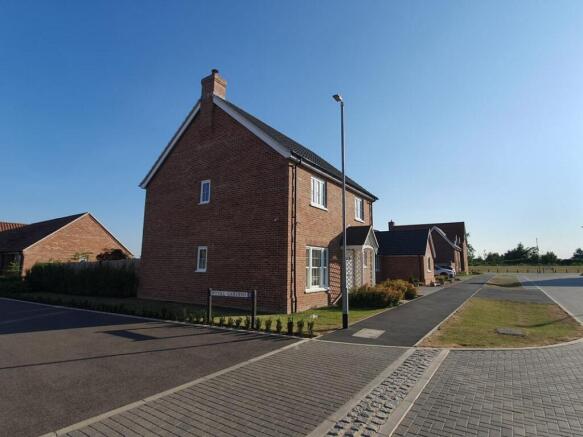
- Beautifully presented 4 bedroom detached house on large corner plot (435m2)
- Turn key home - two years old, built to very high standards by Denbury Homes
- Energy efficient heating system with air source heat pump and underfloor heating
- Beautiful south facing large rear garden, which is not overlooked with additional front and side gardens
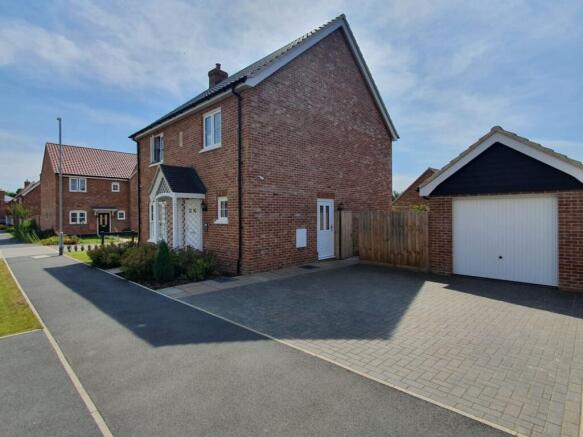
- Large detached garage with driveway parking for multiple vehicles
- Master bedroom with ensuite, with built in wardrobes in 3 of 4 bedrooms
- High performance insulation and glazing for exceptional energy performance
- Large open plan kitchen diner, with separate utility and entrance hall with large cloakroom
- Highly sought after convenient village location
- Freehold and no onward chain
Description
An opportunity to acquire a beautifully presented, detached home in the highly sought-after village of Laxfield. The property boasts three double bedrooms, with a fourth bedroom/study, and is situated on a large corner plot (435m2).
Set in a quiet location, the property combines modern living surrounded by open countryside. This well-designed four-bedroom home by Denbury Homes was built in 2024 and combines rural tranquillity with village convenience. It’s a short walk away from an excellent primary and pre-school, village shop, Guildhall Museum and the renowned Low House pub. Close to nearby market towns, just 10 mins from popular historic Framlingham and 15 mins from Halesworth.
The property has well-maintained gardens to the front and side, a paved driveway that provides ample parking for multiple vehicles, and a large single detached garage offering additional storage and workspace. It has a south-facing rear garden that is not overlooked and provides a sunny oasis for outdoor living and entertaining.
Upon entering the property, you'll be welcomed by the spacious entrance hall, complete with a large cloakroom. Porcelain Porcelanosa floor tiles are laid throughout the lower ground floor, enabling energy-efficient heat exchange with the air-source heat pump underfloor heating, which provides comfort with reduced energy costs. The property is extremely energy efficient with an EPC rating of B, with double-glazed windows throughout and excellent insulation.
The heart of the property is undoubtedly the large open-plan kitchen diner, with stylish contemporary fitted units, including an integrated Neff oven, ceramic hob and extractor. This versatile space is perfect for family dining and entertaining, with ample work surfaces and French doors that lead onto the patio. A separate utility room provides additional storage, laundry and external access.
The principal bedroom has an en-suite double shower room, built-in wardrobe and a linen cupboard. There are two additional double bedrooms, one with a built-in wardrobe, and a versatile 4th bedroom with a built-in single wardrobe, which would be ideal as a home office, playroom or snug. High-quality pure wool carpets are fitted to the stairs, landing and all four bedrooms.
Other features include:
• Intruder alarm with sensors to the ground floor and mains-wired smoke alarms to both the ground and first floors.
• Large downstairs cloak and fitted bathroom cabinets in the main bathroom and en-suite
• Large garage and driveway for multiple cars. The garage has a new “Big Dug” shelving system and a workshop at the rear.
• Top-of-the-range Miele dishwasher, washing machine, heat pump dryer and fridge/freezer.
• Vaillant air source heat pump, with 8 years' warranty remaining – serving underfloor heating to the ground floor, radiators on the first floor and hot water system.
• Separate climate control units in all areas of the ground floor and radiators to the first floor.
• 8 years of 10-year NHBC Build warranty
• Fully landscaped gardens with mature plants/trees and turf to rear and side
• Newly fitted water softener system and filter tap, with digital app.
• Loft partly decked with lighting and double electric socket
• Most rooms have TV aerial points, with phone/data points fitted in the lounge, kitchen and master bedroom
• Ultrafast Broadband in property (over 500mbps)
Connectivity:
Transportation is available via bus and train. The number 118 and 482 buses run several times a day, between major towns and villages, while from Saxmundham and Diss Train Stations you can be in London Liverpool Street in 1 hour 25 mins and Norwich or Ipswich in just over 20 minutes.
The stunning Suffolk heritage coast is just 25 minutes away by car. Dunwich, Southwold, Walberswick, Aldeburgh and Thorpeness are closest, including nearby Heaths National Area of Outstanding Natural Beauty with unique wildlife habitats.
Education:
All Saints’ Church of England Primary School, which was rated Outstanding by Ofsted in 2016, which also includes a pre-school and a toddler group. Stradbroke High School, rated Good in 2025, is a 10-minute drive. For those looking for independent schooling, there is a selection of local options, including Framlingham College. For further education, both Suffolk New College and the University of Suffolk are based in the county town of Ipswich, just 45 minutes away by car.
• All Saints Church of England Primary School (0.1 miles) Outstanding
• Wilby Church of England Primary School (2.7 miles) Good
• Stradbroke High School (4.8 miles) Good
• Framlingham College (7.0 miles) Outstanding
Management Company:
A management company is in place to maintain the development's communal areas. This is managed by EWS Property Management, and the current annual maintenance charge is £203.33 for the period 1st January 2026 to 31st December 2026
Services: Mains electricity, water and drainage. Air source heat pump servicing the central heating and hot water systems.
Council Tax Band: Band E at £2,849.92 per annum for 2026/2027 (Local Authority - Mid Suffolk District Council)
Useful links:
Broadband:
Mobile phone coverage:
Directions:
Approaching the village of Laxfield from the southwest, continue along Framlingham Road. On entering the village, the entrance to Talbot Road, will be found on the right side almost opposite the primary school. Follow the road round where the property will be found on the left-hand side.
What3words location: ///subtitle.masts.deal
Viewing: strictly by appointment with vendor.
**ENQUIRIES**
For all enquiries, viewing requests or to create your own listing please visit the Emoov website. If calling, please quote reference: S6945
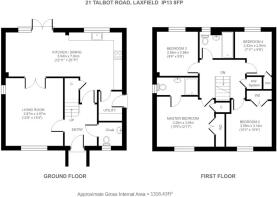
Living Room
4.67m x 3.87m
Spacious and bright room with large traditional sash window and side window. Porcelain tiles on floor and climate control.
Kitchen diner
7.84m x 3.94m
Large contemporary kitchen with Neff built in oven, hob and extractor. Leads to large dining area with patio doors to rear garden and double doors to living room. Porcelain tile floor and large understairs storage cupboard.
Utility
1.88m x 1.67m
Good sized utility with worksurface, cupboard and dryer / washing machine spaces. An exterior door leads to the driveway and external garage. Porcelain tile floor.
Hallway
3.02m x 2.01m
Spacious and welcoming hallway, with doors leading to living room, kitchen and cloakroom, as well as stairs to first floor. Porcelain tile floor.
Cloak
1.65m x 1.71m
Spacious cloakroom with new wall-hung toilet and basin. Porcelain tile floor.
Master Bedroom
3.94m x 3.28m
Double built in wardrobe and large linen cupboard, with door leading to ensuite. High quality 100% wool carpet.
En-suite
2.85m x 1.2m
Double step-in shower with overhead and hand-held showers. Basin and WC, with shaving point and mirrored cabinet.
Bedroom 2
3.14m x 3.09m
Double built in wardrobe with high quality 100% wool carpet.
Bedroom 3
2.98m x 2.85m
100% wool carpet.
Bedroom 4 (Study)
2.94m x 2.42m
Single built in wardrobe with high quality 100% wool carpet.
Main Bathroom
2.32m x 1.92m
Bath with overhead shower and glass screen, Basin and WC, with shaving point and mirrored cabinet. Hansgrohe Towel rack and corner shelf.
Garage
7m x 3.21m
Garage includes heavy duty Big Dug shelving system and a workshop area at back with bench
Brochures
Book a viewing- COUNCIL TAXA payment made to your local authority in order to pay for local services like schools, libraries, and refuse collection. The amount you pay depends on the value of the property.Read more about council Tax in our glossary page.
- Band: E
- PARKINGDetails of how and where vehicles can be parked, and any associated costs.Read more about parking in our glossary page.
- Garage,Driveway,Off street,Visitor
- GARDENA property has access to an outdoor space, which could be private or shared.
- Front garden,Patio,Enclosed garden,Rear garden
- ACCESSIBILITYHow a property has been adapted to meet the needs of vulnerable or disabled individuals.Read more about accessibility in our glossary page.
- Ask agent

Add an important place to see how long it'd take to get there from our property listings.
__mins driving to your place
Affordability


Notes
Staying secure when looking for property
Ensure you're up to date with our latest advice on how to avoid fraud or scams when looking for property online.
Visit our security centre to find out moreDisclaimer - Property reference 6945. The information displayed about this property comprises a property advertisement. Rightmove.co.uk makes no warranty as to the accuracy or completeness of the advertisement or any linked or associated information, and Rightmove has no control over the content. This property advertisement does not constitute property particulars. The information is provided and maintained by Emoov, Chelmsford. Please contact the selling agent or developer directly to obtain any information which may be available under the terms of The Energy Performance of Buildings (Certificates and Inspections) (England and Wales) Regulations 2007 or the Home Report if in relation to a residential property in Scotland.
*This is the average speed from the provider with the fastest broadband package available at this postcode. The average speed displayed is based on the download speeds of at least 50% of customers at peak time (8pm to 10pm). Fibre/cable services at the postcode are subject to availability and may differ between properties within a postcode. Speeds can be affected by a range of technical and environmental factors. The speed at the property may be lower than that listed above. You can check the estimated speed and confirm availability to a property prior to purchasing on the broadband provider's website. Providers may increase charges. The information is provided and maintained by Decision Technologies Limited. **This is indicative only and based on a 2-person household with multiple devices and simultaneous usage. Broadband performance is affected by multiple factors including number of occupants and devices, simultaneous usage, router range etc. For more information speak to your broadband provider.