
Trudoxhill, Frome, Somerset, BA11

- PROPERTY TYPE
Semi-Detached
- BEDROOMS
3
- SIZE
Ask agent
- TENUREDescribes how you own a property. There are different types of tenure - freehold, leasehold, and commonhold.Read more about tenure in our glossary page.
Freehold
Key features
- SITTING ROOM
- KITCHEN/DINING ROOM
- UTILITY/BOOT ROOM
- LOWER GROUND FLOOR
- STUDY/RECEPTION THREE
- FIRST FLOOR LANDING
- THREE BEDROOMS (TWO ARE OF A DOUBLE SIZE)
- BATHROOM
- PARKING & GARDENS
Description
Situation: Situated in the picturesque village of Trudoxhill the property lies approximately 3 miles from the popular town of Frome which has a comprehensive range of independent shops, boutiques cafes and bistros together with national chains including Marks & Spencer. Trudoxhill has a good pub and the Palette & Pasture cream parlour and coffee shop. Nearby Nunney (one mile) has a primary school, shop, pub/restaurant, tearoom, village hall and the beautiful Nunney Castle. The Georgian city of Bath lies a little over fifteen miles and there are good communication links to London via railway station at Frome and Westbury and the A303/M3 road links.
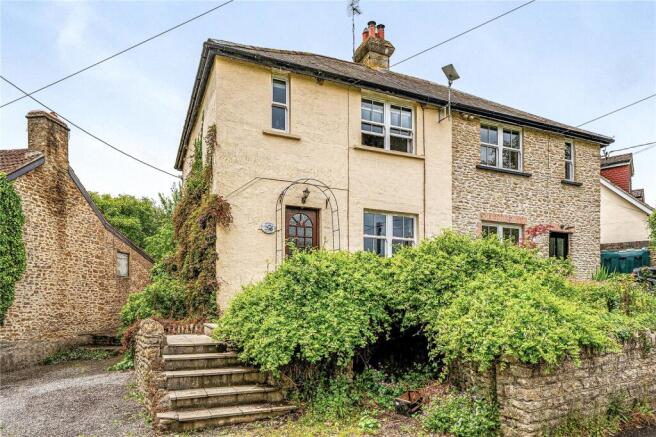
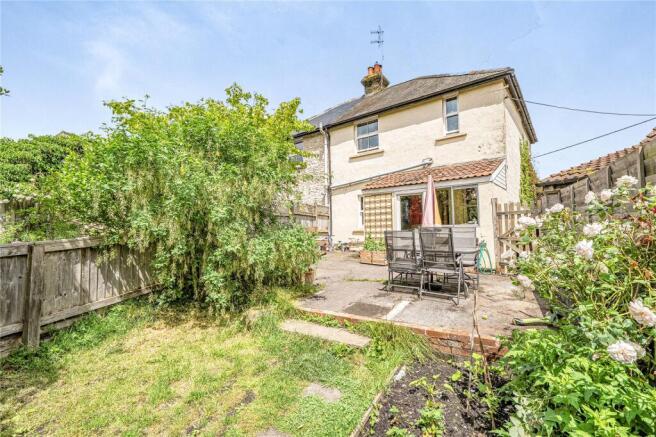
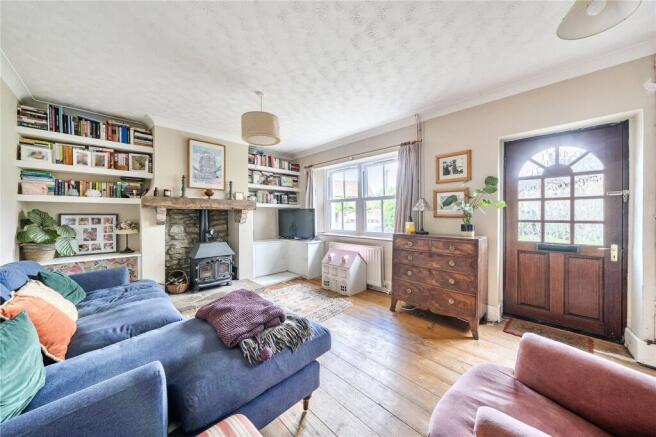
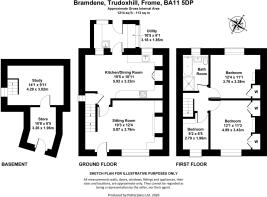
Description: This characterful period house is nestled in the middle of Trudoxhill and offers three bedroom accommodation arranged across three floors. To the lower ground floor is a study/occasional bedroom off of which is a store with direct access outside. To the first floor the sitting room has a Villager wood burning stove upon a tiled hearth and with a substantial timber beam. Beyond this the kitchen/dining room has a quarry tiled floor, traditional butlers sink and a non-functional stone fireplace providing storage. This in turn leads to a utility/boot room from there is direct access to a well-stocked south westerly facing rear garden. The first floor accommodation comprises three bedrooms of which two are of a double size and a bathroom which was re-modelled in 2025 and incorporates a traditional style suite with a separate bath, shower, vanity unit, WC and with a white subway style tiling. The propety has UPVC sealed Double-glazed windows throughout which were installed in 2021.
Accommodation: All dimensions being approximate.
Sitting Room: With a Villager wood burning stove, tiled hearth and wooden beam and with shelved recesses to either side, radiator, a sash window to the front, half glazed door, staircase rising to the first floor and a door to:
Kitchen/Dining Room: With a quarry tiled floor, a porcelain butlers sink, drawers and cupboards beneath and incorporating space and plumbing for a washing machine, integrated oven and ceramic four ring hob. Space and plumbing for a dishwasher, former fireplace creating cupboard storage and with exposed stonework. An exposed beam, sash window to the rear, stairs descending to the lower ground floor, radiator and a fifteen-pane glazed door to:
Utility/Boot Room: With a stainless steel sink, space and plumbing for a washing machine and tumble drier.
Lower Ground Floor:
Study/Occasional Bedroom: With a radiator, window to the side elevation a beamed ceiling and door to:
Wood Store/Workshop: With a door to outside.
First Floor:
Landing: With exposed beams and doors to:
Bedroom 1: With a stripped wood floor, original cast iron fireplace, radiator, original wood panelling to one wall, two built-in double wardrobes and sash windows to the front.
Bedroom 2: With a radiator, attractive cast iron fireplace with a decorative surround, airing cupboard with slatted shelves and a pressurised hot water cylinder. Sash window to the rear.
Bedroom 3: With panelling to one wall, a radiator and sash window to the front elevation and fold down loft ladder providing access to a partly boarded roof space.
Family Bathroom: With a re-styled white suite comprising a panelled bath with chrome cross head taps and a hand shower attachment, vanity wash basin, low level WC, tiled shower enclosure with a thermostatic shower, glazed screen and metro style tiling, creating a bright and stylish space.
Outside: To the front of the property is an open plan area of garden with stone retaining walls, access to the woodstore/workshop and with steps leading to the front door and to the left-hand side where there is parking. Immediately to the side of the house is an outbuilding housing the Grant oil fired boiler and oil storage tank. The rear garden is a particular feature of the garden measuring approximately 73' (22.25m) in length with an average width of 16' (4.88m) comprising a concrete patio beyond which is an area laid to lawn with flower borders shrubs and bushes, and a timber garden shed. The garden enjoys a southwesterly aspect.
Brochures
Particulars- COUNCIL TAXA payment made to your local authority in order to pay for local services like schools, libraries, and refuse collection. The amount you pay depends on the value of the property.Read more about council Tax in our glossary page.
- Band: TBC
- PARKINGDetails of how and where vehicles can be parked, and any associated costs.Read more about parking in our glossary page.
- Yes
- GARDENA property has access to an outdoor space, which could be private or shared.
- Yes
- ACCESSIBILITYHow a property has been adapted to meet the needs of vulnerable or disabled individuals.Read more about accessibility in our glossary page.
- Ask agent

Add an important place to see how long it'd take to get there from our property listings.
__mins driving to your place
Affordability




Notes
Staying secure when looking for property
Ensure you're up to date with our latest advice on how to avoid fraud or scams when looking for property online.
Visit our security centre to find out moreDisclaimer - Property reference FRM260126. The information displayed about this property comprises a property advertisement. Rightmove.co.uk makes no warranty as to the accuracy or completeness of the advertisement or any linked or associated information, and Rightmove has no control over the content. This property advertisement does not constitute property particulars. The information is provided and maintained by McAllisters, Frome. Please contact the selling agent or developer directly to obtain any information which may be available under the terms of The Energy Performance of Buildings (Certificates and Inspections) (England and Wales) Regulations 2007 or the Home Report if in relation to a residential property in Scotland.
*This is the average speed from the provider with the fastest broadband package available at this postcode. The average speed displayed is based on the download speeds of at least 50% of customers at peak time (8pm to 10pm). Fibre/cable services at the postcode are subject to availability and may differ between properties within a postcode. Speeds can be affected by a range of technical and environmental factors. The speed at the property may be lower than that listed above. You can check the estimated speed and confirm availability to a property prior to purchasing on the broadband provider's website. Providers may increase charges. The information is provided and maintained by Decision Technologies Limited. **This is indicative only and based on a 2-person household with multiple devices and simultaneous usage. Broadband performance is affected by multiple factors including number of occupants and devices, simultaneous usage, router range etc. For more information speak to your broadband provider.