
Barn Hill, Roydon, Harlow

- PROPERTY TYPE
Bungalow
- BEDROOMS
2
- BATHROOMS
1
- SIZE
Ask agent
- TENUREDescribes how you own a property. There are different types of tenure - freehold, leasehold, and commonhold.Read more about tenure in our glossary page.
Freehold
Key features
- Bungalow
- 2 double bedrooms
- Semi-Detached
- Driveway and Garage
- Driveway for 4 cars
- Possibility to extend STPP
- Highly sought after area
- Close to all important amenities
- Close to good schools
Description
For sale by way of our exclusive Secured Sale Method.*
Barn Hill, Roydon, Essex
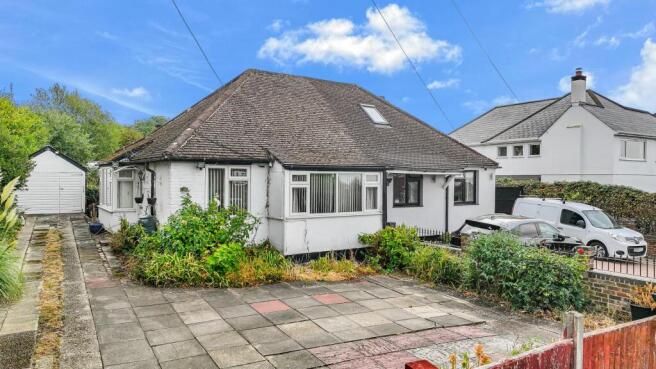
A Rare Renovation Opportunity - Two-Bedroom Bungalow with Approx. 70ft Rear Garden, Detached Garage & Significant Potential
Situated in the highly regarded Essex village of Roydon, this two-bedroom bungalow represents an exciting opportunity for purchasers looking for a genuine refurbishment project.
The property requires considerable modernisation and tender loving care throughout and should very much be regarded as a "doer-upper" rather than a home requiring only light cosmetic improvement. For the right purchaser, however, that is precisely what makes this such an interesting proposition.
Set on a particularly appealing plot, with a rear garden extending to approximately 70ft, driveway parking and a detached garage, the property offers an excellent foundation from which to create a highly individual home.
The accommodation currently extends to approximately 628 sq ft, excluding the garage, and provides two bedrooms, a reception room, separate dining room, kitchen and bathroom. The existing configuration also offers obvious scope for a purchaser to reconsider the layout and, subject to the appropriate planning permissions, building regulations and other consents, potentially investigate enlargement or further development of the accommodation.
Key Features
Two-bedroom bungalow
Requires comprehensive modernisation
Superb renovation / "doer-upper" opportunity
Approximately 628 sq ft of internal accommodation
Separate reception room
Separate dining room
Kitchen with direct access to the garden
Bathroom
Impressive rear garden approximately 70ft x 30ft
Detached garage
Driveway and off-road parking
Established residential setting
Excellent potential to create a bespoke home
Potential for extension/reconfiguration subject to all necessary consents
Roydon village location
Convenient for Roydon railway station and surrounding transport links
Good access to Harlow, Hoddesdon, Broxbourne, Epping and the wider Lee Valley
The Accommodation
The bungalow is approached across its own frontage, where there is off-road parking together with access alongside the property towards the detached garage.
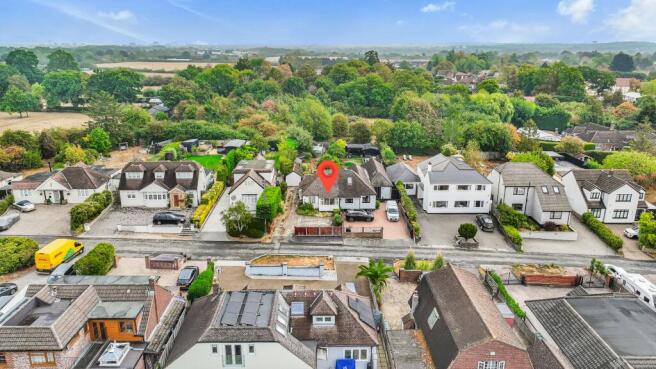
The aerial photography particularly highlights the property's position within an established residential setting and demonstrates the considerable depth of the plot compared with the relatively modest footprint of the existing bungalow.
An entrance door opens into the hallway, from which the principal accommodation is arranged.
Reception Room
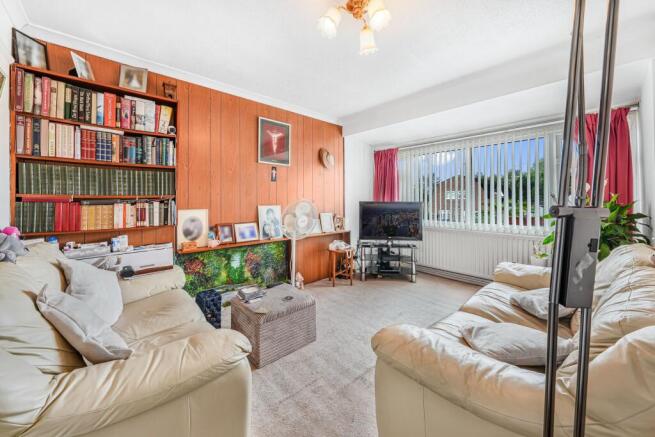
Positioned towards the front of the bungalow, the main reception room measures approximately 13'9" x 9'10" (4.19m x 3.00m).
A substantial front-facing window allows plenty of natural light into the room. Although the décor is now dated, the proportions provide an excellent basis for creating an attractive main sitting room as part of a wider refurbishment.
The room is currently arranged with traditional furnishings and fitted wall panelling, but once stripped back and redecorated it should be possible to create a far more contemporary and spacious-feeling living environment.
Dining Room
The separate dining room measures approximately 10'0" x 8'11" (3.05m x 2.72m) and is another surprisingly useful space.
Large windows provide excellent natural light and views towards the side garden.
Its proximity to the kitchen may also be of particular interest to purchasers considering a more substantial renovation. Subject to structural feasibility and the appropriate permissions where required, there may be potential to reconsider how these two spaces interact and create a more contemporary kitchen/dining arrangement.
For buyers who prefer traditional room separation, however, the dining room already provides comfortable space for a family-sized table.
Kitchen
The kitchen measures approximately 11'10" x 8'6" (3.61m x 2.59m) and extends towards the rear of the bungalow.
The additional photographs show that the kitchen is currently fitted with a good amount of cupboard and worktop space, while windows provide views towards the garden and a glazed door gives direct access outside.
The kitchen itself would benefit from updating as part of the overall refurbishment programme, but its proportions and particularly its relationship with the rear garden provide considerable potential.
It is easy to imagine this area becoming one of the principal features of a redesigned home, particularly if a purchaser chose to maximise the connection between the internal accommodation and the substantial garden beyond.
Bedroom One
The principal bedroom measures approximately 10'6" x 10'0" (3.20m x 3.05m).
The room currently incorporates an extensive range of fitted wardrobes and overhead storage, providing a considerable amount of built-in accommodation.
Again, the room would benefit from modernisation, but its dimensions are suitable for a double bedroom and the amount of existing storage demonstrates how effectively the space can be used.
Bedroom Two
The second bedroom measures approximately 8'8" x 7'6" (2.64m x 2.29m).
Depending upon the needs of the purchaser, this could continue as a second bedroom or alternatively become an excellent home office, study, dressing room, nursery or occasional guest bedroom.
For buyers downsizing from a larger home, that flexibility could prove particularly useful.
Bathroom
The bathroom is currently fitted with a white suite comprising bath with shower arrangement, wash hand basin and WC.
Like the remainder of the bungalow, it provides scope for complete modernisation and redesign.
An Exceptional Rear Garden
The approximately 70ft rear garden is arguably one of the property's most important features.
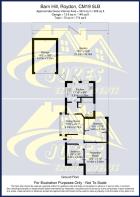
The floorplan indicates dimensions of approximately 70'0" x 30'0" - 21.34m x 9.14m.
The additional photographs and drone imagery show just how substantial this outside space actually is.
The garden extends a considerable distance behind the bungalow and is screened by mature planting and established boundaries, creating a surprisingly private environment.
There are currently areas of lawn, planting, established shrubs and trees, garden structures and storage sheds, together with a patio immediately outside the kitchen.
The garden itself requires work and landscaping, but purchasers should look beyond its current condition and appreciate the potential available.
With thoughtful landscaping, it could become a particularly impressive outdoor space incorporating a large lawn, entertaining terrace, children's play area, vegetable garden, garden office or simply an attractive mature garden.
For anyone considering a more ambitious renovation project, the depth of the plot also creates possibilities that would simply not exist with many modern properties.
Subject entirely to planning permission, building regulations, restrictive covenants and any other necessary approvals, purchasers may therefore wish to investigate the potential for extending or substantially reconfiguring the existing bungalow.
The surrounding aerial photographs illustrate how several properties within the immediate area have already evolved into considerably larger homes, demonstrating the varied nature of the housing along Barn Hill.
No assumption should, however, be made that similar alterations would automatically be permitted to this property and interested purchasers should undertake their own investigations.
Detached Garage & Parking
A further significant advantage is the detached garage, measuring approximately 14'8" x 10'0" (4.47m x 3.05m).
This provides useful secure storage or parking and may also appeal to buyers requiring workshop space.
There is additional off-road parking to the front and side of the bungalow.
For a village property, having both driveway parking and a detached garage is a valuable feature.
A Property with Genuine Potential
There is no attempt to disguise the fact that this bungalow requires substantial improvement.
Indeed, that is central to its appeal.
Properties that have already been refurbished often require purchasers to pay a substantial premium for someone else's kitchen, bathroom, flooring and decorative choices.
Here, purchasers effectively have the opportunity to start again and create the home they actually want.
The existing accommodation provides a workable starting point, while the garage, driveway and particularly the long rear garden considerably enhance what could potentially be achieved.
Whether the eventual intention is simply to comprehensively modernise the existing bungalow or to investigate a more ambitious redesign, this is the type of property where imagination and investment could completely transform the end result.
Living in Roydon
Roydon is a particularly attractive Essex village situated close to the Hertfordshire border and conveniently positioned between Harlow, Hoddesdon and Broxbourne.
The village combines a genuinely semi-rural atmosphere with surprisingly good transport connections, making it popular with purchasers who enjoy village life but do not want to become isolated from larger towns or London.
Roydon has retained much of its traditional village character, with historic buildings, a village green, parish church, local pubs, village facilities and attractive surrounding countryside.
The village is closely associated with the River Stort, Stort Navigation and the Lee Valley, giving residents access to an enormous network of waterside walks, footpaths, cycle routes and open countryside.
This combination of village life, countryside and commuter accessibility is one of the principal reasons Roydon continues to attract buyers from both Essex and Hertfordshire.
Rail Connections
One of Roydon's greatest advantages is that the village has its own railway station.
Roydon railway station is approximately 1.7 miles from the property, providing regular services towards London Liverpool Street as well as useful connections with nearby Harlow, Broxbourne, Tottenham Hale and other destinations along the route.
Journey times into London can be particularly attractive for commuters, making Roydon one of relatively few villages in the area capable of offering both countryside surroundings and direct rail access towards the capital.
Nearby Harlow Town, Harlow Mill and Broxbourne stations provide further rail alternatives.
Road Connections
Motorists are also well placed.
Harlow is only a short drive away, giving access to the A414, while the M11, A10 and M25 can all be reached conveniently from the wider area.
These routes provide onward connections towards London, Cambridge, Hertford, Bishop's Stortford and Stansted Airport.
Hoddesdon, Broxbourne, Epping and Sawbridgeworth are also readily accessible by road.
Bus Services
Roydon is served by local bus routes connecting the village with surrounding towns including Harlow, Epping, Hoddesdon and Broxbourne.
For households with older children, commuters or those who prefer not to rely entirely upon a car, the combination of local bus services and Roydon's railway station is a notable benefit for a village location.
As rural bus timetables can change, purchasers who are dependent upon a particular service should confirm the current timetable before committing to a purchase.
Schools
Families have access to a range of schooling both within Roydon itself and in the surrounding towns.
Roydon Primary Academy provides primary education within the village and has previously received a Good Ofsted rating.
Additional primary schooling is available in neighbouring areas including Harlow, Nazeing and Hoddesdon.
Secondary education is available across the wider Harlow, Broxbourne and Hoddesdon area, including schools such as The Broxbourne School, Robert Barclay Academy and a variety of secondary schools and academies in Harlow.
There are also nurseries, pre-schools and childcare facilities throughout the surrounding area.
As always, school catchments, admission criteria and Ofsted assessments can change, and families should make their own enquiries with the relevant schools and education authorities.
Healthcare & Medical Facilities
A range of GP surgeries, pharmacies, dentists and medical facilities can be found throughout Roydon, Nazeing, Harlow and Hoddesdon.
Nearby facilities include medical centres in the surrounding Harlow and Nazeing areas, while larger healthcare services are provided by The Princess Alexandra Hospital in Harlow.
The hospital provides accident and emergency facilities together with a wide range of inpatient, outpatient and specialist services.
Additional healthcare facilities and pharmacies are available throughout Harlow and Hoddesdon.
Shopping
Roydon itself provides useful everyday village amenities, but residents are particularly well positioned for substantially larger shopping centres in nearby Harlow and Hoddesdon.
Harlow offers an extensive choice of supermarkets, shops, restaurants and cafés.
The town centre incorporates The Water Gardens and The Harvey Centre, giving residents access to major retailers, independent businesses, restaurants, cafés, entertainment and leisure facilities.
Further supermarkets and retail parks can be found throughout Harlow.
Hoddesdon provides another convenient option, with supermarkets, High Street shops, cafés, restaurants, banks and everyday services.
Broxbourne and Epping offer further shopping and dining choices.
Leisure & Family Life
Families living in Roydon benefit enormously from the amount of countryside and outdoor recreation available almost immediately on the doorstep.
The River Stort and Stort Navigation provide wonderful opportunities for walking, cycling and enjoying the area's waterways.
Roydon's location close to the Lee Valley Regional Park opens up an enormous range of recreational possibilities including walking, cycling, nature reserves, boating, angling, horse riding and wildlife watching.
The village itself also provides playing fields and children's recreational facilities.
Nearby Harlow significantly expands the choice.
Harlow Town Park
Harlow Town Park provides more than 160 acres of open space and is one of the largest urban parks in the country.
Families can enjoy children's playgrounds, extensive lawns, landscaped gardens, walking routes and recreational facilities.
The park is also home to the hugely popular Pets' Corner, which has been entertaining generations of local children.
Harlow Leisurezone
For swimming and indoor activities, Harlow Leisurezone provides extensive sports and leisure facilities including swimming pools, gym facilities, children's activities and a wide selection of sporting programmes.
Harlow Playhouse
Harlow Playhouse provides theatre, comedy, music, children's performances and touring productions throughout the year.
Cinema & Entertainment
Harlow town centre also provides cinema, restaurants and family entertainment, making it convenient for evenings and days out without travelling into London.
Lee Valley
The wider Lee Valley offers a remarkable amount of countryside recreation.
Families can enjoy riverside walks and cycle rides, country parks, wildlife reserves, boating facilities and numerous outdoor activities.
Hertfordshire Zoo
A relatively short drive away at Broxbourne, Hertfordshire Zoo provides another major family attraction and is particularly popular with younger children.
The surrounding countryside also offers numerous footpaths, bridleways and cycling routes through villages such as Roydon, Nazeing and Stanstead Abbotts.
The Opportunity
This property will not suit everyone.
Anyone looking for freshly decorated accommodation, a recently fitted kitchen and bathroom and a home requiring no further investment should probably look elsewhere.
However, purchasers who recognise the opportunity presented by a two-bedroom bungalow sitting on a generous plot in one of the area's most desirable village locations should find this extremely interesting.
The bungalow requires significant investment, imagination and modernisation, but the fundamentals are compelling:
a desirable Roydon address, approximately 70ft rear garden, detached garage, driveway parking, two-bedroom accommodation, its own railway station nearby and considerable scope to create something special.
For a purchaser willing to undertake the work, the end result could be a dramatically different home from the bungalow that stands here today.
Viewing is strongly recommended, not simply to inspect the existing accommodation, but to fully appreciate the plot, garden and considerable potential this property has to offer.
*Secured Sale Method means that the lucky new owners will be required to pay a reservation fee of 1% + VAT to secure the property and this should be factored in when making an offer. This does NOT mean that you pay more for the property. Please call the office for more details.
Council Tax Band: D
Tenure: Freehold
Living room
4.3m x 3.2m
Window to front
Fitted blinds
Carpet
Bedroom 2
2.8m x 2.4m
Window to front
Blinds
Carpet
Bedroom 1
2.8m x 2.4m
Window to rear
Carpet
Dining / Sitting room
3.2m x 2.8m
Dining area
fits a large table 6 chairs
Kitchen
4.7m x 3.6m
Window and door facing garden
White units
Storage cupboards
Utility storage space
Bathroom
4.7m x 3.6m
Window to side
WC
Wash basin
Bath/Shower
Garden (rear)
Access to front by garden gate
Very Large garden
Oil Heating
2 Sheds
Greenhouse
Out building
Front Garden
Gated Driveway
Paved
5 Car parking
Brochures
Brochure- COUNCIL TAXA payment made to your local authority in order to pay for local services like schools, libraries, and refuse collection. The amount you pay depends on the value of the property.Read more about council Tax in our glossary page.
- Band: D
- PARKINGDetails of how and where vehicles can be parked, and any associated costs.Read more about parking in our glossary page.
- Off street
- GARDENA property has access to an outdoor space, which could be private or shared.
- Private garden
- ACCESSIBILITYHow a property has been adapted to meet the needs of vulnerable or disabled individuals.Read more about accessibility in our glossary page.
- Ask agent
Barn Hill, Roydon, Harlow

Add an important place to see how long it'd take to get there from our property listings.
__mins driving to your place
Affordability


Notes
Staying secure when looking for property
Ensure you're up to date with our latest advice on how to avoid fraud or scams when looking for property online.
Visit our security centre to find out moreDisclaimer - Property reference RS0686. The information displayed about this property comprises a property advertisement. Rightmove.co.uk makes no warranty as to the accuracy or completeness of the advertisement or any linked or associated information, and Rightmove has no control over the content. This property advertisement does not constitute property particulars. The information is provided and maintained by Jukes Estate Agents, Harlow. Please contact the selling agent or developer directly to obtain any information which may be available under the terms of The Energy Performance of Buildings (Certificates and Inspections) (England and Wales) Regulations 2007 or the Home Report if in relation to a residential property in Scotland.
*This is the average speed from the provider with the fastest broadband package available at this postcode. The average speed displayed is based on the download speeds of at least 50% of customers at peak time (8pm to 10pm). Fibre/cable services at the postcode are subject to availability and may differ between properties within a postcode. Speeds can be affected by a range of technical and environmental factors. The speed at the property may be lower than that listed above. You can check the estimated speed and confirm availability to a property prior to purchasing on the broadband provider's website. Providers may increase charges. The information is provided and maintained by Decision Technologies Limited. **This is indicative only and based on a 2-person household with multiple devices and simultaneous usage. Broadband performance is affected by multiple factors including number of occupants and devices, simultaneous usage, router range etc. For more information speak to your broadband provider.