
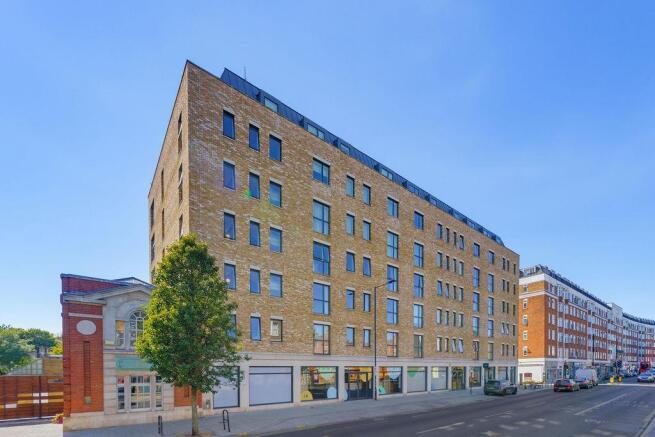
Cawthorn Apartments, Fulham High Street, London SW6

- PROPERTY TYPE
Flat
- BEDROOMS
2
- BATHROOMS
2
- SIZE
889 sq ft
83 sq m
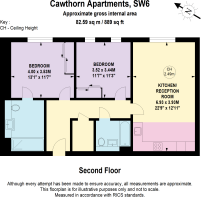
Key features
- 2 bedrooms
- 1 reception room
- 2 bathrooms
Description
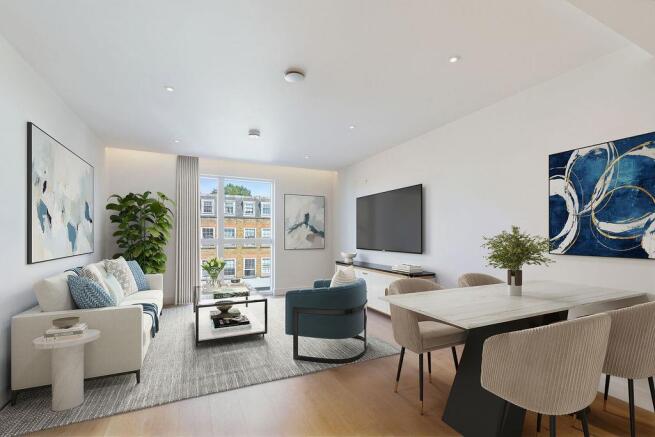
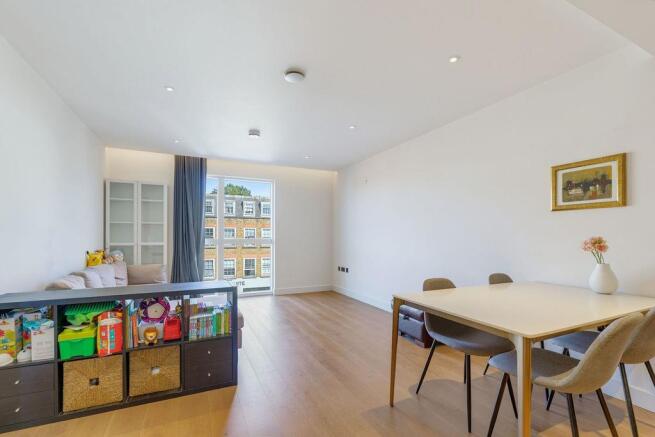
A welcoming entrance hall provides access to all principal rooms and creates an immediate sense of space. The impressive open-plan kitchen, reception and dining room extends over 22 ft in length, providing an ideal setting for both everyday living and entertaining. Large windows flood the room with natural light, while engineered wood flooring and sleek, integrated cabinetry contribute to the apartment's modern aesthetic. The kitchen is fitted with high-quality integrated appliances and ample storage throughout.
The principal bedroom is generously proportioned and benefits from extensive fitted wardrobes together with a stylish en suite shower room. A second double bedroom also offers fitted storage and is served by a contemporary family bathroom finished to an equally high standard.
Further benefits include comfort cooling, underfloor heating, lift access, a concierge service, secure parking and well-maintained communal areas, making this an ideal home, pied-à-terre or investment opportunity.
Built circa 2018, Cawthorn Apartments remains one of the area's most desirable modern developments, offering residents an excellent balance of luxury, security and connectivity
Please note: Please note that the seller has not confirmed the utilities serving the property, other than advising that there is no gas supply. Prospective purchasers should make their own enquiries regarding the availability and suitability of all utility services.
Additional information
We have been informed that the primary external wall materials of the building/block have been assessed for fire safety. The assessor concluded that the fire risk of the external wall materials is sufficiently low that no remedial works are required. If you have any further questions, you should seek independent professional advice
Cawthorn Apartments occupies a prime position on Fulham High Street, placing an excellent selection of cafés, restaurants, boutiques and everyday shopping facilities within immediate walking distance. The picturesque green spaces of Bishop's Park, together with the Thames Path, are moments away and provide superb recreational opportunities.
Transport connections are excellent, with Putney Bridge Underground Station (District Line) nearby, offering direct access into Sloane Square, Westminster, the City and beyond. Numerous bus routes also serve the area, while nearby Parsons Green further enhances connectivity.
The property is well positioned for access to a number of highly regarded schools, including Thomas's Fulham, Lady Margaret School, Fulham Prep School, Kensington Prep School and The London Oratory School.
Brochures
SALES BROCHURE - CAWMore Details- COUNCIL TAXA payment made to your local authority in order to pay for local services like schools, libraries, and refuse collection. The amount you pay depends on the value of the property.Read more about council Tax in our glossary page.
- Band: F
- PARKINGDetails of how and where vehicles can be parked, and any associated costs.Read more about parking in our glossary page.
- Off street
- GARDENA property has access to an outdoor space, which could be private or shared.
- Ask agent
- ACCESSIBILITYHow a property has been adapted to meet the needs of vulnerable or disabled individuals.Read more about accessibility in our glossary page.
- Ask agent
Cawthorn Apartments, Fulham High Street, London SW6

Add an important place to see how long it'd take to get there from our property listings.
__mins driving to your place
Affordability




Notes
Staying secure when looking for property
Ensure you're up to date with our latest advice on how to avoid fraud or scams when looking for property online.
Visit our security centre to find out moreDisclaimer - Property reference FLH012606644. The information displayed about this property comprises a property advertisement. Rightmove.co.uk makes no warranty as to the accuracy or completeness of the advertisement or any linked or associated information, and Rightmove has no control over the content. This property advertisement does not constitute property particulars. The information is provided and maintained by Knight Frank, Fulham. Please contact the selling agent or developer directly to obtain any information which may be available under the terms of The Energy Performance of Buildings (Certificates and Inspections) (England and Wales) Regulations 2007 or the Home Report if in relation to a residential property in Scotland.
*This is the average speed from the provider with the fastest broadband package available at this postcode. The average speed displayed is based on the download speeds of at least 50% of customers at peak time (8pm to 10pm). Fibre/cable services at the postcode are subject to availability and may differ between properties within a postcode. Speeds can be affected by a range of technical and environmental factors. The speed at the property may be lower than that listed above. You can check the estimated speed and confirm availability to a property prior to purchasing on the broadband provider's website. Providers may increase charges. The information is provided and maintained by Decision Technologies Limited. **This is indicative only and based on a 2-person household with multiple devices and simultaneous usage. Broadband performance is affected by multiple factors including number of occupants and devices, simultaneous usage, router range etc. For more information speak to your broadband provider.