
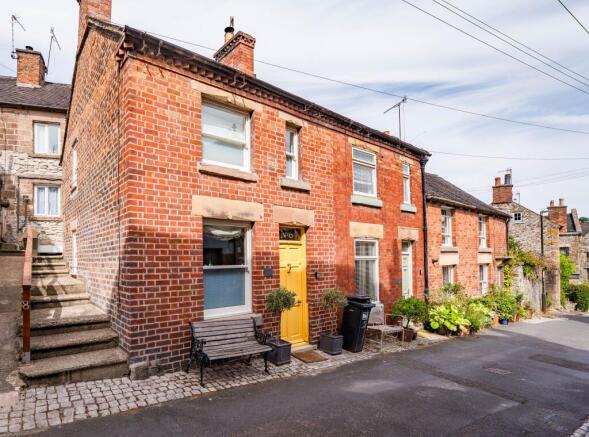
The Dale, Wirksworth, Derbyshire

- PROPERTY TYPE
End of Terrace
- BEDROOMS
1
- BATHROOMS
1
- SIZE
Ask agent
- TENUREDescribes how you own a property. There are different types of tenure - freehold, leasehold, and commonhold.Read more about tenure in our glossary page.
Freehold
Key features
- Delightful, charming and beautifully presented
- End terrace cottage
- Close to the town centre
- Upgraded over recent years
- Comfortable interior style
- Sitting room with feature fireplace and wood burner
- One double bedroom, contemporary shower room
- Suit a variety of buyers
- Successful holiday let
- Viewing recommended
Description
The Dale, which is in a Conservation area, is a quiet residential quarter only a short distance from the town centre where a wide range of local shops, cultural and leisure facilities are available. Wirksworth offers a thriving community and is renowned for its heritage, period architecture, well dressings and a respected annual arts festival. Good road links lead to the neighbouring centres of employment including Matlock, Ashbourne and Bakewell whilst the cities of Derby and Nottingham to the south are within daily commuting distance. The wide recreational delights of the Derbyshire Dales and Peak Park countryside are readily accessible with Black Rocks, the High Peak Trail and Carsington Water all within easy reach.
ACCOMMODATION
A panelled front door, painted bright yellow, opens directly into the…
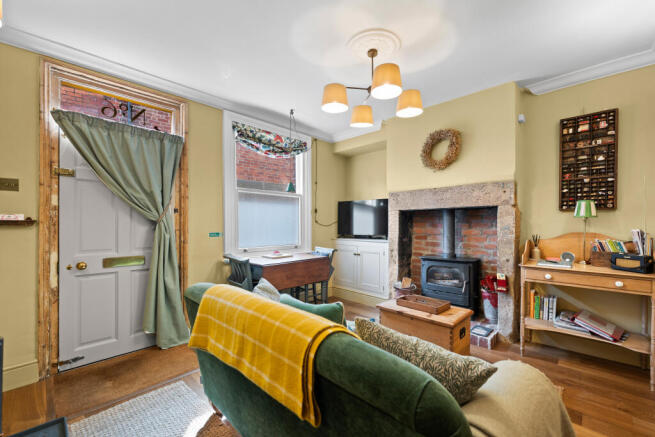
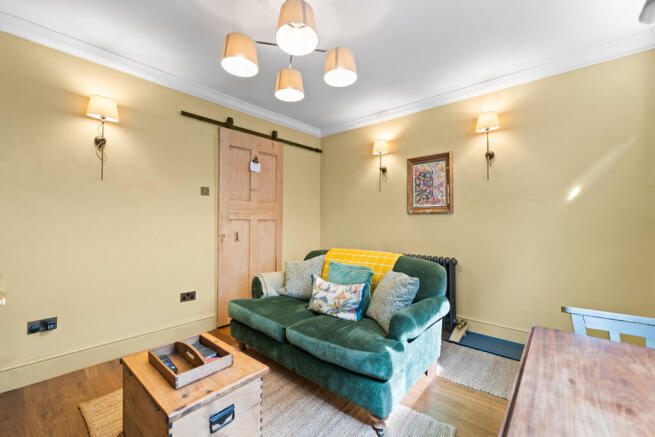
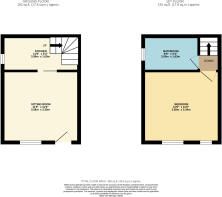
Sitting room – 3.58m x 3.35m (11’ 9” x 11’) with hardwood spring sash window facing the front, solid oak floor, and as a focal point to the room a feature gritstone fireplace with brick back and hearth houses a wood burning stove, plus the room also benefits from a Paladin cast iron radiator. To one alcove is a built-in cupboard, and a barn style sliding wooden door opens to the…
Kitchen – 3.58m x 1.63m (11’ 9” x 5’ 4”) fitted with a modest range of floor and wall units, with wooden work surfaces, Belfast sink, induction hob and under counter oven, plus fridge. There is also plumbing for an automatic washing machine (not currently plumbed in). A window faces the side, there is storage space beneath the stairs, and the benefit of underfloor heating to the Portuguese terracotta tiles.
A flight of wooden stairs rise to the first floor landing where a door opens to the…
Bedroom – 3.58m x 3.34m (11’ 9” x 11’) a good sized bedroom, easily able to accommodate a king size bed, with access to the roof void, two front facing spring sash windows, and a feature brick built chimney breast with gritstone lintel and tiled hearth. There is also the original wooden flooring, now painted, plus a Paladin cast iron radiator.
Shower room – 2.60m x 1.63m (8’ 6” x 5’ 4”) accessed off the landing and fitted in a contemporary style with double width shower cubicle with fixed glazed screens and mains shower with fixed overhead spray, plus handheld spray. An egg shaped hand basin with free standing tap sits on top of a wooden dresser with cabinet beneath, plus WC. There is a feature exposed stone wall, side facing window and Victorian style towel radiator. A cupboard houses the gas fired combi boiler and provides storage above.
OUTSIDE & PARKING
There is no outside space with the property and no private off road parking, however a residents parking permit is provided every year in the Council Tax bill which allows free parking between 3pm and 11am.
There is a shed to the rear.
TENURE – Freehold
SERVICES – All mains services are available to the property, which enjoys the benefit of gas fired central heating and hardwood double glazing. Upgrading works have included rewiring (2023), replumbing (2023), repointed (2024), new windows (2024), new boiler (2024) and cast iron radiators. No specific test has been made on the services or their distribution.
EPC RATING – Current 58D / Potential 89B
COUNCIL TAX – The cottage is currently used as a holiday let and so falls under Business Rates, with a rateable value of £1,500 from 1st April 2026.
FIXTURES & FITTINGS – Only the fixtures and fittings mentioned in these sales particulars are included in the sale. Certain other items may be taken at valuation if required. No specific test has been made on any appliance either included or available by negotiation.
DIRECTIONS – From Matlock Crown Square, cross over the bridge and follow the A6 south to Cromford passing through Matlock Bath. On reaching the traffic light crossroads, turn right onto Market Place and proceed up The Hill out of village. Continue until reaching Wirksworth. At the square, turn right onto Market Place and then left onto The Dale. No. 6 can be found on the right hand side as the end property in the terrace of 3 houses.
WHAT3WORDS – handover.straw.agrees
VIEWING – Strictly by prior arrangement with the Matlock office .
Ref: FTM11074
- COUNCIL TAXA payment made to your local authority in order to pay for local services like schools, libraries, and refuse collection. The amount you pay depends on the value of the property.Read more about council Tax in our glossary page.
- Ask agent
- PARKINGDetails of how and where vehicles can be parked, and any associated costs.Read more about parking in our glossary page.
- Permit
- GARDENA property has access to an outdoor space, which could be private or shared.
- Ask agent
- ACCESSIBILITYHow a property has been adapted to meet the needs of vulnerable or disabled individuals.Read more about accessibility in our glossary page.
- Ground floor
The Dale, Wirksworth, Derbyshire

Add an important place to see how long it'd take to get there from our property listings.
__mins driving to your place
Affordability

About Fidler Taylor, Matlock
Archway Estate Office Crown Square Matlock DE4 3AT



Notes
Staying secure when looking for property
Ensure you're up to date with our latest advice on how to avoid fraud or scams when looking for property online.
Visit our security centre to find out moreDisclaimer - Property reference FTM11074. The information displayed about this property comprises a property advertisement. Rightmove.co.uk makes no warranty as to the accuracy or completeness of the advertisement or any linked or associated information, and Rightmove has no control over the content. This property advertisement does not constitute property particulars. The information is provided and maintained by Fidler Taylor, Matlock. Please contact the selling agent or developer directly to obtain any information which may be available under the terms of The Energy Performance of Buildings (Certificates and Inspections) (England and Wales) Regulations 2007 or the Home Report if in relation to a residential property in Scotland.
*This is the average speed from the provider with the fastest broadband package available at this postcode. The average speed displayed is based on the download speeds of at least 50% of customers at peak time (8pm to 10pm). Fibre/cable services at the postcode are subject to availability and may differ between properties within a postcode. Speeds can be affected by a range of technical and environmental factors. The speed at the property may be lower than that listed above. You can check the estimated speed and confirm availability to a property prior to purchasing on the broadband provider's website. Providers may increase charges. The information is provided and maintained by Decision Technologies Limited. **This is indicative only and based on a 2-person household with multiple devices and simultaneous usage. Broadband performance is affected by multiple factors including number of occupants and devices, simultaneous usage, router range etc. For more information speak to your broadband provider.