
Lower Shelton Road, Marston Moretaine, MK43

- PROPERTY TYPE
Detached
- BEDROOMS
3
- BATHROOMS
3
- SIZE
2,712 sq ft
252 sq m
- TENUREDescribes how you own a property. There are different types of tenure - freehold, leasehold, and commonhold.Read more about tenure in our glossary page.
Freehold
Key features
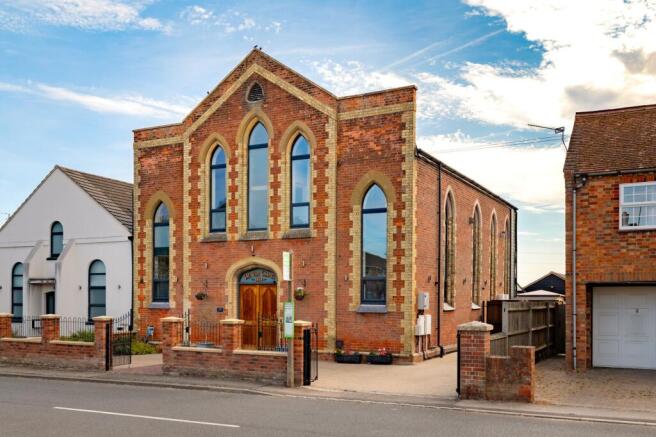
- Individual 1858 chapel conversion extending to over 2,700 sq ft
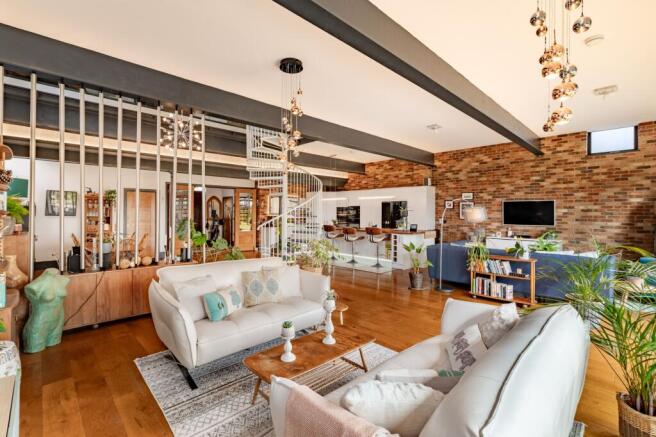
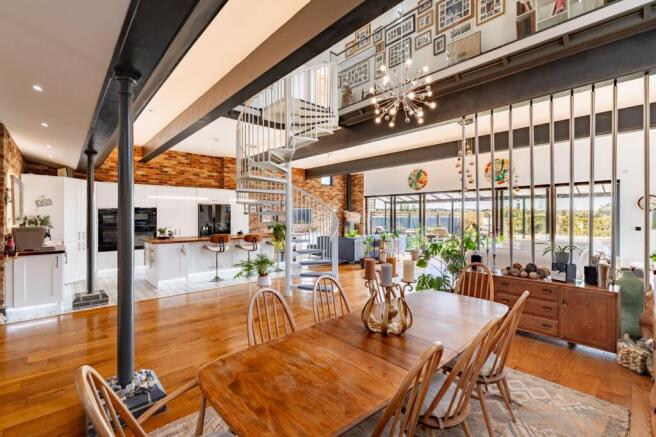
- Double-height open-plan living space with exposed brickwork, steel beams, and spiral staircase
- Kitchen and bathrooms recently renovated
- Principal suite with vaulted ceiling, walk-in wardrobe, en-suite, and field views
- En-suite facilities to all three bedrooms
- Heated garden studio, outdoor sauna, and separate office within the garage
- Solar panels generating an annual surplus and individually controlled underfloor heating throughout
- South-facing garden with covered veranda and direct gated access to open fields
Description
Three-Bedroom Converted Chapel with Garden Studio in Marston Moretaine
Few homes offer anything close to this. Converted from an 1858 chapel and extending to over 2,700sq ft, The Old Chapel is a striking and genuinely individual home where soaring ceilings, exposed brickwork, and original arched windows meet a considered contemporary finish. Light pours in from every elevation, the accommodation flows around a dramatic double-height living space, and a south-facing garden with its own studio and sauna completes a property that simply cannot be replicated.
Ground Floor
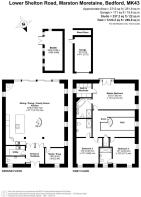
An entrance vestibule opens into the heart of the home, and the effect is immediate. The sitting, dining, family and kitchen space extends to nearly 36 ft by 32 ft, rising the full height of the building with exposed steel beams, original cast-iron columns, and vast expanses of exposed brick giving the room genuine architectural drama. A striking white spiral staircase rises through the centre of the space, whilst engineered oak flooring runs throughout and mood lighting allows the whole atmosphere of the room to shift from bright and sociable to warm and intimate. The kitchen is set within this space and was recently renovated, fitted with solid wood worktops and shaker cabinetry against a backdrop of exposed brick. A long breakfast bar seats three, and appliances include AEG ovens and induction hob, a Samsung American fridge freezer, a boiling water tap, and a water softener. Patterned floor tiling defines the cooking area, adding character without interrupting the flow of the room. To one side, the living area centres on a contemporary wood burner set against the brickwork, with sliding glass doors opening onto the covered terrace. A separate dining area sits beneath the mezzanine, and glazed oak doors lead through to a study/snug, an ideal quiet room for home working. A utility room provides practical storage alongside a ground floor WC. Individually controlled underfloor heating runs to every room, and fibre broadband serves the whole property. Colour-changing lighting is set along the length of the exposed beams and can be adjusted for both shade and brightness, allowing the whole character of the space to change from bright and sociable to soft and atmospheric, whilst an electric blind provides shade to the tallest glazing.
First Floor
Reached by the spiral staircase, the first floor is arranged around a glass-balustraded mezzanine overlooking the living space below, an unusual and rather special arrangement that keeps the whole home connected. The principal bedroom is an exceptional space extending to over 23 ft, with a vaulted ceiling and exposed arched trusses, arched windows to two elevations, and French doors with a Juliet balcony framing open field views. A walk-in wardrobe and a generous en-suite complete a suite that feels every bit the retreat. Bedroom two is a comfortable double at over 14 ft with its own en-suite shower room, whilst bedroom three offers similar proportions at over 14 ft, again with en-suite facilities. Each is finished with contemporary marble-effect tiling, illuminated mirrors, and walk-in showers. Running the full length of the chapel and measuring 4.7 metres wide, the loft offers a considerable volume of additional storage, unusual for a property of this type and a genuine practical asset.
Outbuildings
A standout addition is the timber garden studio, built by the current owners and currently used as a yoga studio. Beamed, insulated, well lit, and warmed by its own underfloor heating, it is a genuinely year-round space rather than a summer one, with a covered veranda running along its length. It works equally well as a home office, gym, treatment room, or creative space, offering proper separation from the main house. Another addition to the garden is an outdoor sauna, a real luxury and one that makes full use of the garden through the winter months. The garage has been partially sectioned to create a separate outside office, giving a second dedicated work space entirely away from the family areas, with the remainder providing secure storage alongside an adjoining wood store. A greenhouse completes the garden offering for keen gardeners.
Outdoor Living
The south-facing garden enjoys sunshine throughout the day and has been designed for outdoor living from end to end. A wide covered veranda runs along the rear of the house, sheltering a seating area that connects directly to the living space through sliding doors, whilst artificial lawn and a Gabion feature wall create a low-maintenance and contemporary setting. Raised beds, established climbing plants including a mature passionflower, and a paved pathway lead down the plot. Beyond the garden, a rear gate opens directly onto open fields, giving immediate access to countryside walks. Solar panels installed by the current owners make a substantial contribution to running costs. The sellers report that, after powering the underfloor heating to the house and studio and running the sauna, the system covers their entire annual electricity usage and returns a profit of around £1,500 a year, an unusually strong position for a home of this size and a genuine draw for anyone weighing up running costs.
Location
Marston Moretaine is a thriving and friendly village with a genuine sense of community and an excellent spread of amenities within walking distance. A Co-op sits around 800 metres away for everyday essentials, whilst The Bell pub, Lounge India, and Moretaine Manor restaurant are all reachable on foot and well regarded locally. The Forest Centre lies close by via an underpass, offering woodland walks, a lake, and a café, alongside football pitches, a MUGA, a skate park, and playing fields. Cycling routes run in every direction, and open countryside begins at the end of the garden. Families benefit from catchment access to schooling in Marston Moretaine, Wootton, Stewartby, and Cranfield. Flitwick and Bedford stations both offer fast direct mainline services to London St Pancras, whilst Bedford, Milton Keynes, and Ampthill are each within thirty minutes by car, providing comprehensive shopping, dining, and leisure facilities. The A421 and M1 are readily accessible, making this an ideal base for commuters who want a distinctive home without sacrificing connectivity.
EPC Rating: C
Disclaimer
All descriptions, images and marketing materials are for general guidance only and highlight the lifestyle and features a property may offer. They do not form part of any contract or warranty. Whilst every effort is made to ensure accuracy, neither James Kendall & Co. nor the seller accepts responsibility for any errors. Buyers should verify all details through their own inspections, searches and legal advisers before proceeding.
We are legally required to conduct anti-money laundering checks on all buyers and sellers. These checks are carried out by Lifetime Legal, who will contact you once you've instructed us to sell or had an offer accepted. The cost is £65 (incl. VAT), covering all data retrieval and monitoring required. This non-refundable fee must be paid directly to Lifetime Legal before we publish your property (vendors) or issue a memorandum of sale (buyers). We receive part of this fee for facilitating the service.
- COUNCIL TAXA payment made to your local authority in order to pay for local services like schools, libraries, and refuse collection. The amount you pay depends on the value of the property.Read more about council Tax in our glossary page.
- Band: G
- PARKINGDetails of how and where vehicles can be parked, and any associated costs.Read more about parking in our glossary page.
- Yes
- GARDENA property has access to an outdoor space, which could be private or shared.
- Yes
- ACCESSIBILITYHow a property has been adapted to meet the needs of vulnerable or disabled individuals.Read more about accessibility in our glossary page.
- Ask agent

Add an important place to see how long it'd take to get there from our property listings.
__mins driving to your place
Affordability


Notes
Staying secure when looking for property
Ensure you're up to date with our latest advice on how to avoid fraud or scams when looking for property online.
Visit our security centre to find out moreDisclaimer - Property reference 0f808955-de92-4525-93d1-2f62cf28a5f3. The information displayed about this property comprises a property advertisement. Rightmove.co.uk makes no warranty as to the accuracy or completeness of the advertisement or any linked or associated information, and Rightmove has no control over the content. This property advertisement does not constitute property particulars. The information is provided and maintained by James Kendall, Bedford. Please contact the selling agent or developer directly to obtain any information which may be available under the terms of The Energy Performance of Buildings (Certificates and Inspections) (England and Wales) Regulations 2007 or the Home Report if in relation to a residential property in Scotland.
*This is the average speed from the provider with the fastest broadband package available at this postcode. The average speed displayed is based on the download speeds of at least 50% of customers at peak time (8pm to 10pm). Fibre/cable services at the postcode are subject to availability and may differ between properties within a postcode. Speeds can be affected by a range of technical and environmental factors. The speed at the property may be lower than that listed above. You can check the estimated speed and confirm availability to a property prior to purchasing on the broadband provider's website. Providers may increase charges. The information is provided and maintained by Decision Technologies Limited. **This is indicative only and based on a 2-person household with multiple devices and simultaneous usage. Broadband performance is affected by multiple factors including number of occupants and devices, simultaneous usage, router range etc. For more information speak to your broadband provider.