
South Wonston

- PROPERTY TYPE
Detached
- BEDROOMS
4
- BATHROOMS
2
- SIZE
Ask agent
- TENUREDescribes how you own a property. There are different types of tenure - freehold, leasehold, and commonhold.Read more about tenure in our glossary page.
Freehold
Key features
- Four / Five Bedrooms
- Generous Driveway Parking
- Extended Living Room
- Two Bathrooms
- Gardens Rich With Wildlife
- Decked Veranda
- South Wonston Primary School Catchment
- Flexible Accommodation
- Over Third of An Acre Plot
- A Private & Discreet Entrance
Description
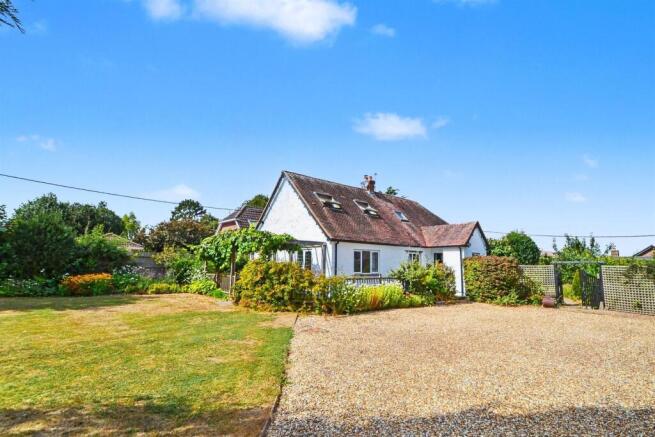
"Laurel Close" is a charming family home, in the same ownership for around thirty years and having seen many improvements and changes over the years. Located on Downs Road, the plot offers a high degree of privacy and fabulous gardens regularly maintained by the current owners.
The village is popular with a range of buyers from professional working families to downsizers looking for peace and quiet and a community feel. South Wonston strikes a good balance between being close to countryside walks, with Winchester city centre just a few minutes drive away. For commuters, the A34 and M3 are easily accessible and for education, South Wonston Primary School is a few moments away too.
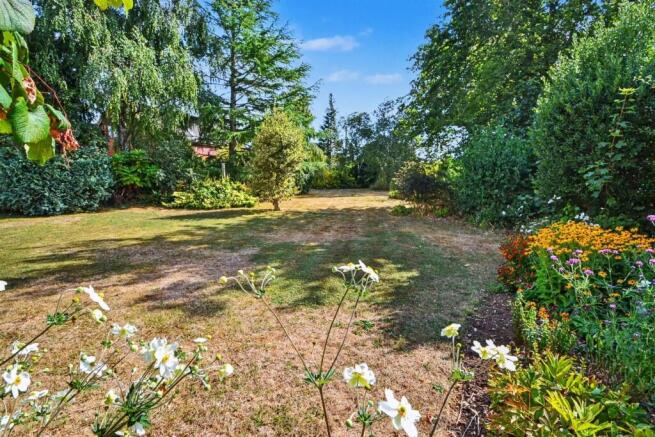
A winding pebbled driveway leads to the house, with parking for multiple vehicles. There are front and rear gardens, beautifully landscaped over many years, with a variety of fruit trees, established perennials, shrubs and flowers, providing all year round interest with well-kept lawns. A decked veranda leads off the living room for outside dining to the front, with a further patio at the rear. Features include a pond, kitchen garden and an original air raid shelter.
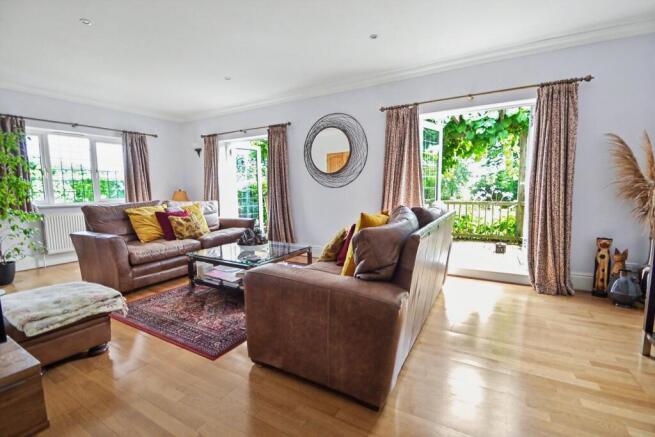
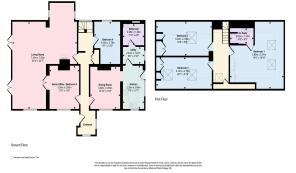
The house has been extended to create a versatile home with a practical layout, offering various layout options, with scope to re-configure if required. A front extension has created a super living room leading to the veranda, with two sets of double doors, many windows and a feature wood burner - a super room in which to entertain. There are three further reception rooms, currently serving as a bedroom, home office and dining room, but could be used flexibly. There is a dual aspect kitchen overlooking the rear garden, a utility room housing the boiler and a stylish bathroom, tiled and featuring a free standing roll top bath.
Upstairs are three double bedrooms, all with built in storage and the main bedroom particularly large in size, with a contemporary ensuite shower room. There is a loft, eaves storage and a spacious landing. The downstairs entrance hallway is also a good size, providing space for coats and shoes, with attractive tiling and a strong aluminium front door. Other features include double glazing, a cellar accessed via the dining room and gas central heating. Please contact Goadsby to arrange your viewing.
Additional Information
Tenure: Freehold
Parking: Driveway
Utilities:
Mains Electricity
Mains Gas
Mains Water - metered
Drainage: Mains
Broadband: Refer to ofcom website
Mobile Signal: Refer to ofcom website
Flood Risk: For more information refer to gov.uk, check long term flood risk
Council Tax Band: E
Living Room
Home Office / Bedroom 5
Dining Room
Utility Room
Kitchen
Bedroom 1
Ensuite
Bedroom 2
Bedroom 3
Bedroom 4
Bathroom
ALL MEASUREMENTS QUOTED ARE APPROX. AND FOR GUIDANCE ONLY. THE FIXTURES, FITTINGS & APPLIANCES HAVE NOT BEEN TESTED AND THEREFORE NO GUARANTEE CAN BE GIVEN THAT THEY ARE IN WORKING ORDER. YOU ARE ADVISED TO CONTACT THE LOCAL AUTHORITY FOR DETAILS OF COUNCIL TAX. PHOTOGRAPHS ARE REPRODUCED FOR GENERAL INFORMATION AND IT CANNOT BE INFERRED THAT ANY ITEM SHOWN IS INCLUDED.
Solicitors are specifically requested to verify the details of our sales particulars in the pre-contract enquiries, in particular the price, local and other searches, in the event of a sale.
VIEWING
Strictly through the vendors agents GOADSBY
OPENING HOURS
MON - FRI 9:00AM - 5:30PM, SAT 9:00AM - 4:00PM
ALL MEASUREMENTS QUOTED ARE APPROX. AND FOR GUIDANCE ONLY. THE FIXTURES, FITTINGS & APPLIANCES HAVE NOT BEEN TESTED AND THEREFORE NO GUARANTEE CAN BE GIVEN THAT THEY ARE IN WORKING ORDER. YOU ARE ADVISED TO CONTACT THE LOCAL AUTHORITY FOR DETAILS OF COUNCIL TAX. PHOTOGRAPHS ARE REPRODUCED FOR GENERAL INFORMATION AND IT CANNOT BE INFERRED THAT ANY ITEM SHOWN IS INCLUDED. These particulars are believed to be correct but their accuracy cannot be guaranteed and they do not constitute an offer or form part of any contract. Solicitors are specifically requested to verify the details of our sales particulars in the pre-contract enquiries, in particular the price, local and other searches, in the event of a sale. Should your offer on this property be accepted, a Buyer Compliance Administration Fee of £42 including VAT per purchaser will be payable.
This fee covers the cost of the identity verification and compliance checks that we are required to undertake under UK Anti-Money Laundering Regulations before the transaction can proceed and is non refundable.
VIEWING
Strictly through the vendors agents Goadsby
Brochures
Brochure- COUNCIL TAXA payment made to your local authority in order to pay for local services like schools, libraries, and refuse collection. The amount you pay depends on the value of the property.Read more about council Tax in our glossary page.
- Band: E
- PARKINGDetails of how and where vehicles can be parked, and any associated costs.Read more about parking in our glossary page.
- Yes
- GARDENA property has access to an outdoor space, which could be private or shared.
- Yes
- ACCESSIBILITYHow a property has been adapted to meet the needs of vulnerable or disabled individuals.Read more about accessibility in our glossary page.
- Ask agent
South Wonston

Add an important place to see how long it'd take to get there from our property listings.
__mins driving to your place
Affordability


Notes
Staying secure when looking for property
Ensure you're up to date with our latest advice on how to avoid fraud or scams when looking for property online.
Visit our security centre to find out moreDisclaimer - Property reference 1066702. The information displayed about this property comprises a property advertisement. Rightmove.co.uk makes no warranty as to the accuracy or completeness of the advertisement or any linked or associated information, and Rightmove has no control over the content. This property advertisement does not constitute property particulars. The information is provided and maintained by Goadsby, Winchester. Please contact the selling agent or developer directly to obtain any information which may be available under the terms of The Energy Performance of Buildings (Certificates and Inspections) (England and Wales) Regulations 2007 or the Home Report if in relation to a residential property in Scotland.
*This is the average speed from the provider with the fastest broadband package available at this postcode. The average speed displayed is based on the download speeds of at least 50% of customers at peak time (8pm to 10pm). Fibre/cable services at the postcode are subject to availability and may differ between properties within a postcode. Speeds can be affected by a range of technical and environmental factors. The speed at the property may be lower than that listed above. You can check the estimated speed and confirm availability to a property prior to purchasing on the broadband provider's website. Providers may increase charges. The information is provided and maintained by Decision Technologies Limited. **This is indicative only and based on a 2-person household with multiple devices and simultaneous usage. Broadband performance is affected by multiple factors including number of occupants and devices, simultaneous usage, router range etc. For more information speak to your broadband provider.