
Hickings Lane, Stapleford

- PROPERTY TYPE
Semi-Detached
- BEDROOMS
3
- BATHROOMS
1
- SIZE
1,080 sq ft
100 sq m
- TENUREDescribes how you own a property. There are different types of tenure - freehold, leasehold, and commonhold.Read more about tenure in our glossary page.
Freehold
Key features
- No Onward Chain: Offered for sale with no onward chain for a potentially smoother purchase.
- Three-Bedroom Home: Generous family accommodation extending to approximately 1,080 sq. feet.
- Three Reception Rooms: Lounge, dining room and rear sitting room offer flexible living space.
- Private Rear Garden: Mature garden with lawn, fruit trees and established planting.
- Walk-In Shower Room: Renovated first-floor bathroom with practical walk-in shower arrangement.
- Driveway Parking: Off-road parking with potential to widen for two cars, subject to permissions.
- Stapleford Amenities: Convenient for shops, supermarkets, cafés and everyday local services.
- Local Schooling: Well placed for primary and secondary schools across Stapleford and Bramcote.
- Transport Links: Convenient for the A52, M1 Junction 25 and Toton Lane tram.
- Rail Connections: Easy access to stations at Beeston, Attenborough, Ilkeston and Long Eaton.
Description
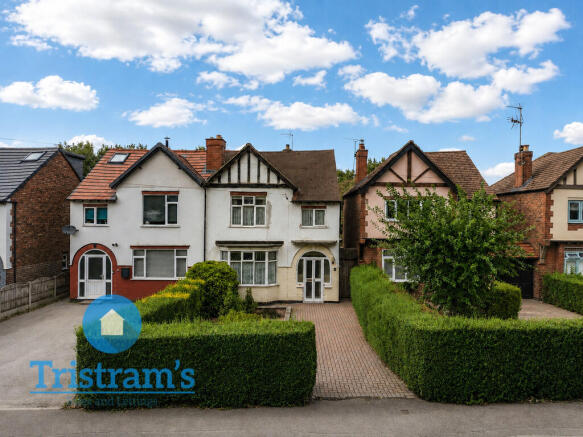
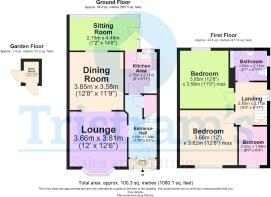
The house is set back behind a mature front garden with established hedging and a block-paved driveway providing off-road parking. There may also be potential to widen the driveway to accommodate two vehicles, subject to the necessary permissions and any required works. The driveway leads to the enclosed entrance porch, from where the accommodation opens into a generous entrance hall providing access to the principal ground-floor rooms and the staircase rising to the first floor.
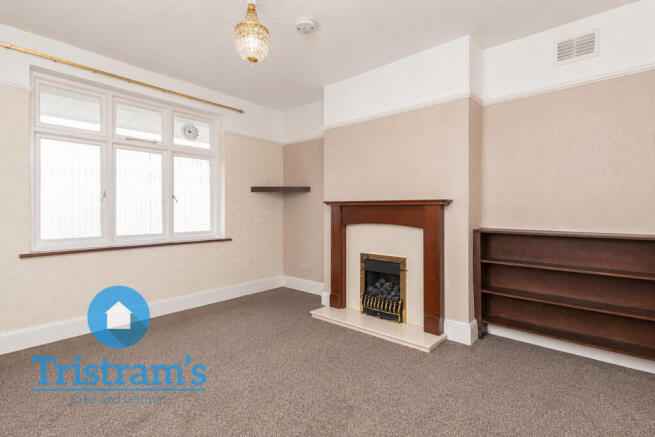
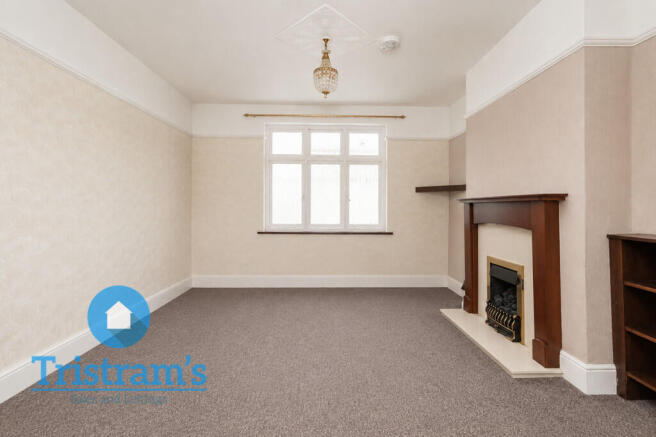
To the front is a spacious lounge with a broad bay window drawing in plenty of natural light. The room offers comfortable proportions for a full range of seating furniture, with a gas fire providing an attractive focal point.
Beyond the lounge is a separate dining room, providing a generous and versatile second reception space. Its size makes it well suited to family dining and entertaining, while the open connection through to the adjoining reception area gives the ground floor a particularly flexible feel. The arrangement lends itself well to buyers looking for clearly defined living spaces while still retaining a sense of flow through the centre of the home.
At the rear is an additional sitting room overlooking the garden through a wide bank of windows. This room enjoys an attractive outlook over the mature greenery outside and could be used in a number of ways, including as a family room, garden room, playroom, reading room or home office. Its position at the rear of the property creates a pleasant connection between the internal living space and garden.
The kitchen is positioned alongside the rear reception room and is fitted with a range of wall and base units, work surfaces and sink, with direct access towards the rear of the property. The existing layout provides a practical everyday kitchen while also offering buyers flexibility to consider their own future configuration and style.
The first-floor landing leads to three bedrooms and the family bathroom. Two of the bedrooms are generous doubles, both offering good floor space for bedroom furniture, while the third provides a useful single bedroom, nursery, dressing room or home office.
The bathroom has been renovated to create a practical walk-in shower room, fitted with a walk-in shower area, wash basin and WC. The layout provides a spacious and accessible arrangement, with extensive tiling and a window providing natural light.
A particularly notable feature is the loft space. The loft is insulated and fitted with lighting and offers useful storage in its current form, together with good potential for future conversion, subject to the necessary planning, structural and Building Regulations requirements. Given the overall footprint of the property, this could provide an interesting opportunity for buyers looking to increase the accommodation further in the future.
The property has also benefited from a number of important improvements and maintenance measures over the years. The roof has been replaced and remains in good order, with the valley also repaired more recently. The boiler has also been refitted relatively recently. In addition, the drainage has been maintained over the years and has been relined back towards the road.
Outside, the rear garden is a particularly appealing feature of the home. It offers a good degree of privacy and is enclosed by mature hedging, planting and established boundaries. The garden is laid mainly to lawn with paved pathways and includes a number of mature fruit trees, creating a traditional and well-established setting.
There is ample room for outdoor seating, children's play space and further landscaping, together with a useful garden store. The combination of mature planting, fruit trees and established greenery gives the garden a private and characterful feel, while the depth of the plot provides a genuine sense of outdoor space that complements the size of the house.
Overall, this is a generously proportioned and characterful family home with approximately 1,080 sq. feet of accommodation, three bedrooms, multiple reception spaces, a renovated walk-in shower room, driveway parking and a substantial private rear garden. With a number of key improvements already carried out, together with further potential within the existing layout, loft space and front driveway, the property offers an excellent opportunity for a buyer looking to create a long-term family home.
LOCATION SUMMARY Hickings Lane is a well-established residential road in Stapleford, offering a convenient setting for buyers looking for access to local amenities, schools, transport links and surrounding employment centres.
Stapleford town centre is within easy reach and provides a broad range of everyday facilities including supermarkets, independent shops, cafés, takeaways, pharmacies and other essential services. There are also a number of leisure and recreational facilities nearby, together with established green spaces and parks offering opportunities for walking, play and outdoor activities.
The area is well served for schooling, with a choice of primary and secondary schools available across Stapleford, Bramcote and the surrounding area, making the location particularly practical for families.
For commuters, Hickings Lane is well positioned for access to the A52, providing straightforward connections towards Nottingham and Derby, while Junction 25 of the M1 is also readily accessible for journeys further afield. Toton Lane Park & Ride offers access to Nottingham's tram network, providing an alternative route into the city centre.
Rail services are available from nearby stations including Attenborough, Beeston, Ilkeston and Long Eaton, giving buyers a number of options for travel across Nottinghamshire, Derbyshire and beyond.
The wider location also benefits from easy access to areas such as Bramcote, Beeston, Toton, Sandiacre and Long Eaton, making Hickings Lane a practical base for both family life and commuting.
Overall, the location combines established residential surroundings with convenient access to shops, schools, green spaces and transport links, making it a well-connected and practical setting for a home in Stapleford.
ENTRANCE PORCH Enclosed entrance porch providing a useful transition into the property, with access through to the main hallway.
ENTRANCE HALL Generous central hallway giving access to the principal ground-floor rooms, with stairs rising to the first floor.
LOUNGE Spacious front reception room with a broad bay window allowing plenty of natural light. A gas fire provides an attractive focal point, while the room offers ample space for a full range of lounge furniture.
DINING ROOM Well-proportioned second reception room offering generous space for a family dining table and additional furniture. Its position between the front and rear living areas creates a flexible and sociable layout.
REAR SITTING ROOM Bright additional reception room overlooking the garden through a wide bank of windows. Ideal as a family room, garden room, playroom, reading room or home office.
KITCHEN Practical kitchen fitted with a range of wall and base units, work surfaces and sink, with convenient access towards the rear of the property and garden.
FIRST-FLOOR LANDING Central landing providing access to all three bedrooms, the family bathroom and loft space.
BEDROOM ONE Generous double bedroom offering excellent floor space for a full range of bedroom furniture.
BEDROOM TWO Further well-proportioned double bedroom with ample space for wardrobes, drawers and additional furnishings.
BEDROOM THREE Useful third bedroom suitable as a single bedroom, nursery, dressing room or home office.
SHOWER ROOM Renovated first-floor bathroom fitted with a practical walk-in shower area, wash basin and WC, with extensive tiling and natural light.
LOFT Insulated and fitted with lighting, providing useful storage together with good potential for future conversion, subject to the necessary consents.
REAR GARDEN Private and established rear garden laid mainly to lawn with mature planting, fruit trees, paved pathways and a useful garden store.
DRIVEWAY & FRONT GARDEN Mature front garden with established hedging and a block-paved driveway providing off-road parking. There is potential to widen the driveway to accommodate two vehicles, subject to the necessary permissions and works.
FREE PROPERTY VALUATION Why Choose Tristram's?
- Exceptional Service: Experience the difference with Tristram's renowned service. Our dedicated team goes above and beyond to ensure your needs are not just met but exceeded at every turn.
- Rave Reviews: Don't just take our word for it! Explore our glowing reviews on Google, where satisfied clients sing our praises. Discover why Tristram's Sales & Lettings stands out from the crowd!
What We Offer:
- Free Valuation: Gain insights into your property's true value with our complimentary valuation service. Unlock hidden opportunities and maximize your return on investment.
- Expert Advice: Benefit from personalized, expert advice tailored to your unique goals and circumstances. We're here to guide you through every decision, ensuring you're empowered to make the best choices for your property.
- Results-Driven Approach: From strategic marketing to finding the perfect buyer or tenant, Tristram's delivers results that exceed expectations. Let us unleash the full potential of your property and propel you towards your real estate dreams!
Ready to embark on your property journey with confidence? Contact Tristram's today and let's turn your aspirations into reality!
DISCLAIMER Money Laundering Regulations: Tristram's ask intending purchasers to produce identification documentation. Any delay in receiving this information may cause a delay in agreeing a sale.
Measurements: The room sizes are approximate and are only intended as a guide to the size of the property. We would advise you to verify any measurements that you may require.
Services: Please note Tristram's do not test services, any equipment or appliances in the properties that we market, therefore we strongly advise prospective buyers to commission their own survey or service reports before finalising their offer to purchase.
These particulars are issued in good faith as a guide to prospective purchasers, they do not constitute representations of fact or form part of any offer or contract. The particulars of any property we market should be independently verified by prospective buyers. Neither Tristram's Property Services Ltd nor any of its employees or agents has any authority to make or give any representation or warranty whatsoever in relation to this property. Tristram's has not sought to verify the legal title of the property and the buyers must obtain verification from their solicitor.
While we endeavour to make our sales particulars as fair, accurate and reliable as possible, they are only a general guide for prospective purchasers, therefore if there is any point which is of a particular importance to you, please contact the office and we will be pleased to look into this for you.
- COUNCIL TAXA payment made to your local authority in order to pay for local services like schools, libraries, and refuse collection. The amount you pay depends on the value of the property.Read more about council Tax in our glossary page.
- Band: C
- PARKINGDetails of how and where vehicles can be parked, and any associated costs.Read more about parking in our glossary page.
- Off street
- GARDENA property has access to an outdoor space, which could be private or shared.
- Yes
- ACCESSIBILITYHow a property has been adapted to meet the needs of vulnerable or disabled individuals.Read more about accessibility in our glossary page.
- Ask agent
Energy performance certificate - ask agent

Add an important place to see how long it'd take to get there from our property listings.
__mins driving to your place
Affordability

About Tristrams Sales & Lettings, Nottingham
260-262 Derby Road, Bramcote, Nottingham, NG9 3JN

Notes
Staying secure when looking for property
Ensure you're up to date with our latest advice on how to avoid fraud or scams when looking for property online.
Visit our security centre to find out moreDisclaimer - Property reference 101457012163. The information displayed about this property comprises a property advertisement. Rightmove.co.uk makes no warranty as to the accuracy or completeness of the advertisement or any linked or associated information, and Rightmove has no control over the content. This property advertisement does not constitute property particulars. The information is provided and maintained by Tristrams Sales & Lettings, Nottingham. Please contact the selling agent or developer directly to obtain any information which may be available under the terms of The Energy Performance of Buildings (Certificates and Inspections) (England and Wales) Regulations 2007 or the Home Report if in relation to a residential property in Scotland.
*This is the average speed from the provider with the fastest broadband package available at this postcode. The average speed displayed is based on the download speeds of at least 50% of customers at peak time (8pm to 10pm). Fibre/cable services at the postcode are subject to availability and may differ between properties within a postcode. Speeds can be affected by a range of technical and environmental factors. The speed at the property may be lower than that listed above. You can check the estimated speed and confirm availability to a property prior to purchasing on the broadband provider's website. Providers may increase charges. The information is provided and maintained by Decision Technologies Limited. **This is indicative only and based on a 2-person household with multiple devices and simultaneous usage. Broadband performance is affected by multiple factors including number of occupants and devices, simultaneous usage, router range etc. For more information speak to your broadband provider.