Main Street, Newtonmore

- PROPERTY TYPE
Detached
- BEDROOMS
4
- BATHROOMS
2
- SIZE
1,840 sq ft
171 sq m
- TENUREDescribes how you own a property. There are different types of tenure - freehold, leasehold, and commonhold.Read more about tenure in our glossary page.
Freehold
Key features
- Substantial detached former bank extending to approximately 171m² / 1,840 sq ft
- Comprehensive programme of restoration and modernisation combining period character with modern comfort and practicality
- New internal wall insulation, double glazed windows and external doors
- Completely rewired and replumbed with new oil fired central heating system
- Four bedrooms plus separate study offering potential as a fifth bedroom
- Ground floor double bedroom with large walk in cupboard
- Spacious dining kitchen with solid oak worktops, integrated appliances and electric range cooker
- Rear facing sitting room with bay window overlooking the extensive garden grounds
- Ground floor shower room with 1700mm walk in rainfall shower
- Extensive rear garden grounds and off street parking for multiple vehicles
Description
Newtonmore is a traditional Highland village home to the Highland Folk Museum and Clan Macpherson Museum situated within the Cairngorms National Park nestling between the Cairngorm and Monadhliath Mountains ranges. The village has an excellent range of recreational facilities with its own golf course, bowling green and tennis courts. The area also boasts hill walking, mountain biking, water sports at Loch Insh, ski-ing on Cairngorm Mountain and fishing on the River Spey. There are also a good range of shops and restaurants in the village. Primary schooling is available, with the secondary school located three miles away in Kingussie. Also in Kingussie is a health centre, dental practice and an indoor sports and leisure centre. Newtonmore is situated approx 66 miles north of Perth and 48 miles south of Inverness with direct links by rail and road. The Cairngorm Mountain and Nevis Range ski areas are both within an hour’s drive. Inverness Airport is just over an hour away with direct flights to London or, alternatively, Edinburgh and Glasgow are around a two hour drive.
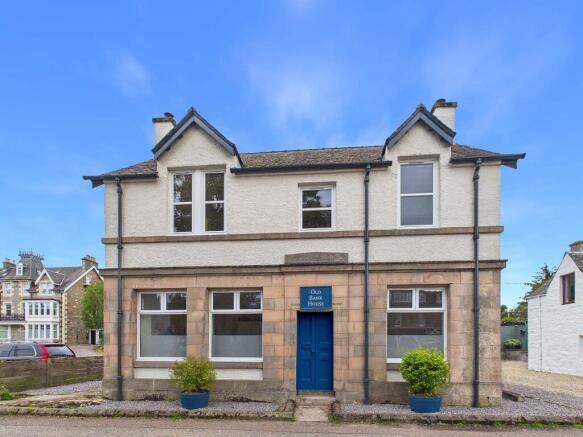
Old Bank House is a substantial and characterful detached home in the heart of Newtonmore, offering approximately 171m² / 1,840 sq ft of flexible accommodation, together with extensive garden grounds and off street parking for multiple vehicles.
Dating from the 1930s, the property was originally built as a branch of the British Linen Bank and subsequently became a Bank of Scotland before being converted to residential use in the 1970s.
More recently, Old Bank House has undergone a comprehensive programme of restoration and modernisation, designed to retain and reinstate the character of the former bank while substantially upgrading the fabric and services of the property.
The work has included new internal wall insulation, new double glazed windows and external doors, complete rewiring and replumbing and a new oil fired central heating system. A hardwired smoke and heat detection system has also been installed.
At the same time, considerable care has been taken to retain and reinstate details sympathetic to the character and history of the building. Modern period style column radiators have been fitted throughout, together with traditional style door furniture and a mixture of retained and carefully replicated doors. Panelled and tongue and groove detailing has been used in selected areas to complement the character of the property.
The result is a house which retains the individuality and proportions of an older building while benefiting from substantially upgraded fabric, heating and services.
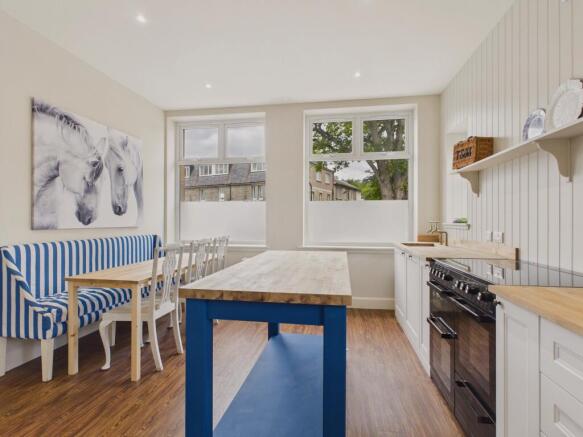
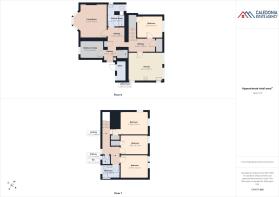
The ground floor is arranged around a central hallway. To the front of the property is the spacious dining kitchen, with solid oak worktops, integrated appliances and an electric range cooker, together with ample space for dining.
Also positioned at the front of the house is a double bedroom with a large walk in cupboard, providing useful ground floor sleeping accommodation.
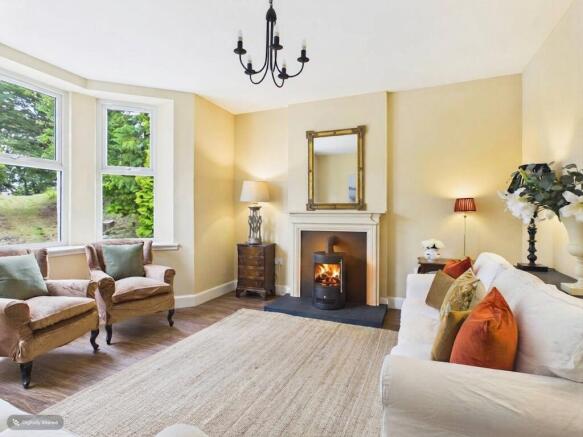
To the rear, the principal sitting room has a bay window overlooking the extensive garden grounds. A fireplace is currently fitted with an electric stove, while the working fireplace has been retained behind, allowing it to be reinstated if desired.
Also at the rear is a separate study, providing a useful home working or additional reception space. Its size and proportions also offer the flexibility for use as a fifth bedroom if required.
A substantial shower room on the ground floor incorporates a 1700mm wide walk in shower with traditional rainfall fitting. The combination of a double bedroom and separate shower facilities on the ground floor provides useful flexibility for guests, older family members or those wishing to have sleeping and bathroom accommodation on one level.
Within the rear hall is a useful built in cloak and coat storage area with panelled detailing, bench seating and hanging space. A separate utility area keeps laundry appliances away from the main kitchen.
Upstairs are three further double bedrooms, two benefiting from built in storage.
The family bathroom combines traditional styling with modern fittings, including a roll top bath and separate rainfall shower, complemented by tongue and groove detailing. There is also a separate WC.
Combining approximately 171m² of accommodation with extensive grounds, four bedrooms, a study offering potential as a fifth bedroom, ground floor sleeping and shower facilities and a comprehensive programme of restoration and modernisation, Old Bank House offers an unusual degree of space, character and flexibility in a central village location.
OUTSIDE
Externally, the scale of the grounds is a particular feature of Old Bank House. The rear garden extends a considerable distance behind the property, with mature trees and elevated areas enjoying views towards Creag Dubh and the Monadhliath Mountains.
A gravelled area provides off street parking for multiple vehicles, accessed via a shared driveway. There is also useful external storage and separate boiler accommodation.
Situated on Main Street in Newtonmore, within the Cairngorms National Park, Old Bank House is conveniently placed for village amenities and the surrounding countryside.
INCLUDED
Fitted floor coverings and light fittings. All kitchen appliances will also be included.
SERVICES
Mains electricity, water & drainage.
COUNCIL TAX
Currently Band E £2944.16 (2026/27), including water rates.
Discounts available for single occupancy.
HOME REPORT
A Home Report is available.
- Reference: Home Report | Old Bank House
- Postcode: PH20 1DD
- Energy Performance Certificate Rating: Band D
PRICE
Offers Over £350,000 are invited for this property.
The seller reserves the right to accept or refuse a suitable offer at any time.
OFFERS
Formal offers should be submitted to our office in Aviemore.
VIEWING
Viewing is strictly by appointment only through the Selling Agents.
CONSUMER PROTECTION FROM UNFAIR TRADING REGULATIONS 2008
The above particulars, although believed to be correct, are not guaranteed, and any measurements stated therein are approximate only. Purchasers should note that the Selling Agents have NOT tested any of the electrical items or mechanical equipment (e.g. oven, central heating system etc.) included in the sale. Any photographs used are purely illustrative and may demonstrate only the surrounds. They are NOT therefore to be taken as indicative of the extent of the property, or that the photographs are taken from within the boundaries of the property, or what is included in the sale.
Brochures
Brochure 1- COUNCIL TAXA payment made to your local authority in order to pay for local services like schools, libraries, and refuse collection. The amount you pay depends on the value of the property.Read more about council Tax in our glossary page.
- Ask agent
- PARKINGDetails of how and where vehicles can be parked, and any associated costs.Read more about parking in our glossary page.
- Yes
- GARDENA property has access to an outdoor space, which could be private or shared.
- Yes
- ACCESSIBILITYHow a property has been adapted to meet the needs of vulnerable or disabled individuals.Read more about accessibility in our glossary page.
- Ask agent

Add an important place to see how long it'd take to get there from our property listings.
__mins driving to your place
Affordability
About Caledonia Estate Agency, Aviemore
Ghuilbin House Grampian Road, Inverness-shire, Aviemore, PH22 1RH
Notes
Staying secure when looking for property
Ensure you're up to date with our latest advice on how to avoid fraud or scams when looking for property online.
Visit our security centre to find out moreDisclaimer - Property reference 418. The information displayed about this property comprises a property advertisement. Rightmove.co.uk makes no warranty as to the accuracy or completeness of the advertisement or any linked or associated information, and Rightmove has no control over the content. This property advertisement does not constitute property particulars. The information is provided and maintained by Caledonia Estate Agency, Aviemore. Please contact the selling agent or developer directly to obtain any information which may be available under the terms of The Energy Performance of Buildings (Certificates and Inspections) (England and Wales) Regulations 2007 or the Home Report if in relation to a residential property in Scotland.
*This is the average speed from the provider with the fastest broadband package available at this postcode. The average speed displayed is based on the download speeds of at least 50% of customers at peak time (8pm to 10pm). Fibre/cable services at the postcode are subject to availability and may differ between properties within a postcode. Speeds can be affected by a range of technical and environmental factors. The speed at the property may be lower than that listed above. You can check the estimated speed and confirm availability to a property prior to purchasing on the broadband provider's website. Providers may increase charges. The information is provided and maintained by Decision Technologies Limited. **This is indicative only and based on a 2-person household with multiple devices and simultaneous usage. Broadband performance is affected by multiple factors including number of occupants and devices, simultaneous usage, router range etc. For more information speak to your broadband provider.