
Fellow Green Road, Woking, GU24

- PROPERTY TYPE
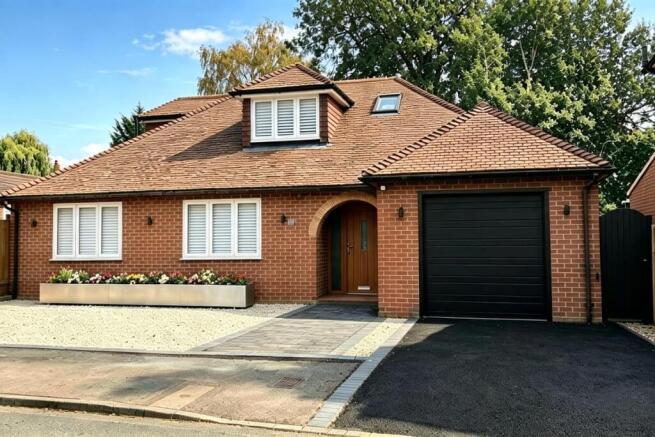
Detached Bungalow
- BEDROOMS
4
- BATHROOMS
3
- SIZE
2,385 sq ft
222 sq m
- TENUREDescribes how you own a property. There are different types of tenure - freehold, leasehold, and commonhold.Read more about tenure in our glossary page.
Freehold
Key features
- This newly refurbished 4/5 bedroom detached house is located within the premier day-boarding catchment area for Gordon's School, under 850 metres from the official campus gates.
- Executive Suite : Luxury master suite with dormer windows, Juliet balcony, desk area, versatile dressing room or nursery, and an elite en-suite wetroom featuring a double-ended bath.
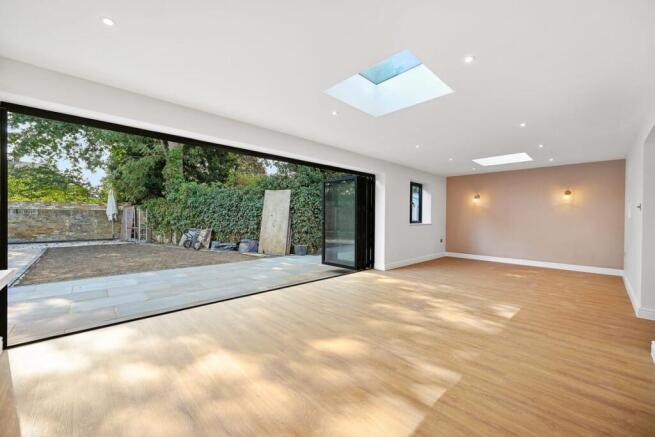
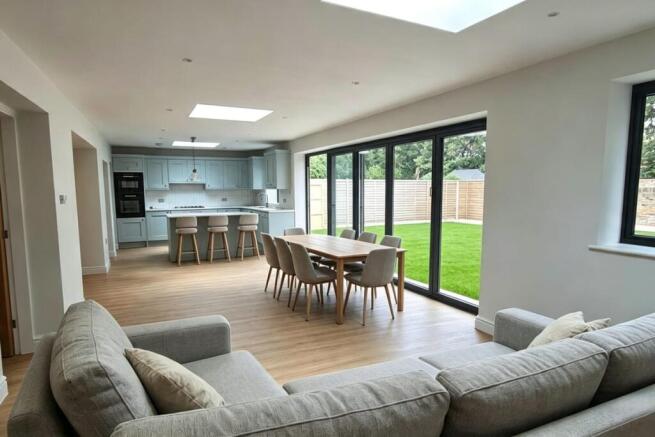
- Open-Plan Rear Extension: A spectacular, bright, and expansive living, dining, and designer kitchen area bathed in natural light from premium overhead skylights and wide garden-facing bifold doors.
- Seamless Indoor-Outdoor Flow: Wide high-spec bifolding doors open up completely from the main extension onto a beautifully landscaped rear garden, creating the perfect layout for entertaining.
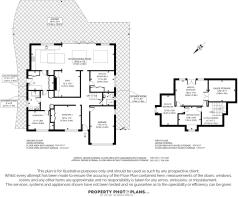
- Flexible Ground-Floor Bedrooms: Three generous double bedrooms located on the ground floor, offering versatile living options including one bedroom complete with its own private en-suite bathroom.
- Fully Tiled Family Wetroom: A contemporary, stylishly designed ground floor family wetroom finished with premium full-height tiling and high-quality modern fixtures and fittings throughout.
- Extensive Utility Room: A highly practical and dedicated separate utility space fully equipped with a comprehensive range of sleek, full-height storage cabinets for a clutter-free home.
- Serviced Garden Hardstanding: Rear concrete base ready for a premium home office, studio, or gym, fully equipped with pre-installed, live mains electricity and water supplies already in place.
- Cozy Separate Snug: A versatile and welcoming secondary ground-floor sitting room or TV snug positioned directly off the main open-plan living extension for quiet relaxation space.
- Completely Turnkey Condition: The entire property is brand new from top to bottom, including full high-end cosmetic refurbishment and a newly installed high-efficiency central heating boiler.
Description
**ENQUIRIES**
For all enquiries, viewing requests or to create your own listing please visit the Emoov website. If calling, please quote reference: S7131
Extension
11.85m x 3.58m
Immaculate full-width extension with open-plan kitchen, dining, & lounge. Features cornflower blue shaker cabinets, all-new Bosch appliances, space for American fridge-freezer, & an island with pendants. Skylights & bifold doors open to the garden. Wood LVT flooring & adjoining snug.
Snug
3.62m x 3.38m
A cosy snug links seamlessly off the main extension, offering a quiet yet connected retreat. The space is anchored by a bespoke entertainment wall painted taupe, with custom shelving. Built directly into this media hub is a stylish real log-effect fire, adding warmth and a comforting focal point.
Utility
3.6m x 3.38m
A practical utility room sits just off the kitchen, packed with full-height cabinets in taupe. It features dedicated space for a washing machine and tumble dryer, plus an integrated upright freezer. A patio door opens directly to the side of the house, offering handy access to the bin area.
Bedroom 4
2.64m x 3.06m
Bedroom 4 is a generous double bedroom styled in neutral tones. It features a built-in oak-effect sliding mirrored door wardrobe maximizing storage, while triple-aspect windows flood the entire space with incredible natural light, creating an exceptionally bright and airy feel.
Bedroom 2
3.71m x 3.5m
Bedroom 2 is a bright double bedroom styled in neutral tones. It features a built-in bespoke wardrobe with taupe shaker-style doors and elegant brass handles. Triple-aspect windows flood the room with exceptional natural light, making it a wonderfully airy and welcoming space.
En- Suite Bedroom 3 / Guest Room
2.94m x 3.4m
Bedroom 4 is a bright guest double room featuring a built-in double mirrored fitted wardrobe. A space-saving sliding door leads to the en-suite shower room, which is fully tiled and features a comfort-height WC, a basin vanity, and a stylish shower niche with spotlights.
Family Wet Room
The family wetroom is fully tiled in a beautiful natural stone tile, featuring a spacious shower, a comfort-height WC, and chrome taps and trims. A large double sink with an illuminated mirror adds luxury, while triple-aspect frosted windows ensure privacy and bright light.
Office Space
1.9m x 3.53m
Off the wide main entrance hall, a beautiful winding oak and glazed staircase leads upstairs. The bright landing features overhead Velux windows that flood the area with light, offering plenty of space for an office desk to create a perfect, dedicated study area.
Master Bedroom 1
3.59m x 4.64m
The master bedroom is a generous kingsize room styled in neutral colours. It features elegant glass pendant bedside lights and large patio doors with a Juliet balcony overlooking the garden. A separate door offers easy access to the loft, and the suite is en-suite to the bathroom.
En-Suite Wet Room / Bathroom
The en-suite bathroom is fully tiled in natural stone, featuring a wetroom shower and a luxury double-ended sunken bath with a waterfall tap and storage niche. It includes a wood-effect vanity, stylish brushed bronze taps and heated towel rail, all lit by a bright dormer window.
Garden
The secluded garden features a newly laid sandstone patio spanning the full width of the house, accessible from the bifolds and lit by downlights. Mainly laid to lawn with flower borders, it includes a hardstanding area at the rear with power and water ready for a shed or home office.
Dressing Room/Nursery
3.25m x 3.26m
The Master Suite Dressing Room / Nursery is flooded by light from the Dorma Window conveniently adjoining the en-suite Bathroom
Brochures
Book a viewing- COUNCIL TAXA payment made to your local authority in order to pay for local services like schools, libraries, and refuse collection. The amount you pay depends on the value of the property.Read more about council Tax in our glossary page.
- Band: C
- PARKINGDetails of how and where vehicles can be parked, and any associated costs.Read more about parking in our glossary page.
- Driveway,Visitor
- GARDENA property has access to an outdoor space, which could be private or shared.
- Patio,Enclosed garden,Rear garden,Terrace
- ACCESSIBILITYHow a property has been adapted to meet the needs of vulnerable or disabled individuals.Read more about accessibility in our glossary page.
- Ask agent
Fellow Green Road, Woking, GU24

Add an important place to see how long it'd take to get there from our property listings.
__mins driving to your place
Affordability


Notes
Staying secure when looking for property
Ensure you're up to date with our latest advice on how to avoid fraud or scams when looking for property online.
Visit our security centre to find out moreDisclaimer - Property reference 7131. The information displayed about this property comprises a property advertisement. Rightmove.co.uk makes no warranty as to the accuracy or completeness of the advertisement or any linked or associated information, and Rightmove has no control over the content. This property advertisement does not constitute property particulars. The information is provided and maintained by Emoov, Chelmsford. Please contact the selling agent or developer directly to obtain any information which may be available under the terms of The Energy Performance of Buildings (Certificates and Inspections) (England and Wales) Regulations 2007 or the Home Report if in relation to a residential property in Scotland.
*This is the average speed from the provider with the fastest broadband package available at this postcode. The average speed displayed is based on the download speeds of at least 50% of customers at peak time (8pm to 10pm). Fibre/cable services at the postcode are subject to availability and may differ between properties within a postcode. Speeds can be affected by a range of technical and environmental factors. The speed at the property may be lower than that listed above. You can check the estimated speed and confirm availability to a property prior to purchasing on the broadband provider's website. Providers may increase charges. The information is provided and maintained by Decision Technologies Limited. **This is indicative only and based on a 2-person household with multiple devices and simultaneous usage. Broadband performance is affected by multiple factors including number of occupants and devices, simultaneous usage, router range etc. For more information speak to your broadband provider.