
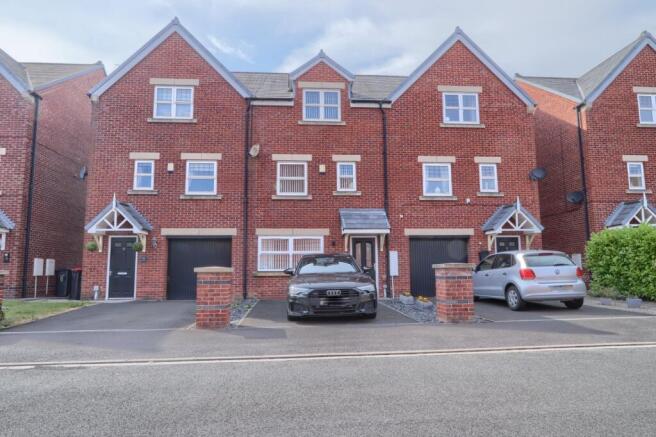
Cherryfield Drive, Acklam

- PROPERTY TYPE
Terraced
- BEDROOMS
3
- BATHROOMS
2
- SIZE
Ask agent
- TENUREDescribes how you own a property. There are different types of tenure - freehold, leasehold, and commonhold.Read more about tenure in our glossary page.
Freehold
Key features
- Three-storey townhouse offering superbly flexible living
- Three bedrooms plus two separate reception spaces
- Modern kitchen/diner opening directly onto the garden
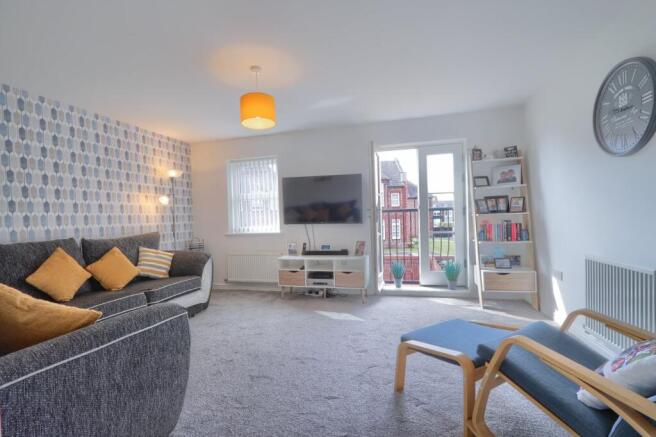
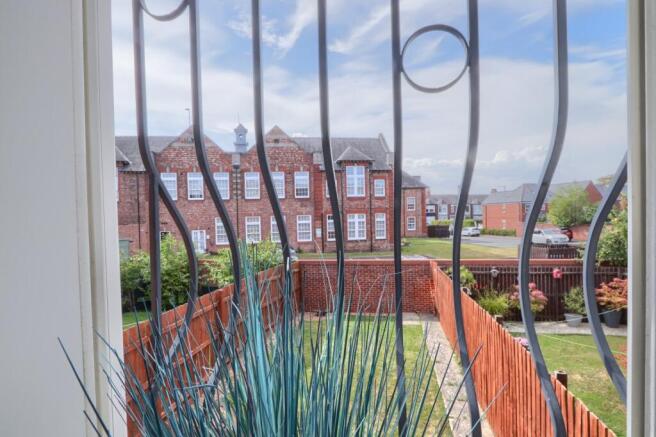
- Impressive first-floor living room with Juliet balcony
- Principal bedroom with private en-suite
- Family bathroom plus ground-floor WC
- Ground-floor sitting room ideal as a snug, office or occasional bedroom
- Large driveway providing off-road parking
- Enclosed lawned garden with decked entertaining area
Description
The ground floor is made for everyday life. At the rear, the modern kitchen/diner becomes the natural hub of the home – somewhere for breakfast before the school run, relaxed evening meals or friends gathering around the table at weekends. French doors open straight onto the garden, allowing summer living to flow effortlessly outside onto the decking and lawn.
There's also a separate 16ft sitting room on the ground floor, and this is where the townhouse layout really comes into its own. Keep it as a snug, playroom or home office, or use it as an occasional bedroom when family and friends stay over. A ground-floor cloakroom adds further practicality.
Head upstairs and you'll discover a second, larger living room – a fantastic space where everyone can properly switch off at the end of the day. French doors and a Juliet balcony bring in plenty of natural light and give this floor a feeling of being removed from the hustle and bustle downstairs. Alongside it is the third bedroom, creating another useful option for a teenager, guest room or dedicated workspace.
The top floor then becomes a more private retreat. The principal bedroom benefits from its own en-suite shower room, while the second double bedroom and family bathroom complete the accommodation.
Outside, there's a large driveway providing off-road parking, while the enclosed rear garden combines lawn with a decked seating area – enough garden to enjoy without demanding every weekend to maintain it.
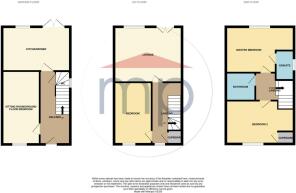
The photographs reinforce just how adaptable this home is: from the sociable kitchen/diner and garden on page 2 to the generous living spaces and well-proportioned bedrooms shown across pages 3 and 4. The floorplan on page 6 particularly highlights the separation created by the three-storey arrangement.
This is a home that could work just as well for a young family as it could for professionals, older children wanting their own space or anyone regularly working from home – with enough flexibility to change how the rooms are used as life changes.
GROUND FLOOR
Entrance Hall
Composite entrance door opening into the entrance hall, with radiator and staircase rising to the first floor.
Ground-Floor Cloakroom/WC
Fitted with a low-level WC, pedestal wash-hand basin and single radiator.
Sitting Room
4.98m x 2.6m
Double-glazed window to the front aspect, radiator and spotlights to the ceiling.
Kitchen/Diner
4.78m x 3.05m
A modern kitchen/diner enjoying views over the rear garden, with a double-glazed window and French doors opening onto the rear. Fitted with modern high-gloss kitchen units and complementary work surfaces, incorporating a sink and drainer unit with mixer tap, electric oven, gas hob with overhead extractor hood, tiled splashbacks, integrated dishwasher, integrated washing machine. integrated fridge/freezer. There are spotlights to the ceiling, laminate flooring and radiator
FIRST FLOOR
Landing
Provides access to the main living room and Bedroom Three. There is also a large storage cupboard.
Living Room
4.78m x 3.86m
Double-glazed window to the rear aspect and double-glazed French doors opening onto a Juliet balcony. Two radiators.
Bedroom Three
4.3m x 2.6m
Double-glazed window to the front aspect and single radiator.
SECOND FLOOR
Landing
Single radiator and loft access.
Bedroom One
4.7m x 3.15m
Double-glazed window to the rear aspect, radiator and access to the en-suite shower room.
En-Suite Shower Room
Fitted with a low-level WC, pedestal wash-hand basin and shower cubicle. Single radiator.
Bedroom Two
3.66m x 2.95m
Double-glazed window to the front aspect, radiator and built-in cupboard.
Externally
To the front of the property is a large driveway providing off-road parking. To the rear is a good-sized, enclosed lawned garden with a decked seating area.
Buyers Identification Check(s)
Should a purchaser(s) have an offer accepted on a property marketed by Michael Poole Estate Agents they will need to undertake an identification check. This is done to meet our obligation under Anti Money Laundering Regulations (AML) and is a legal requirement. We use a third party service to verify your identity; this is not a credit check and will have no effect on credit history. The cost of these checks is £36 inc. VAT per buyer, which is paid in advance, when an offer is agreed and prior to a sales memorandum being issued. This charge is non-refundable.
Brochures
Particulars- COUNCIL TAXA payment made to your local authority in order to pay for local services like schools, libraries, and refuse collection. The amount you pay depends on the value of the property.Read more about council Tax in our glossary page.
- Band: C
- PARKINGDetails of how and where vehicles can be parked, and any associated costs.Read more about parking in our glossary page.
- Driveway,Off street,Private
- GARDENA property has access to an outdoor space, which could be private or shared.
- Yes
- ACCESSIBILITYHow a property has been adapted to meet the needs of vulnerable or disabled individuals.Read more about accessibility in our glossary page.
- No wheelchair access

Add an important place to see how long it'd take to get there from our property listings.
__mins driving to your place
Affordability


Notes
Staying secure when looking for property
Ensure you're up to date with our latest advice on how to avoid fraud or scams when looking for property online.
Visit our security centre to find out moreDisclaimer - Property reference MID260455. The information displayed about this property comprises a property advertisement. Rightmove.co.uk makes no warranty as to the accuracy or completeness of the advertisement or any linked or associated information, and Rightmove has no control over the content. This property advertisement does not constitute property particulars. The information is provided and maintained by Michael Poole, Middlesbrough. Please contact the selling agent or developer directly to obtain any information which may be available under the terms of The Energy Performance of Buildings (Certificates and Inspections) (England and Wales) Regulations 2007 or the Home Report if in relation to a residential property in Scotland.
*This is the average speed from the provider with the fastest broadband package available at this postcode. The average speed displayed is based on the download speeds of at least 50% of customers at peak time (8pm to 10pm). Fibre/cable services at the postcode are subject to availability and may differ between properties within a postcode. Speeds can be affected by a range of technical and environmental factors. The speed at the property may be lower than that listed above. You can check the estimated speed and confirm availability to a property prior to purchasing on the broadband provider's website. Providers may increase charges. The information is provided and maintained by Decision Technologies Limited. **This is indicative only and based on a 2-person household with multiple devices and simultaneous usage. Broadband performance is affected by multiple factors including number of occupants and devices, simultaneous usage, router range etc. For more information speak to your broadband provider.