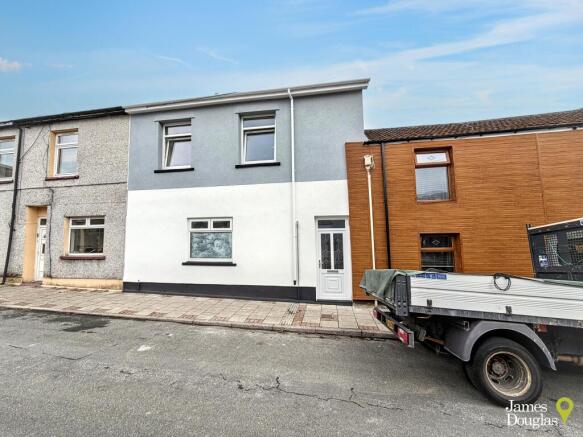
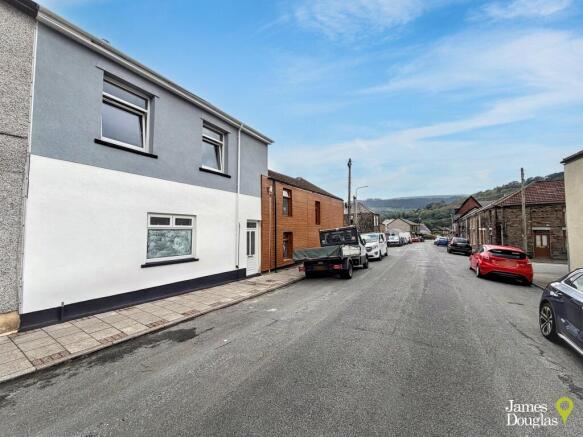
Cemetery Road, Treorchy,

- PROPERTY TYPE
Terraced
- BEDROOMS
3
- BATHROOMS
1
- SIZE
811 sq ft
75 sq m
- TENUREDescribes how you own a property. There are different types of tenure - freehold, leasehold, and commonhold.Read more about tenure in our glossary page.
Freehold
Key features
- Fantastic Views
- New Kitchen & Bathroom
- No Onward Chain
- Modernised & Refurbished
- Upstairs Bathroom & Downstairs WC
- Close To Local Amenities
- Ideal First Time Buy
- Very Well-Presented
Description
The property has been extensively updated throughout, including new plastering, freshly painted walls, new flooring and brand-new kitchen and WC facilities.
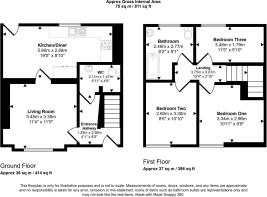
In brief, the ground floor accommodation comprises an entrance hallway, a newly fitted WC, a comfortable living room and a modern kitchen/diner. The newly installed kitchen features a range of contemporary white wall and base units, laminate worktops, a black composite sink, electric hob and fan oven, together with space for additional white goods. The kitchen/diner provides a practical and sociable space for everyday family life and entertaining.
To the first floor is a landing providing access to two generous double bedrooms, a well-proportioned single bedroom and a brand-new family bathroom. The bedrooms have all benefited from new flooring and decoration, continuing the modern presentation seen throughout the remainder of the property.
Externally, the property benefits from on-street parking to the front, whilst to the rear is a low-maintenance enclosed garden, complemented by patio slabs and a raised area providing an excellent opportunity for planting or creating additional outdoor interest. Featheredge fencing provides a smart boundary to the garden.
The combination of the extensive renovation, modern accommodation, three bedrooms and no onward chain makes this an excellent opportunity for a buyer seeking a home where the majority of the hard work has already been completed.
Situated within the popular Treorchy area, the property is conveniently positioned for local amenities, schools, transport links and the wider amenities of the Rhondda Valley.
An early viewing is highly recommended to fully appreciate the standard of renovation and accommodation on offer.
Freehold
Council tax band B
EPC D (Potential C)
Entrance Hallway (Ground Floor)
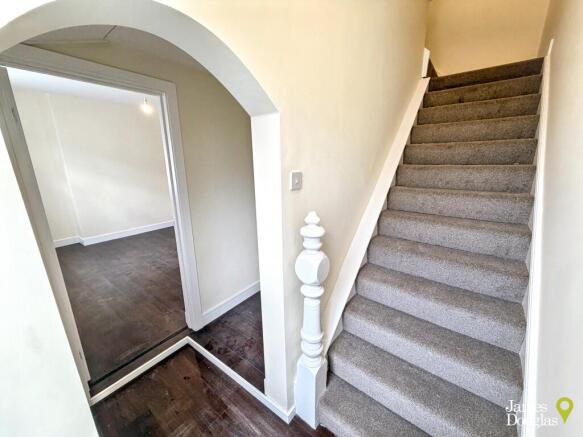
Accessed via UPVC double glazed front door. Laminate flooring. Skimmed walls and ceiling. Single pendant ceiling light. Wall mounted radiator. Staircase to first floor. Storage cupboard housing gas meter, fuse box and electric meter. Doors leading through to WC and living room.
WC (Ground Floor)
Tiled flooring. Skimmed and tiled walls. Skimmed ceiling. Spotlights. Wall mounted radiator. Low level WC. Vanity unit wash hand basin. Extractor fan.
Living Room (Ground Floor)
UPVC double glazed window to front. Continuation of laminate flooring from entrance hallway. Skimmed walls and ceiling. Single pendant ceiling light. Wall mounted radiator. Door leading through to kitchen/diner.
Kitchen/Diner (Ground Floor)
UPVC double glazed window to rear leading through to rear garden. UPVC double glazed window to rear. Continuation of laminate flooring from living room. Skimmed walls and ceiling. Spotlights. Wall mounted radiator. Modern white wall and base units. Laminate worktops. Black composite sink. Electric hob. Fan oven. Space for fridge/freezer, washing machine and tumble dryer.
Landing (First Floor)
Continuation of carpeted flooring from staircase. Skimmed walls and ceiling. Two pendant ceiling lights. Loft hatch. Doors leading through to all first floor rooms.
Bedroom One (First Floor)
UPVC double glazed window to front elevation. Continuation of carpeted flooring from landing. Skimmed walls and ceiling. Single pendant ceiling light. Wall mounted radiator. Views.
Bedroom Two (First Floor)
UPVC double glazed window to front elevation. Continuation of carpeted flooring from landing. Skimmed walls and ceiling. Single pendant ceiling light. Wall mounted radiator. Views.
Bedroom Three (First Floor)
UPVC double glazed window to rear elevation. Continuation of carpeted flooring from landing. Skimmed walls and ceiling. Single pendant ceiling light. Wall mounted radiator. Wall mounted Baxi combi boiler.
Bathroom (First Floor)
UPVC double glazed window to rear elevation. Tiled flooring. Skimmed and tiled walls. Skimmed ceiling. Single ceiling light. Wall mounted radiator. Mains waterfall shower over bath. Low level WC. Vanity unit wash hand basin. Views.
Outside
Externally, the property benefits from on-street parking to the front, whilst to the rear is a low-maintenance enclosed garden, complemented by patio slabs and a raised area providing an excellent opportunity for planting or creating additional outdoor interest. Featheredge fencing provides a smart boundary to the garden.
Directions
From our office at 1 Church St, Pontypridd CF37 2TH, head south on Gelliwastad Rd/A4223 towards Upper Church St, continue to follow A4223, turn left onto Mill St/A4058, slight right onto Sardis Rd/A4058, at the roundabout, take the 3rd exit onto A4233, at the roundabout, take the 2nd exit and stay on A4233, at the roundabout, take the 2nd exit onto Ferndale Rd/A4233, continue to follow A4233, at the roundabout, take the 1st exit onto East Rd/B4512, continue to follow B4512, at the roundabout, take the 2nd exit onto Penrhys Rd/B4512, at the roundabout, take the 2nd exit onto Gelligaled Rd/A4058, continue to follow A4058, continue onto High St/A4061, continue to follow A4061, turn right onto Cemetery Rd, destination will be on the right.
Brochures
Property Brochure- COUNCIL TAXA payment made to your local authority in order to pay for local services like schools, libraries, and refuse collection. The amount you pay depends on the value of the property.Read more about council Tax in our glossary page.
- Band: B
- PARKINGDetails of how and where vehicles can be parked, and any associated costs.Read more about parking in our glossary page.
- On street,No disabled parking,Not allocated,No permit
- GARDENA property has access to an outdoor space, which could be private or shared.
- Patio,Rear garden,Back garden
- ACCESSIBILITYHow a property has been adapted to meet the needs of vulnerable or disabled individuals.Read more about accessibility in our glossary page.
- Ground floor
Cemetery Road, Treorchy,

Add an important place to see how long it'd take to get there from our property listings.
__mins driving to your place
Affordability



Notes
Staying secure when looking for property
Ensure you're up to date with our latest advice on how to avoid fraud or scams when looking for property online.
Visit our security centre to find out moreDisclaimer - Property reference sale-1451. The information displayed about this property comprises a property advertisement. Rightmove.co.uk makes no warranty as to the accuracy or completeness of the advertisement or any linked or associated information, and Rightmove has no control over the content. This property advertisement does not constitute property particulars. The information is provided and maintained by James Douglas, Pontypridd. Please contact the selling agent or developer directly to obtain any information which may be available under the terms of The Energy Performance of Buildings (Certificates and Inspections) (England and Wales) Regulations 2007 or the Home Report if in relation to a residential property in Scotland.
*This is the average speed from the provider with the fastest broadband package available at this postcode. The average speed displayed is based on the download speeds of at least 50% of customers at peak time (8pm to 10pm). Fibre/cable services at the postcode are subject to availability and may differ between properties within a postcode. Speeds can be affected by a range of technical and environmental factors. The speed at the property may be lower than that listed above. You can check the estimated speed and confirm availability to a property prior to purchasing on the broadband provider's website. Providers may increase charges. The information is provided and maintained by Decision Technologies Limited. **This is indicative only and based on a 2-person household with multiple devices and simultaneous usage. Broadband performance is affected by multiple factors including number of occupants and devices, simultaneous usage, router range etc. For more information speak to your broadband provider.