
Station Road, Cropston

- PROPERTY TYPE
Detached
- BEDROOMS
4
- BATHROOMS
4
- SIZE
Ask agent
- TENUREDescribes how you own a property. There are different types of tenure - freehold, leasehold, and commonhold.Read more about tenure in our glossary page.
Freehold
Key features
- Imaginative Detached Residence
- Flexible Internal Accommodation
- Original Character Features
- Four Double Bedrooms with En-Suite Facilities
- Lounge, Sitting Room and Dining Room
- Magnificent Dining Kitchen
- Large Driveway and Double Garage
- Energy Rating D
- Council Tax Band E
- Tenure Freehold
Description
Location
Cropston is situated in the heart of Charnwood Forest on the very edge of Bradgate Park and is particularly well known for Cropston Reservoir where one can gain access to the whole of the Bradgate Park area. Local shopping and schooling facilities are available at nearby Rothley and Anstey, the village is particularly convenient for the Loughborough Schools Foundation (formerly Loughborough Endowed Schools), access to Leicester and the M1 at nearby Markfield. The Charnwood Forest area offers many country walks and pursuits including Old John, The Beacon and The Outwoods and is well known for its variety of unspoilt villages and countryside. Golf is at the nearby Rothley Park Golf Club.
Hallway
With original oak flooring, stairs rising to the first floor, two windows to the front and understairs storage cupboard.
Cloakroom
Fitted with a WC and vanity wash hand basin with cupboard under.
Lounge
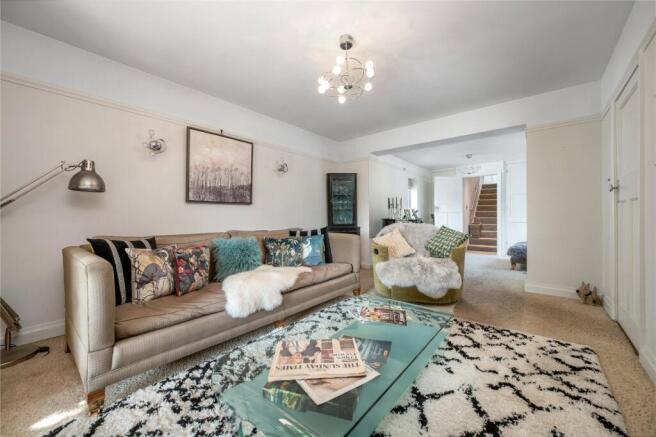
With original French door to the rear garden, brick feature fireplace with wood burning stove on flagstone hearth and square archway to the sitting room.
Sitting Room
With windows to both side elevations, storage cupboards and access to the second stairs leading to bedroom three.
Dining Room
Having a bay window to the rear elevation with built-in window seat, brick feature fireplace with open fire, storage cupboard, wall lights and spotlights to the ceiling.
Dining Kitchen
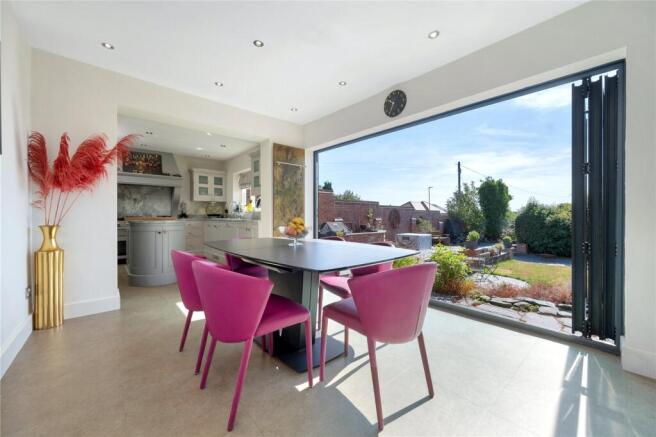
The dining area has a built-in storage unit with oak top, wine cooler and kick heater, bi-folding doors lead to the rear garden and square archway leads through to the magnificent refitted kitchen by Alexander Lewis in Market Harborough. With Quartz work surfaces, Franke sink with Quooker hot tap, built-in Mila combination and electric oven and built-in Mila coffee machine over. There is a Rangemaster oven with six burner gas hob, extractor hood over and ovens and grill under. Integrated within the kitchen is a dishwasher, washing machine, pull out pantry store and two built-in American style fridge/freezers. In addition, there is a matching central oval island with Quartz worktop and drawers and cupboards. There is tiled flooring throughout and spotlighting to the ceiling.
Bedroom One
A large double bedroom with box bay window to the front elevation, original brick fireplace and access to the en-suite.
En-Suite Wet Room
A superb en-suite with full tiling to the walls and floor, shower cubicle with Roca rainshower and body jets, two Roca sinks with mirror and light over and drawers under, low flush WC and upright heated white towel rail and radiator combined.
Landing
With oak flooring, window to the front and access to:
Bedroom Two
A fabulous en-suite wet room with full tiling to the walls and floor, rainshower and handheld shower set behind a glass screen, two Roca sinks with cupboard under and mirror and light over and a low flush WC. There is a window to the rear elevation, upright combined radiator and towel rail and spotlights to the ceiling.
En-Suite
A fabulous en-suite wet room with full tiling to the walls and floor, rainshower and handheld shower set behind a glass screen, two Roca sinks with cupboard under and mirror and light over and a low flush WC. There is a window to the rear elevation, upright combined radiator and towel raila nd spotlights to the ceiling.
Bedroom Four
With windows to the front and rear elevations and built-in wardrobe.
En-Suite Bathroom
Comprising a large Jacuzzi bath, pedestal wash hand basin and low flush WC. There is half panelling to the walls, window to the rear, towel rail and spotlighting to the ceiling.
Bedroom Three
A large bedroom with window to the front elevation, Velux roof window to the rear and walk-in wardrobe with lighting.
En-Suite Bathroom
Fitted with a freestanding oval bath, feature vanity wahs hand basin with solid wood top and mirror over, low flush WC, fully tiled to the walls and floor and upright radiator.
Outside to the Front
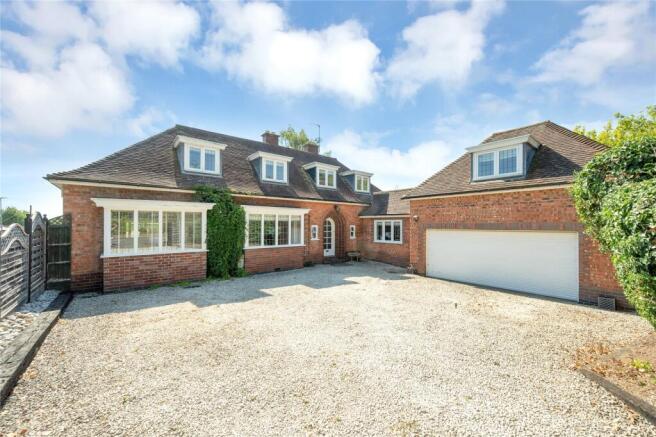
The property lies on the corner of Stamford Drive and Station Road having a gravelled driveway affording standing for up to six which in turn leads to the double garage.
Double Garage
With up and over door, power and light, storage cupboards and worktops.
Outside to the Rear
The rear garden is privately enclosed having been comprehensively landscaped with veranda and L-shaped patio area with steps down to the lawn with walls and fencing to the boundaries.
Services and Miscellaneous
It is our understanding that the property is connected to mains gas, water, electricity and drainage. To check Internet and Mobile Availability please use the following link: checker.ofcom.org.uk/en-gb/broadband-coverage To check Flood Risk please use the following link: check-long-term-flood-risk.service.gov.uk/postcode 1 Stamford Road is a two bedroom chalet style residence which is also available offering potential for multi-generational living if acquired as two properties.
Brochures
Particulars- COUNCIL TAXA payment made to your local authority in order to pay for local services like schools, libraries, and refuse collection. The amount you pay depends on the value of the property.Read more about council Tax in our glossary page.
- Band: TBC
- PARKINGDetails of how and where vehicles can be parked, and any associated costs.Read more about parking in our glossary page.
- Yes
- GARDENA property has access to an outdoor space, which could be private or shared.
- Yes
- ACCESSIBILITYHow a property has been adapted to meet the needs of vulnerable or disabled individuals.Read more about accessibility in our glossary page.
- Ask agent
Station Road, Cropston

Add an important place to see how long it'd take to get there from our property listings.
__mins driving to your place
Affordability

About Bentons, Melton Mowbray
47 Nottingham Street Melton Mowbray Leicestershire, LE13 1NN

Notes
Staying secure when looking for property
Ensure you're up to date with our latest advice on how to avoid fraud or scams when looking for property online.
Visit our security centre to find out moreDisclaimer - Property reference BNT061065. The information displayed about this property comprises a property advertisement. Rightmove.co.uk makes no warranty as to the accuracy or completeness of the advertisement or any linked or associated information, and Rightmove has no control over the content. This property advertisement does not constitute property particulars. The information is provided and maintained by Bentons, Melton Mowbray. Please contact the selling agent or developer directly to obtain any information which may be available under the terms of The Energy Performance of Buildings (Certificates and Inspections) (England and Wales) Regulations 2007 or the Home Report if in relation to a residential property in Scotland.
*This is the average speed from the provider with the fastest broadband package available at this postcode. The average speed displayed is based on the download speeds of at least 50% of customers at peak time (8pm to 10pm). Fibre/cable services at the postcode are subject to availability and may differ between properties within a postcode. Speeds can be affected by a range of technical and environmental factors. The speed at the property may be lower than that listed above. You can check the estimated speed and confirm availability to a property prior to purchasing on the broadband provider's website. Providers may increase charges. The information is provided and maintained by Decision Technologies Limited. **This is indicative only and based on a 2-person household with multiple devices and simultaneous usage. Broadband performance is affected by multiple factors including number of occupants and devices, simultaneous usage, router range etc. For more information speak to your broadband provider.