
Witheridge, Tiverton, EX16

- PROPERTY TYPE
Detached
- BEDROOMS
4
- BATHROOMS
3
- SIZE
4,056 sq ft
377 sq m
- TENUREDescribes how you own a property. There are different types of tenure - freehold, leasehold, and commonhold.Read more about tenure in our glossary page.
Freehold
Key features
- Individual architect-designed home
- Over 4,000 sqft including double garage
- Approximately 3.36 acres of gardens and paddock
- Huge Family kitchen/family room
- EPC A with exceptional eco credentials
- Flexible family accommodation (4+ Bedrooms)
- Luxury principal suite with dressing room
- Cinema room, study & adaptable living spaces
- Oversized double garage & extensive parking
- Walking distance to Witheridge village
Description
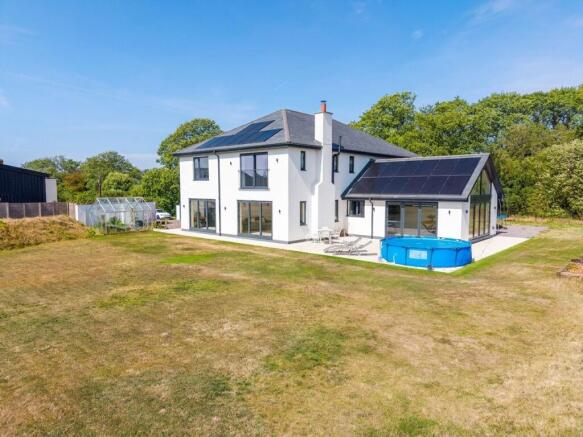
Some houses are built to sell. Two Moors Way House was built to become a family home. Completed in 2023, every aspect of its design has been carefully considered, from the dramatic double-height entrance hall to the practical features that make everyday life easier. Set within approximately 3.36 acres and enjoying views across its own land, it offers the peace and privacy of country living whilst remaining less than a mile from the thriving village of Witheridge. With two pubs, cafés, a village shop, doctor's surgery, primary school and excellent links to Tiverton, Crediton and Exeter, it successfully combines rural living with everyday convenience.
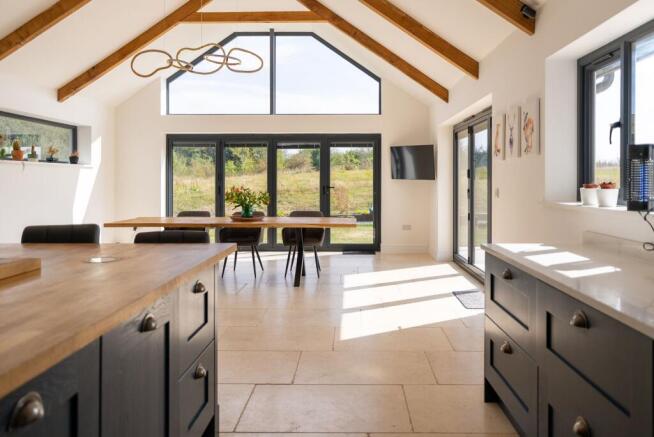
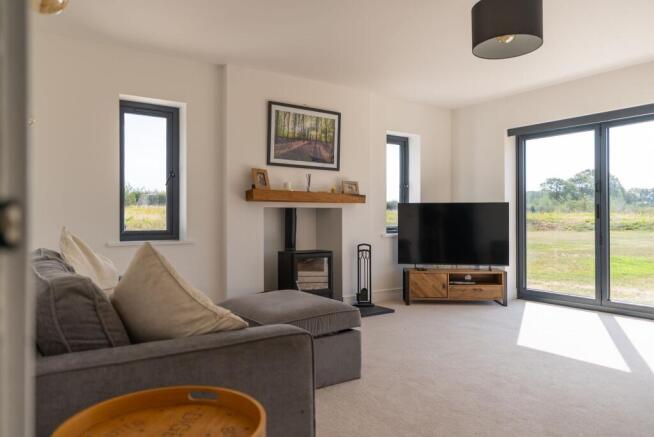
The house has been designed around light, space and flexibility. A stunning atrium-style reception hall with bespoke staircase creates an unforgettable first impression before leading into the heart of the home; a magnificent open-plan kitchen, dining and family room where vaulted ceilings, extensive glazing and two sets of bi-fold doors blur the lines between inside and out. The bespoke kitchen is beautifully equipped with quartz and solid oak worktops, a large central island and a walk-in pantry, whilst the sitting room provides a more intimate space centred around a woodburning stove. One of the greatest strengths of the design is its adaptability. Although there are four generous double bedrooms on the first floor, the ground floor offers a range of rooms that can evolve as life changes, whether as a cinema room, games room, home office, gym, yoga studio, additional reception room or even further bedroom accommodation if required. The principal suite enjoys a dressing room and luxurious ensuite, whilst the remaining bedrooms are equally well served by a Jack and Jill ensuite and a separate family bathroom. Even the utility room has been designed without compromise. Larger than many kitchens and complete with its own central island, extensive storage and a first-floor laundry chute, it's one of those thoughtful features that quickly becomes indispensable. The oversized double garage continues that theme, offering considerably more space than most and connecting directly into the house.
Outside, the property is approached via a privately owned driveway serving just a small number of neighbouring homes before opening into an enclosed gravelled parking courtyard, where first-fix electrics have already been installed should a future owner wish to add electric entrance gates. The gardens and grounds extend to approximately 3.36 acres, with generous, paved terraces creating superb spaces for entertaining whilst the remaining gardens have intentionally been left as a blank canvas, ready for a new owner to landscape to their own taste. Beyond lie the pasture paddocks, young arboretum and streamside area, creating a wonderful setting for family life or those simply wanting space around them. Planning permission also exists for an agricultural storage building, adding further flexibility for those wishing to make greater use of the land. Combined with an EPC A rating, air source heating, underfloor heating throughout and a substantial solar PV array designed so battery storage could be incorporated in the future if desired, this is a home that has been built not simply for today, but for decades to come.
Note: There are two adjacent barn conversions which have full residential permission that are also for sale – see separate listing.
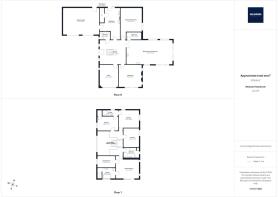
Please see the floorplan for room sizes.
Current Council Tax: Band G - Mid Devon
Utilities: Mains electric, water, telephone & broadband plus 10 kW Solar PV’s
Broadband within this postcode: Superfast Enabled
Drainage: Private drainage (treatment plant shared with neighbours)
Heating: Air-source heat pump to full underfloor heating. Woodburner.
Construction: Standard
Listed: No
Conservation Area: No
Tenure: Freehold
Buyers' Compliance Fee Notice: Please note that a compliance check fee of £25 (inc. VAT) per person is payable once your offer is accepted. This non-refundable fee covers essential ID verification and anti-money laundering checks, as required by law.
Agents’ Notes:
Boundaries, Access & Parking:
Boundary positions, access rights and parking arrangements have been provided by the seller, and any land plans shown are for identification purposes only. We have not seen the title deeds or other legal documents, and buyers should confirm exact details and ownership responsibilities with their conveyancer.
Broadband & Mobile Coverage:
Broadband speeds and mobile signal vary by provider and location, and service availability can change over time. Buyers can check current availability and predicted speeds at or via the Ofcom coverage checker.
Digital Photo Enhancement/Virtual Staging:
Some images in this brochure may have been digitally enhanced or virtually staged, for example by adding lighting effects, blue skies, twilight ambience, furniture or décor, to help illustrate how the property could look. These images are only illustrative and do not show the current fixtures, fittings or condition. Always rely on your viewing for an accurate understanding of the property.
Private Drainage:
We’re informed by the seller that the property has a private drainage system, which they advise is in working order. Buyers should satisfy themselves regarding its type, condition and regulatory compliance with their conveyancer.
Heating Type (Non-Mains):
We’re informed by the seller that the property is heated via ASHP. Buyers should confirm servicing arrangements and running costs.
Rights of Way:
We’re informed by the seller that the property benefits from a right of way over the initial part of the drive. Buyers are advised to confirm details and legal status with their conveyancer.
WITHERIDGE is nestled among the beautiful North Devon countryside, almost equidistant between the national parks of Dartmoor and Exmoor. The village has earnt the accolade ‘the Gateway to the Two Moors Way’ as it occupies a stage of the epic hiker’s trail. Beloved by its residents, Witheridge offers something for everyone. It’s newly refurbished village hall hosts an incredible array of activities and events and is home to many of the village’s interest groups covering everything from a toddler’s playgroup to gardening and film clubs. The 16th century Church of St John the Baptist dominates the village, and its affiliated Church of England primary school is OFSTED good. There are a couple of local shops for those everyday essentials as well as a nearby farm shop selling local produce and gifts. A regular bus service makes car-free travel viable and access to a good road network brings some of the counties larger towns within easy reach Crediton (11 miles), Exeter (19 miles), and Tiverton (10 miles).
DIRECTIONS : Use EX16 8NZ or the what3words is ///restores.fight.everybody
EPC Rating: A
Brochures
Property Brochure- COUNCIL TAXA payment made to your local authority in order to pay for local services like schools, libraries, and refuse collection. The amount you pay depends on the value of the property.Read more about council Tax in our glossary page.
- Band: G
- PARKINGDetails of how and where vehicles can be parked, and any associated costs.Read more about parking in our glossary page.
- Yes
- GARDENA property has access to an outdoor space, which could be private or shared.
- Private garden
- ACCESSIBILITYHow a property has been adapted to meet the needs of vulnerable or disabled individuals.Read more about accessibility in our glossary page.
- Ask agent
Witheridge, Tiverton, EX16

Add an important place to see how long it'd take to get there from our property listings.
__mins driving to your place
Affordability




Notes
Staying secure when looking for property
Ensure you're up to date with our latest advice on how to avoid fraud or scams when looking for property online.
Visit our security centre to find out moreDisclaimer - Property reference 35c88d55-47af-4f65-b0c0-2cf79fdd174b. The information displayed about this property comprises a property advertisement. Rightmove.co.uk makes no warranty as to the accuracy or completeness of the advertisement or any linked or associated information, and Rightmove has no control over the content. This property advertisement does not constitute property particulars. The information is provided and maintained by Helmores, Crediton. Please contact the selling agent or developer directly to obtain any information which may be available under the terms of The Energy Performance of Buildings (Certificates and Inspections) (England and Wales) Regulations 2007 or the Home Report if in relation to a residential property in Scotland.
*This is the average speed from the provider with the fastest broadband package available at this postcode. The average speed displayed is based on the download speeds of at least 50% of customers at peak time (8pm to 10pm). Fibre/cable services at the postcode are subject to availability and may differ between properties within a postcode. Speeds can be affected by a range of technical and environmental factors. The speed at the property may be lower than that listed above. You can check the estimated speed and confirm availability to a property prior to purchasing on the broadband provider's website. Providers may increase charges. The information is provided and maintained by Decision Technologies Limited. **This is indicative only and based on a 2-person household with multiple devices and simultaneous usage. Broadband performance is affected by multiple factors including number of occupants and devices, simultaneous usage, router range etc. For more information speak to your broadband provider.