
Woodchurch, Crapstone, PL20

- PROPERTY TYPE
Detached
- BEDROOMS
5
- BATHROOMS
3
- SIZE
2,250 sq ft
209 sq m
- TENUREDescribes how you own a property. There are different types of tenure - freehold, leasehold, and commonhold.Read more about tenure in our glossary page.
Freehold
Key features
- Unique Detached Residence
- Quiet Development of Just Five Individual Homes
- Yards from Open Dartmoor & Moorland Walks
- 1.5 Acres of Private Woodland Available by Separate Negotiation
- Four/Five Bedrooms & Highly Versatile Accommodation
- Impressive Open-Plan Kitchen/Dining/Living Space
- Established Wraparound Gardens & Raised Decked Terrace
- Double Garage & Ample Driveway Parking
Description
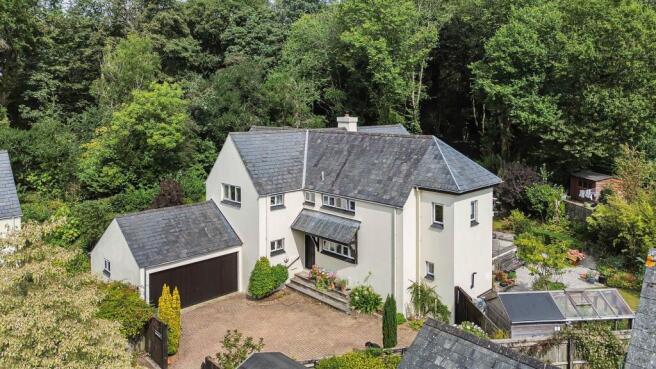
Occupying a wonderfully private position just yards from the open expanses of Dartmoor, this unique detached residence offers an exceptional combination of generous and versatile accommodation, beautifully established gardens and the option to acquire approximately 1.5 acres of adjoining private woodland by separate negotiation. Set within a quiet and highly sought-after crescent comprising just five individual homes, the property enjoys a peaceful setting on the very edge of the moors, while remaining well placed for nearby amenities and surrounding villages.
Built in the year 2000, the house was individually designed, resulting in a distinctive and substantial home with a particularly adaptable layout, offering excellent flexibility for family life, working from home or accommodating guests.
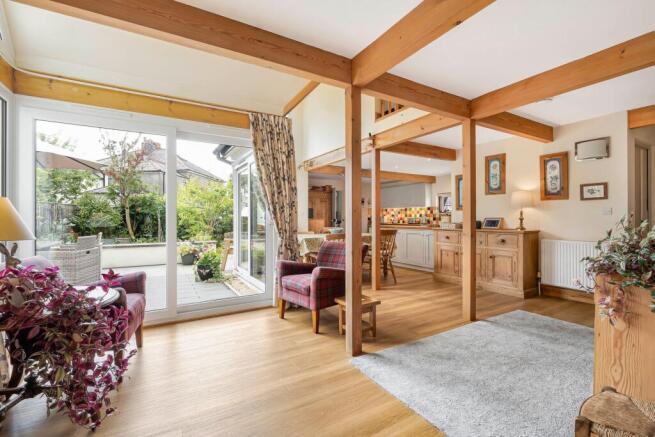
The accommodation begins with an entrance porch leading into a lobby with useful built-in storage. At the heart of the house is an impressive open-plan kitchen, dining and living space, creating a sociable and relaxed everyday living environment. The living area is comfortably tucked away to one end and centres around a Dean Forge woodburning stove with bespoke black slate mantel, while two sets of patio doors open directly onto the generous raised decked terrace, providing an excellent connection between the house and gardens.
The kitchen is fitted with an attractive range of wooden cabinetry together with a peninsula-style island and tiled flooring. Recent additions include a Rangemaster cooker, integrated Bosch dishwasher and updated sink, mixer tap and work surfaces. From here, a door leads into the adjoining utility room, which has been comprehensively updated with replacement cabinetry and worktops, an integrated fridge/freezer and plumbing for a washing machine. A recently installed Worcester combination boiler is also located here, while the replacement rear door provides further access outside.
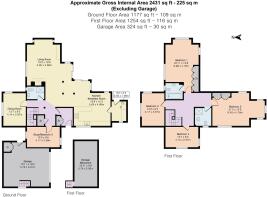
In addition to the principal open-plan living space is a separate and generously proportioned dining room, providing a more formal entertaining area or an additional reception room if preferred. The flexibility continues with a further ground-floor room, currently arranged as a study but equally suited as a fifth bedroom. A downstairs shower room completes the ground-floor accommodation, making the layout particularly useful for those seeking multi-generational living or accessible guest accommodation.
Upstairs are four bedrooms, including two particularly generous doubles with extensive built-in storage. The principal bedroom benefits from its own en-suite bathroom, while the remaining bedrooms are served by a separate family shower room. The bedrooms and landing were re-carpeted in 2025, with extensive redecoration also undertaken throughout the upper floor.
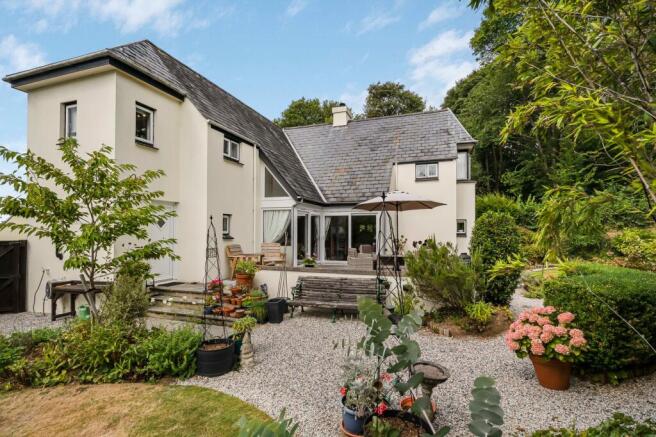
Externally, the property is complemented by a double garage and beautifully established gardens which wrap around the house. Immediately adjoining the living accommodation is a substantial raised terrace, recently renewed with low-maintenance non-slip composite decking and providing an excellent space for outdoor dining and entertaining.
The gardens beyond have been thoughtfully landscaped, originally planted and designed by Hillier Nurseries, with a wide variety of mature shrubs and planting, areas of lawn and attractive pathways meandering through the grounds. The pathways have more recently been upgraded with membrane and granite stone to aid ease of maintenance.
A particularly attractive feature is the bespoke cedar-clad greenhouse and adjoining garden store, individually constructed on site by a local carpenter and sitting naturally within the established surroundings.
In addition to the house and gardens, there is the opportunity to acquire approximately 1.5 acres of adjoining private woodland by separate negotiation. Directly accessible from the garden through a gated opening within the traditional Devon bank, a gravel pathway leads into the first section of the woods. For a purchaser wishing to acquire it, the woodland would provide a wonderful extension to the property's established grounds and an increasingly rare opportunity to enjoy a substantial area of private woodland immediately adjoining the home. A purpose-built wood store is also situated within the woodland.
With open moorland only yards away, beautifully established gardens, a double garage and highly adaptable accommodation, this is a genuinely individual home in an exceptional position on the edge of Dartmoor, with the added opportunity to purchase the adjoining woodland should a buyer wish to do so.
Crapstone is located on the edge of Dartmoor and offers buyers a sense of the moors without being off the beaten track. The village is close to the amenities of Yelverton, which can be reached within approximately a 15-minute walk or a few minutes by car.
The position is also ideal for those requiring access to Plymouth, approximately 20 minutes away by road, with its main railway station providing connections to Exeter, London Paddington and beyond. The property is well positioned for a range of highly regarded schools, including private schooling in Plymouth and Tavistock.
Yelverton offers a wide range of shops and facilities, including a Co-op, doctor's surgery, butcher, delicatessen, hairdresser, chemist, post office and garage. The ancient stannary town of Tavistock lies approximately six miles to the north, while the historic naval city of Plymouth is approximately ten miles to the south. Regular bus services connect Yelverton with both Tavistock and Plymouth.
SERVICES Mains electricity, gas, water & drainage.
OUTGOINGS We understand this property is in band 'G' for Council Tax purposes.
VIEWINGS By appointment with MANSBRIDGE BALMENT YELVERTON ON .
DIRECTIONS From our Yelverton office proceed to the village of Crapstone. Upon reaching the village turn right just before the war memorial and then right again. After a short distance turn left into The Crescent. Continue down the road and take the next right into Woodchurch.
EPC Rating: D
Parking - Double garage
Parking - Driveway
- COUNCIL TAXA payment made to your local authority in order to pay for local services like schools, libraries, and refuse collection. The amount you pay depends on the value of the property.Read more about council Tax in our glossary page.
- Band: G
- PARKINGDetails of how and where vehicles can be parked, and any associated costs.Read more about parking in our glossary page.
- Garage,Driveway
- GARDENA property has access to an outdoor space, which could be private or shared.
- Yes
- ACCESSIBILITYHow a property has been adapted to meet the needs of vulnerable or disabled individuals.Read more about accessibility in our glossary page.
- Ask agent
Woodchurch, Crapstone, PL20

Add an important place to see how long it'd take to get there from our property listings.
__mins driving to your place

About Mansbridge Balment, Tavistock
Riverside, 4 Market Road, Tavistock, PL19 0BW



Notes
Staying secure when looking for property
Ensure you're up to date with our latest advice on how to avoid fraud or scams when looking for property online.
Visit our security centre to find out moreDisclaimer - Property reference e1443147-c8e5-4671-a205-0378b9af5341. The information displayed about this property comprises a property advertisement. Rightmove.co.uk makes no warranty as to the accuracy or completeness of the advertisement or any linked or associated information, and Rightmove has no control over the content. This property advertisement does not constitute property particulars. The information is provided and maintained by Mansbridge Balment, Tavistock. Please contact the selling agent or developer directly to obtain any information which may be available under the terms of The Energy Performance of Buildings (Certificates and Inspections) (England and Wales) Regulations 2007 or the Home Report if in relation to a residential property in Scotland.
*This is the average speed from the provider with the fastest broadband package available at this postcode. The average speed displayed is based on the download speeds of at least 50% of customers at peak time (8pm to 10pm). Fibre/cable services at the postcode are subject to availability and may differ between properties within a postcode. Speeds can be affected by a range of technical and environmental factors. The speed at the property may be lower than that listed above. You can check the estimated speed and confirm availability to a property prior to purchasing on the broadband provider's website. Providers may increase charges. The information is provided and maintained by Decision Technologies Limited. **This is indicative only and based on a 2-person household with multiple devices and simultaneous usage. Broadband performance is affected by multiple factors including number of occupants and devices, simultaneous usage, router range etc. For more information speak to your broadband provider.