Stanley House, Stanley Lane, Shrewsbury, Shropshire

- PROPERTY TYPE
Detached
- BEDROOMS
6
- BATHROOMS
3
- SIZE
Ask agent
- TENUREDescribes how you own a property. There are different types of tenure - freehold, leasehold, and commonhold.Read more about tenure in our glossary page.
Freehold
Key features
- Close Proximity to Shrewsbury Town Centre
- Abundant with 1800s Character Features
- Six Double Bedrooms
- Sitting Room with Log Burner
- Dining Room with Feature Bay Window and Fireplace
- Glorious Living Kitchen
- Pantry and Three-Room Cellar
- Sweeping Driveway with Ample Parking
- Walled Courtyard
- EPC: D
Description
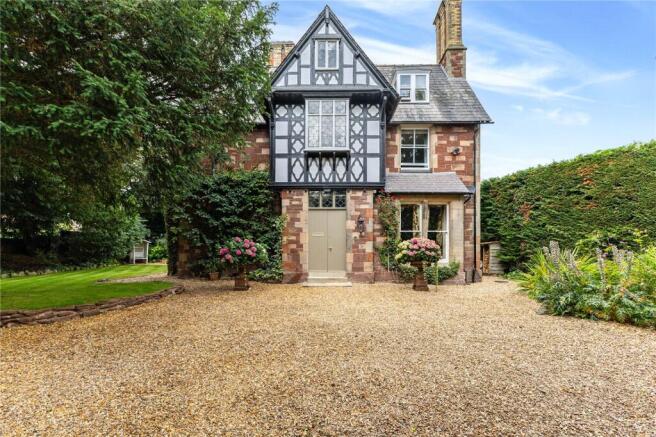
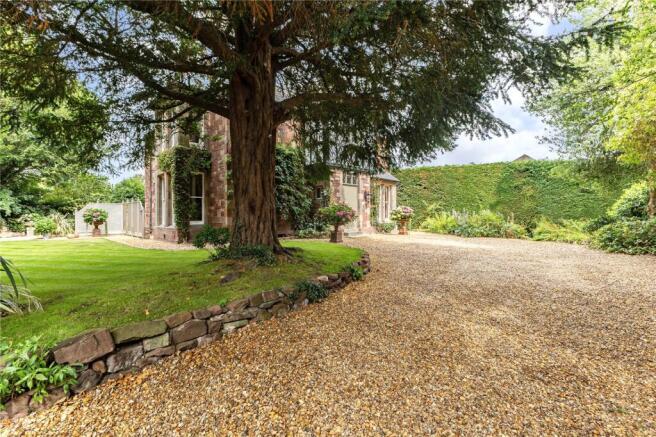
Situation: Framed by sandstone walls and mature trees, the secluded grounds feature a sweeping driveway leading to an exceptional manor house, arguably one of the most distinguished yet discreet residences in the village.
The sense of arrival is immediate. Double front doors open into a portico and tall twin stained-glass doors reveal an interior rich in original features - including oak panelling, deep coving, stone mullion windows, Minton tiled flooring and a magnificent staircase.
Throughout the home, historic details are thoughtfully balanced with improved open living spaces and modern services, creating a home of considerable character and comfort.
Charm and grandeur continues to flow through every space, with a log burning stove in the reception - and the dining room has the original carerra marble corbel fireplace, with the same design mirrored in the principle bedroom.
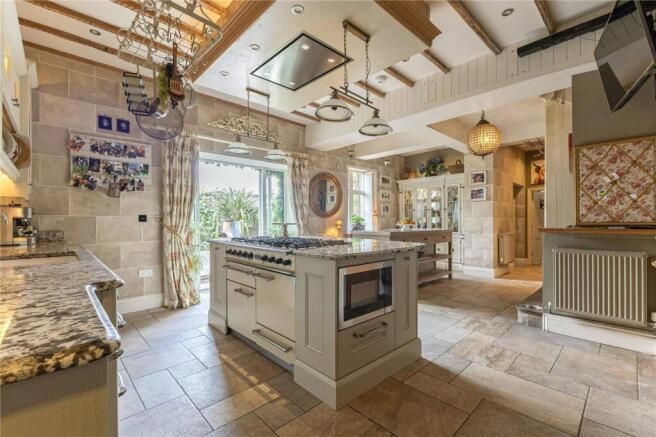
At the heart of the home is a sympathetically designed bespoke kitchen with premium granite worktops, including a four-seat breakfast bar, Falcon range cooker, integrated dishwasher, microwave, Luxair extraction system, mains heat and fire sensor and further space to wine and dine. French doors connect directly to the outdoors, conveniently zoned into a long sandstone patio terrace, lawns and tranquil pond area. The beautiful established gardens also afford a high degree of privacy and the driveway provides extensive off-road parking.
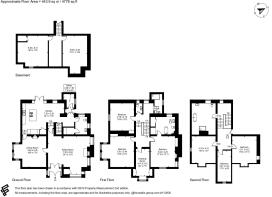
Further ground floor accommodation includes a pantry, a generous oak panelled cloakroom with WC, utility and steps to three expansive cellars, ideal for storage and office space.
The first floor, split over two levels, comprises three spacious double bedrooms, a dressing room, family bathroom, additional separate WC and family shower room with underfloor heating. The second floor, also split over two generous landing spaces, with three equally large double bedrooms and two with attractive window seats. A substantial bathroom, complete with a separate walk-in shower, serves these upper levels which is ideally suited to larger families, multi-generational living or guest accommodation.
With considerable investments made into future-proofing efficiency, services and fittings, a great postcode for safety and security, the perfect location for schools, travel and walks, it all presents a rare opportunity to acquire one of the area's most beautiful family homes of scale.
Services: Mains water, gas, electricity and drainage.
Council Tax: Band G
Postcode: SY3 9DR
Local Authority: Shropshire Council )
Mobile Signal: EE Y three Y O2 Y Vodafone Y
Broadband Speed: Our research has indicated that Ultrafast Broadband is available at this property. Please conduct your own research to ensure the speeds meet your requirements.
Flood Risk: Rivers and Sea and Surface Water - Very Low Risk.
Fixtures and Fittings: Whilst all attempts have been made to accurately describe the property in regard to fixtures and fittings, a comprehensive list will be made available by the seller’s solicitors.
Wayleaves, Easements and Rights of Way: The property will be sold subject to and with the benefit of all wayleaves, easements and rights of way, whether mentioned in these particulars or not.
Please Note: The property is located within a Conservation Area.
Directions: From the Balfours office in The Square, head left down Market St, and turn left onto Shoplatch. Follow the road to the right as it becomes Bellstone, and continue to the traffic lights, keeping in the left hand lane to go over Welsh Bridge. At Frankwell Roundabout, take the 1st exit onto Copthorne Road. After 0.7 miles, turn left onto Pengwern Rd, and at the end of the road, turn right onto Porthill Rd. At the roundabout, take the 1st exit onto Roman Rd, and at the next roundabout, take the 3rd exit. After 0.5 miles, turn left onto Stanley Ln. Continue on Stanley Ln for 0.3 miles and Stanley House will be on your left.
what3words: ///take.banana.lend
Brochures
Particulars- COUNCIL TAXA payment made to your local authority in order to pay for local services like schools, libraries, and refuse collection. The amount you pay depends on the value of the property.Read more about council Tax in our glossary page.
- Band: TBC
- PARKINGDetails of how and where vehicles can be parked, and any associated costs.Read more about parking in our glossary page.
- Yes
- GARDENA property has access to an outdoor space, which could be private or shared.
- Yes
- ACCESSIBILITYHow a property has been adapted to meet the needs of vulnerable or disabled individuals.Read more about accessibility in our glossary page.
- Ask agent
Stanley House, Stanley Lane, Shrewsbury, Shropshire

Add an important place to see how long it'd take to get there from our property listings.
__mins driving to your place
Affordability



Notes
Staying secure when looking for property
Ensure you're up to date with our latest advice on how to avoid fraud or scams when looking for property online.
Visit our security centre to find out moreDisclaimer - Property reference SBY260103. The information displayed about this property comprises a property advertisement. Rightmove.co.uk makes no warranty as to the accuracy or completeness of the advertisement or any linked or associated information, and Rightmove has no control over the content. This property advertisement does not constitute property particulars. The information is provided and maintained by Balfours LLP, Shrewsbury. Please contact the selling agent or developer directly to obtain any information which may be available under the terms of The Energy Performance of Buildings (Certificates and Inspections) (England and Wales) Regulations 2007 or the Home Report if in relation to a residential property in Scotland.
*This is the average speed from the provider with the fastest broadband package available at this postcode. The average speed displayed is based on the download speeds of at least 50% of customers at peak time (8pm to 10pm). Fibre/cable services at the postcode are subject to availability and may differ between properties within a postcode. Speeds can be affected by a range of technical and environmental factors. The speed at the property may be lower than that listed above. You can check the estimated speed and confirm availability to a property prior to purchasing on the broadband provider's website. Providers may increase charges. The information is provided and maintained by Decision Technologies Limited. **This is indicative only and based on a 2-person household with multiple devices and simultaneous usage. Broadband performance is affected by multiple factors including number of occupants and devices, simultaneous usage, router range etc. For more information speak to your broadband provider.