
Mill Court, Alvechurch, B48

- PROPERTY TYPE
Semi-Detached
- BEDROOMS
4
- BATHROOMS
2
- SIZE
1,465 sq ft
136 sq m
- TENUREDescribes how you own a property. There are different types of tenure - freehold, leasehold, and commonhold.Read more about tenure in our glossary page.
Freehold
Key features
- Open-plan living, dining & family area
- Landscaped tiered garden
- Bespoke boot room & utility
- Outdoor office/gym
- Wiring for outdoor sauna
- Herringbone flooring throughout
- Master en suite
- Extended garage & parking
- EV charging point
- Underfloor heating in extension
Description
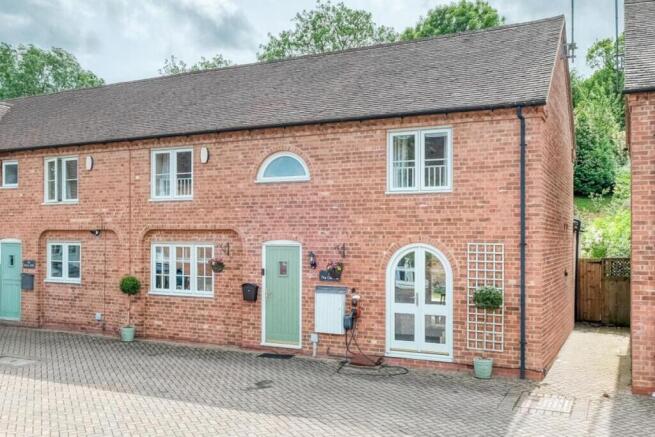
The ground floor offers real versatility. A separate sitting room connects directly to the open-plan living space, creating a sociable, flexible layout suited to both everyday family life and entertaining. Herringbone flooring, recessed lighting and an arched double French door to the front elevation give the room a distinct, stylish character, while a bespoke boot and utility room keeps a busy household organised. A second reception room, currently arranged as a library and music/sitting room, features bespoke floor-to-ceiling shelving finished in a rich forest green, integrated media facilities and a comfortable carpeted finish equally suited to use as a reading room, media room or additional family lounge.
Upstairs, the master bedroom is a generously proportioned double with charming cottage-style eaves, fitted wardrobes and a recently refitted en suite shower room. Three further well-proportioned bedrooms offer flexible space for family, guests or home working, each benefiting from good natural light and the characterful sloping ceilings typical of the development.
The family bathroom and master en suite have both been comprehensively refurbished to an impressive standard, with bespoke fitted furniture, a walk-in rainfall shower with separate handheld attachment, an illuminated mirror, heated towel rail and soft-close WC, all set against elegant Victorian-inspired geometric floor tiling for a consistent sense of quality throughout.
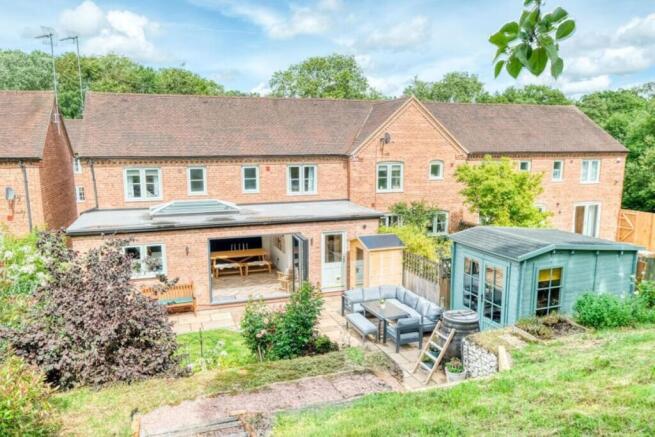
Outside, the large rear garden is a standout feature of this home. Thoughtfully landscaped with a mature wooded backdrop for privacy, a substantial sandstone terrace provides an ideal setting for outdoor dining, while a circular lawn is framed by well-stocked cottage-style borders full of seasonal colour. A dedicated outdoor office and gym with wiring already in place for a sauna adds valuable extra living and working space, a genuine rarity at this price point. Further terraces incorporate attractive gabion walls, a workshop and storage shed with fitted workbench, plus additional space suited to a greenhouse, kitchen garden or further seating area.
Tucked away on a private road, The Oat Mill, offers a quiet, secure setting, ideal for families and those seeking a peaceful place to call home. The village centre is short walk on foot, with schools within walking distance for growing children. Commuters are well served, with a train station offering direct links into Birmingham and Redditch, and easy access to both the M5 and M42. Alvechurch itself boasts multiple pubs, cafés, takeaways, grocery store and a pharmacy — a genuinely well-served village that combines rural calm with real convenience.
Early viewing is strongly recommended to appreciate the quality of finish, and the scale of the garden.
**ENQUIRIES**
For all enquiries, viewing requests or to create your own listing please visit the Emoov website. If calling, please quote reference: S7204
Garage
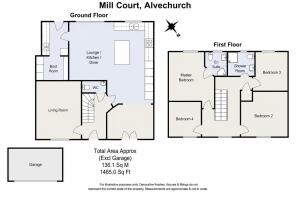
5.76m x 2.49m
Attractive brick-built garage in separate block with designated parking space, with charming sage-green timber-style doors featuring glazed upper panels that echo the home's period character. Offering secure off-road parking plus useful additional storage.
Reception Room
4.35m x 3.45m
A characterful reception room with deep green panelled walls, built-in floor-to-ceiling bookshelves, and a cosy family atmosphere. Home to an upright piano and space for musical instruments, it's a wonderfully characterful spot for reading, relaxing or playing — a genuine "room to retreat to.
WC
1.94m x 1m
Downstairs WC with white fitting and herringbone floor.
Lounge / Kitchen / Diner
8.97m x 6.39m
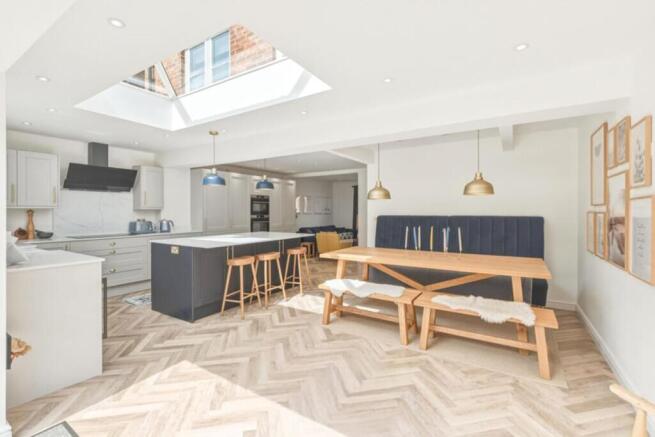
Stunning open-plan kitchen with fitted kitchen, brass hardware and a striking dark island with quartz worktop. Integrated ovens, microwave, wine chiller, dishwasher and country larder. Herringbone flooring throughout, and skylights flooding the space with light. Bi-fold doors opening to the garden.
Boot Room Utility
4.53m x 2.66m
Practical utility room with fitted cabinetry, sink and space for washing machine and dishwasher, leading through to a stylish boot room with bespoke individual coat and welly storage, oak bench seating and herringbone flooring — a genuinely useful space for busy family life.
Master Bedroom
4.13m x 3.51m
Generous master bedroom with soft slate-blue walls, vaulted ceiling and window seat views over the garden. Fitted wardrobes and its own en-suite bathroom with period-style patterned floor tiles — a peaceful, characterful retreat.
Ensuite
1.74m x 1.69m
Comprehensively refurbished to an impressive standard, with bespoke fitted furniture, a walk-in rainfall shower with separate handheld attachment, an illuminated mirror, heated towel rail and soft-close WC, all set against elegant Victorian-inspired geometric floor tiling.
Bedroom 2
3.56m x 3.13m
Well-proportioned double bedroom with soft neutral tones, and generous shelving ideal for books and display. Vaulted ceiling adds character, with plenty of space for a desk and additional furniture — a versatile room, perfect as a child's bedroom or guest space.
Bedroom 3
2.89m x 2.4m
Charming single/small double bedroom in soft duck-egg tones, with a vaulted ceiling adding real character, and a peaceful garden outlook — a lovely, light-filled room for a child or guest bedroom.
Bedroom 4
2.53m x 2.39m
Charming single bedroom in soft pastel tones, with a vaulted ceiling adding real character, and a peaceful courtyard outlook — a lovely, light-filled room for a child or guest bedroom.
House Bathroom
1.99m x 1.74m
Comprehensively refurbished to an impressive standard, with bespoke fitted furniture, a walk-in rainfall shower with separate handheld attachment, an illuminated mirror, heated towel rail and soft-close WC, all set against elegant Victorian-inspired geometric floor tiling.
Brochures
Book a viewing- COUNCIL TAXA payment made to your local authority in order to pay for local services like schools, libraries, and refuse collection. The amount you pay depends on the value of the property.Read more about council Tax in our glossary page.
- Band: E
- PARKINGDetails of how and where vehicles can be parked, and any associated costs.Read more about parking in our glossary page.
- Garage,Off street,Private,Allocated,Communal
- GARDENA property has access to an outdoor space, which could be private or shared.
- Patio,Communal garden,Rear garden
- ACCESSIBILITYHow a property has been adapted to meet the needs of vulnerable or disabled individuals.Read more about accessibility in our glossary page.
- Ask agent
Mill Court, Alvechurch, B48

Add an important place to see how long it'd take to get there from our property listings.
__mins driving to your place
Affordability


Notes
Staying secure when looking for property
Ensure you're up to date with our latest advice on how to avoid fraud or scams when looking for property online.
Visit our security centre to find out moreDisclaimer - Property reference 7204. The information displayed about this property comprises a property advertisement. Rightmove.co.uk makes no warranty as to the accuracy or completeness of the advertisement or any linked or associated information, and Rightmove has no control over the content. This property advertisement does not constitute property particulars. The information is provided and maintained by Emoov, Chelmsford. Please contact the selling agent or developer directly to obtain any information which may be available under the terms of The Energy Performance of Buildings (Certificates and Inspections) (England and Wales) Regulations 2007 or the Home Report if in relation to a residential property in Scotland.
*This is the average speed from the provider with the fastest broadband package available at this postcode. The average speed displayed is based on the download speeds of at least 50% of customers at peak time (8pm to 10pm). Fibre/cable services at the postcode are subject to availability and may differ between properties within a postcode. Speeds can be affected by a range of technical and environmental factors. The speed at the property may be lower than that listed above. You can check the estimated speed and confirm availability to a property prior to purchasing on the broadband provider's website. Providers may increase charges. The information is provided and maintained by Decision Technologies Limited. **This is indicative only and based on a 2-person household with multiple devices and simultaneous usage. Broadband performance is affected by multiple factors including number of occupants and devices, simultaneous usage, router range etc. For more information speak to your broadband provider.