Normandy, Orne, Domfront en Poiraie, France

- PROPERTY TYPE
Bungalow
- BEDROOMS
6
- BATHROOMS
3
- SIZE
2,583 sq ft
240 sq m
Key features
- Bungalow
- Broadband
- Garage
- Garden
- Gite (or potential)
- Off-road parking space
- Outbuildings
- Patio/Terrace
Description
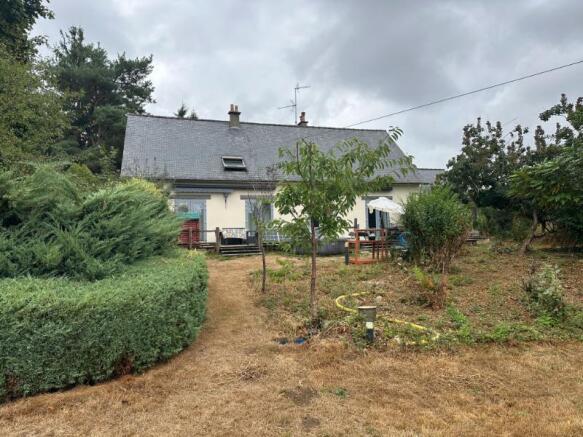
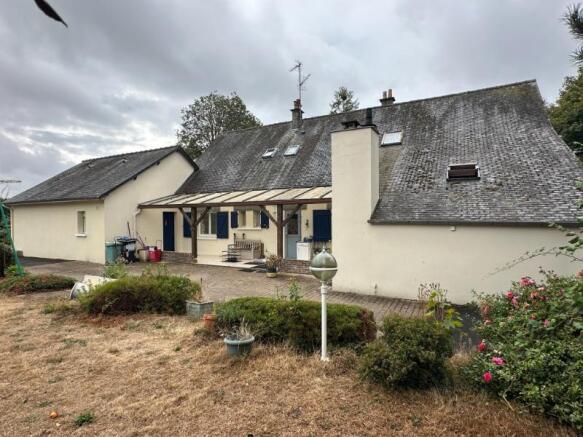
Spacious detached chalet bungalow with annexe and large garden in quiet village.
The original part of the property is believed to have been built in about 1971 with subsequent extensions into the first floor in the 1980s and the gîte in the 1990s. It stands in attractive gardens and paddocks extending to about 3 1/2 acres. It has been completely renovated and benefits from versatile accommodation which could easily be used for a B&B and a gîte or an annexe for an elderly relative. The annexe/gîte has previously been let with one or two bedrooms for up to 425€ per week. It has double glazed windows throughout (except 1), a new fusebox, and has had a new Schmidt kitchen with built in Neff appliances and bathrooms. It is close to a bridleway and the Andaines Forest making it ideal for riding, walking and cycling. Viewing is highly recommended.
The property is situated in the Orne department of Basse Normandie in the north west of France. The area is within the Normandy National Parks region and the nearest village is within an easy stroll and has a shop/café. A short distance away is the village of Champsecret with a hairdresser, bar, bakery and small shop and Juvigny sous Andaine, the neighbouring village which has a school, two restaurants, a butcher, a baker and various other amenities. The nearest major town with all amenities, including a mainline train station with direct access to Paris is at Flers which is 15 km away. Closer to home is the Medieval town of Domfront (about 5 minutes' drive) which caters to all every day needs, including doctor's surgery, pharmacies, schools, shops, bars and restaurants. The renowned Spa town of Bagnoles de l'Orne is about a 20 minute drive from the property with lake, restaurants, and 9-hole Golf Course. The property is 89 km away from the ferry port at Caen Ouistreham, the closest port and just over 4 hours' drive from Calais.
For a comprehensive look at links back to the UK and beyond, please click on our link here
THE ACCOMMODATION IN THE MAIN HOUSE COMPRISES :
On the ground floor -
Entrance Hall Stairs to first floor with cupboards under. Tiled floor. Built-in shelving. Electrics.
Kitchen 3.49 x 3.46m Window to rear elevation. Tiled floor. Radiator. Range of matching base and wall units including built-in oven and 4 ring gas hob with extractor over. Wine rack. Space and plumbing for slimline dishwasher. Stainless steel sink and drainer with mixer tap. Worktops and tiled splash-backs. Space for free standing fridge/freezer. Telephone socket.
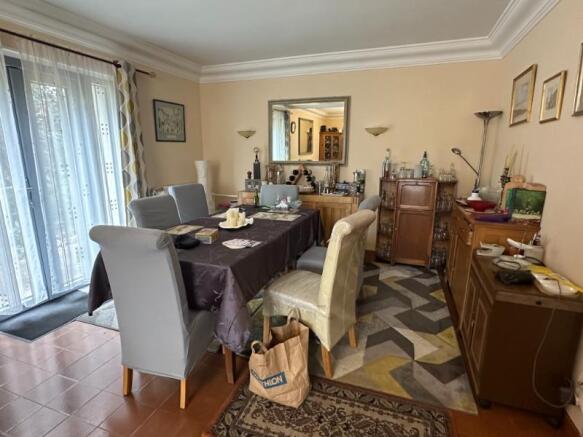
“L” shaped Lounge/Dining Room 7.32 x 3.67m and 3.87 x 2.38m Working fireplace. Tiled floor. 2 radiators. 2 pairs of glazed double doors to south and glazed double doors and side panel to west elevations. Coving.
Inner Hall Tiled floor. Radiator.
Bedroom 1 3.53 x 2.68m Glazed double doors to south elevation. Laminate flooring. 2 built-in cupboards and shelving. Radiator.
Cloakroom Tiled floor. WC. Shelving.
Bathroom 2 obscured glazed windows. Bath with mixer tap/shower fitment and screen. Tiled floor and fully tiled walls. Vanity unit. Radiator.
Bedroom 2 3.46 x 2.71m Laminate flooring. Glazed double doors to south elevation. Built-in wardrobe and vanity unit. Radiator.
Bedroom 3 3.44 x 3.33m (can be used with main house or Gite as connecting door to Gite). Laminate flooring. Radiator. Window to rear elevation. Built-in wardrobe.
On the First Floor -
Landing Tiled floor. Walk-in wardrobe and storage cupboard. Hatch to loft with drop down ladder.
Bedroom 4/Games Room 8.64 x 5.19m Tiled floor. Window to west and Velux window to south elevations. 2 radiators. Sloping ceiling.
Shower Room Velux window. WC. Fully tiled. Vanity unit. Shower. Heated towel rail. Extractor.
Bedroom 5 4.77 x 3.56m Window to east elevation. Radiator. Eaves storage cupboard.
THE ACCOMMODATION IN THE ATTACHED ANNEXE/GÎTE COMPRISES :
On the ground floor -
Entrance Hall Tiled floor. Radiator. Cupboard housing washing machine and tumble dryer. Hatch to loft with drop down ladder. Cupboard with trap door to a ladder leading down to a hidden wine cellar.
Cloakroom WC. Hand basin. Extractor. Door to Wine Cellar and electrics.
Shower Room Window to north elevation. Tiled floor. Vanity unit. Extractor. Shower. Convector heater.
Lounge/Dining Room/Kitchen 6.55 x 3.49m Sliding patio doors to south and east and terrace. Tiled floor. 2 convector heaters. Kitchen area with matching base and wall units. 2 ring electric hob with extractor over. Space for under counter fridge. Sinks with mixer tap. Tiled worktops and splash-backs. Ventilation.
Bedroom 1 5.57 x 3.52m (max) Sliding patio doors to east elevation. Built-in wardrobe. Telephone socket. Convector heater.
OUTSIDE :
Double wooden gates lead to gravel drive. The garden is laid to lawn with mature shrubs. Outside lighting. Small pine wood. Paddock – fenced all round. Variety of trees include apple, pear, plum, apricot, peach, cherries, fig, walnut and hazlenut. Vegetable section. the rear of the property is a tarmac drive and brick paviour drive to Garage. Covered tiled seating area.
Boiler Room 4.87 x 3.77m 1,500 litre oil storage tank and boiler. Velux window.
Shed 8.68 x 5.24m. Attached Garage 8 x 2.83m. Potting shed.
Separate shed/field shelter.
SERVICES :
Mains drainage, water, electricity and telephone are connected. Fibre optic internet connection. Oil fired central heating with a new Weisman boiler fitted in 2021. There is a remote controlled pellet burner in the Lounge which was fitted in 2020. Electric car charging point.
FINANCIAL DETAILS :
Taxes Foncières – 1,840€ per annum
Taxe d’habitation – Means tested
Asking price – 267,000€ including Agency fees of 17,000€. In addition the purchaser will have to pay the Notaire's fee of 20,400€
Estimated annual energy costs of the dwelling between 2 866€ and 3 878€ per year
Average energy prices indexed to 01/01/2021 (including subscriptions)
The costs are estimated according to the characteristics of your home and for a standard use on 5 uses (heating, domestic hot water, air conditioning, lighting, auxiliaries)
Information on the risks to which this property is exposed is available on the Géorisques website: (Date of establishment State of Risks and Pollution (ERP): 30/01/2023
SIF - 002165
Normandy, Orne, Domfront en Poiraie, France
NEAREST AIRPORTS
Distances are straight line measurements- Caen (Carpiquet)(International)41.3 miles
- Rennes (St-Jacques)(International)61.3 miles
- Dinard (Pleurtuit)(International)65.1 miles
- Le Havre (Octeville)(International)73.5 miles
- Cherbourg (Maupertus)(International)82.0 miles
Advice on buying French property
Learn everything you need to know to successfully find and buy a property in France.
About Suzanne in France, Normandie
Suzanne in France Agence Immobilière 2 rue de la Libération Sourdeval Normandie 50150Notes
This is a property advertisement provided and maintained by Suzanne in France, Normandie (reference SIF-002165) and does not constitute property particulars. Whilst we require advertisers to act with best practice and provide accurate information, we can only publish advertisements in good faith and have not verified any claims or statements or inspected any of the properties, locations or opportunities promoted. Rightmove does not own or control and is not responsible for the properties, opportunities, website content, products or services provided or promoted by third parties and makes no warranties or representations as to the accuracy, completeness, legality, performance or suitability of any of the foregoing. We therefore accept no liability arising from any reliance made by any reader or person to whom this information is made available to. You must perform your own research and seek independent professional advice before making any decision to purchase or invest in overseas property.